
Search results for "Under" in Home Design Ideas

 PEGASUS Design-To-Build LLC
Kitchen - mid-sized traditional u-shaped light wood floor and beige floor kitchen idea in Boston with a farmhouse sink, raised-panel cabinets, gray cabinets, granite countertops, ceramic backsplash, stainless steel appliances, an island and multicolored backsplash

 Timber Trails Development Company
Example of a transitional u-shaped dark wood floor and brown floor kitchen design in Chicago with an undermount sink, recessed-panel cabinets, gray backsplash, stainless steel appliances and an island

Large elegant gender-neutral carpeted and brown floor walk-in closet photo in Other with recessed-panel cabinets and white cabinets
Find the right local pro for your project



 Rocky Mountain Homes/Rocky Mountain Log Homes
Mid-sized mountain style single-wall slate floor and beige floor dedicated laundry room photo in Seattle with a drop-in sink, raised-panel cabinets, dark wood cabinets, tile countertops, beige walls, a side-by-side washer/dryer and brown countertops

 Meadowlark Design+Build
Photo: Mars Photo and Design © 2017 Houzz. Daughter's bedroom custom designed and remodeled by Meadowlark Design + Build in Ann Arbor, Michigan
Small transitional girl concrete floor and gray floor kids' room photo in Detroit with beige walls
Small transitional girl concrete floor and gray floor kids' room photo in Detroit with beige walls
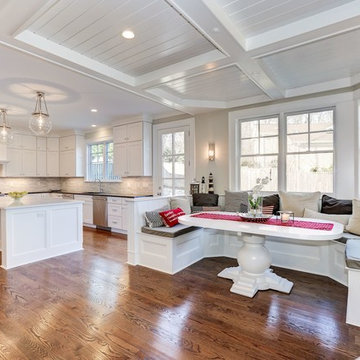
 Carefree Kitchens, Inc.
Wellborn Cabinets - Kitchen
Door Style- Bishop
Material- MDF
Color- Glacier
Eat-in kitchen - large transitional u-shaped medium tone wood floor and brown floor eat-in kitchen idea in Other with an undermount sink, recessed-panel cabinets, white cabinets, white backsplash, marble backsplash, stainless steel appliances and an island
Eat-in kitchen - large transitional u-shaped medium tone wood floor and brown floor eat-in kitchen idea in Other with an undermount sink, recessed-panel cabinets, white cabinets, white backsplash, marble backsplash, stainless steel appliances and an island



 Karol Lynn Maw, PA / Downing-Frye Real Estate Inc.
Rebekah Myers, Poggenpohl Florida West + Florida Designer Cabinetry
Inspiration for a transitional galley light wood floor eat-in kitchen remodel in Miami with shaker cabinets, white cabinets, marble countertops, white backsplash, glass tile backsplash, stainless steel appliances and an island
Inspiration for a transitional galley light wood floor eat-in kitchen remodel in Miami with shaker cabinets, white cabinets, marble countertops, white backsplash, glass tile backsplash, stainless steel appliances and an island

 SYLVIA BEEZ - M.A.P. INTERIORS
Newly designed kitchen in remodeled open space Ranch House: custom designed cabinetry in two different finishes, Caesar stone countertop with Motivo Lace inlay, stainless steel appliances and farmhouse sink, polished concrete floor, hand fabricated glass backsplash tiles and big island.

 Colby Construction
Tricia Shay Photography
Example of an arts and crafts wooden wood railing staircase design in Milwaukee with painted risers
Example of an arts and crafts wooden wood railing staircase design in Milwaukee with painted risers

Example of a trendy galley light wood floor and beige floor seated home bar design in Los Angeles with flat-panel cabinets, black cabinets, gray backsplash, mirror backsplash and white countertops
 Home Design & Decor Magazine
Tre Dunham

Trendy master multicolored tile and matchstick tile freestanding bathtub photo in Austin with a vessel sink, flat-panel cabinets, dark wood cabinets and white walls
Trendy master multicolored tile and matchstick tile freestanding bathtub photo in Austin with a vessel sink, flat-panel cabinets, dark wood cabinets and white walls

 Maine Coast Homes
Classic farmhouse elements combine with vibrant colors and modern amenities, marrying tradition and innovation in this fun and functional kitchen. Dark wood floors pair with red and blue accents, while black countertops make a vivid statement. And lots of cabinet space was custom-tailored to the family's particular needs. The result: rural living with style and flourish.
Photos by: Jeff Roberts
Project by: Maine Coast Kitchen Design

Sponsored
Columbus, OH
Free consultation for landscape design!

Peabody Landscape Group
Franklin County's Reliable Landscape Design & Contracting
 Lea St. Germain photography
Lea
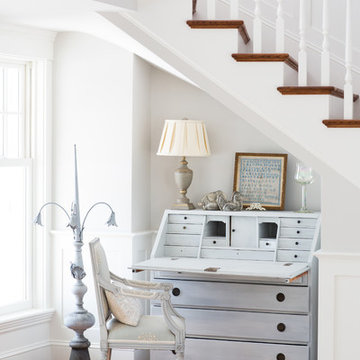
Inspiration for a coastal freestanding desk dark wood floor study room remodel in Boston with white walls
Inspiration for a coastal freestanding desk dark wood floor study room remodel in Boston with white walls
 HC Kitchen Cabinet & Tile
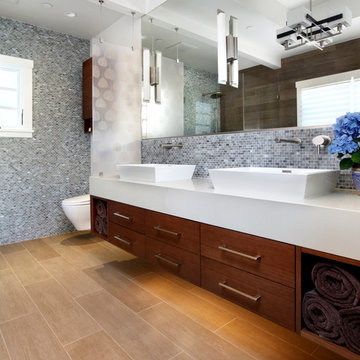
Bathroom - contemporary gray tile and mosaic tile bathroom idea in San Francisco with a vessel sink, flat-panel cabinets, dark wood cabinets and a wall-mount toilet
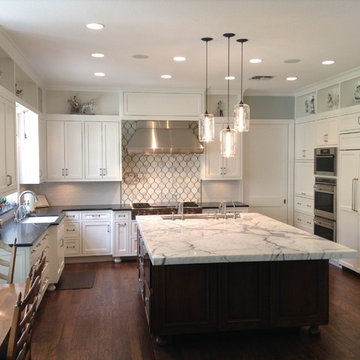
 Gramly Construction, Inc.
Large trendy u-shaped dark wood floor and brown floor eat-in kitchen photo in Las Vegas with an undermount sink, shaker cabinets, white cabinets, marble countertops, gray backsplash, marble backsplash, stainless steel appliances and an island

 Evergreen Custom Construction
Mid-sized transitional l-shaped light wood floor and beige floor open concept kitchen photo in Other with an undermount sink, shaker cabinets, gray cabinets, granite countertops, white backsplash, subway tile backsplash, stainless steel appliances, an island and gray countertops

Sponsored
Columbus, OH

Hope Restoration & General Contracting
Columbus Design-Build, Kitchen & Bath Remodeling, Historic Renovations
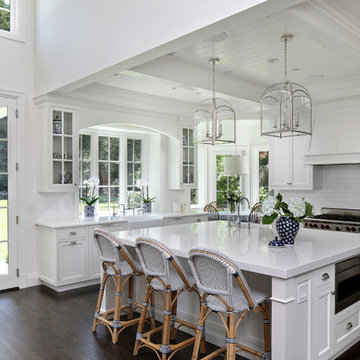
 MJK Homes, Inc.
Bernard Andre Photography
Elegant l-shaped dark wood floor and brown floor kitchen photo in San Francisco with a farmhouse sink, shaker cabinets, white cabinets, white backsplash, subway tile backsplash, stainless steel appliances, an island and white countertops
Elegant l-shaped dark wood floor and brown floor kitchen photo in San Francisco with a farmhouse sink, shaker cabinets, white cabinets, white backsplash, subway tile backsplash, stainless steel appliances, an island and white countertops


 Melissa Winn Interiors

Inspiration for a small contemporary dark wood floor wet bar remodel in San Francisco with flat-panel cabinets and dark wood cabinets
92