
Search results for "Underground" in Home Design Ideas
 Marilyn's Dreamscapes L.L.C.
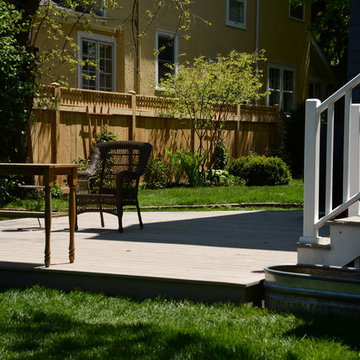
This yard used to either be a swimming pool or an ice rink because of grade issues. Extensive underground drainage systems were installed. The site was graded to create two levels with a small retaining wall and Trek decking.

 Dual Concept Design
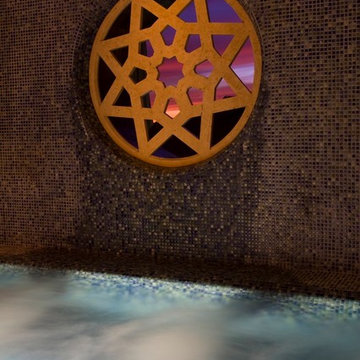

Vestibule at the base of an underground staircase which connects the main house and the pool house. This space features marble mosaic tile inlays, upholstered walls, and is accented with crystal chandeliers and sconces.
Find the right local pro for your project

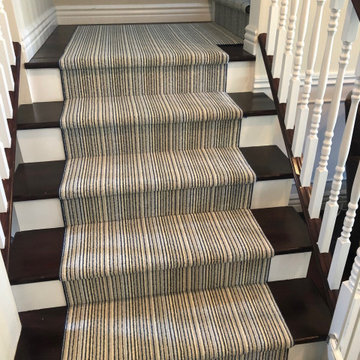
 S & J Biren Floor Covering
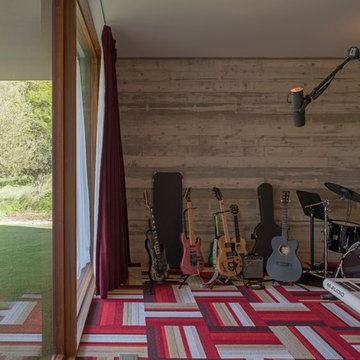
Beautiful runner accenting dark wood flooring and taupe paint adding visual interest and soil hiding multi colored navy, grey, taupe stripes, with a pop of yellow. Fun and practical!
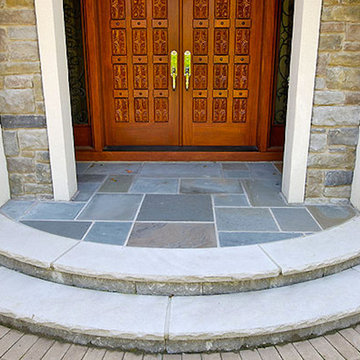

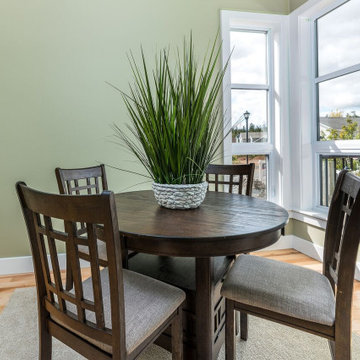
 Whitestone Building and Renovations
Example of a trendy light wood floor and beige floor dining room design with a standard ceiling
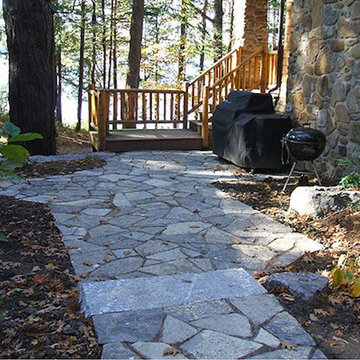



 Essex Outdoor Design
Jennifer Waters Photography
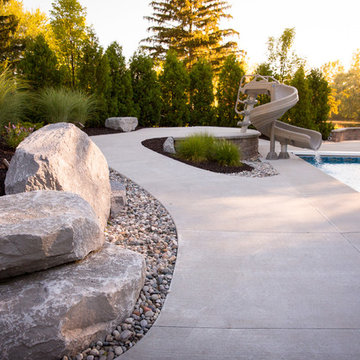
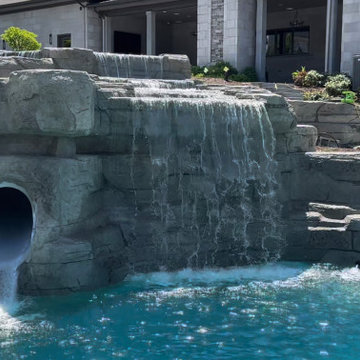
Example of a minimalist backyard concrete and rectangular water slide design in Grand Rapids
Example of a minimalist backyard concrete and rectangular water slide design in Grand Rapids
 Bagnato Architecture & Interiors
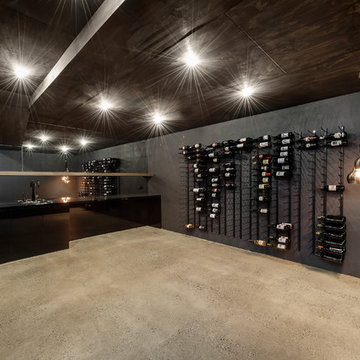
Underground cellar using polished concrete floors bagged block work wall painted grey. Tinted mirror splash backs suspended timber shelf, mood lighting, timber plywood walls and ceiling stained.
Axiom Photography
 Tom Vance, Realtor
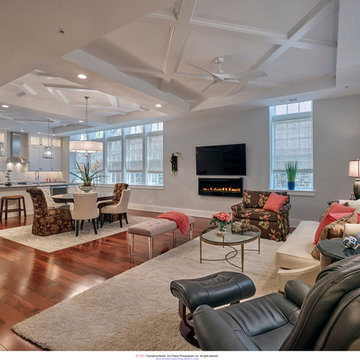
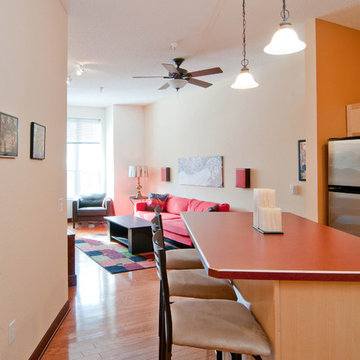
Like new condo with large windows, 10'high ceilings, hardwood floors & open floor plan with kitchen island. Underground parking, shared patio, elevator, wired for sound AND in-unit laundry. Storage area behind garage stall.
 Tom Vance, Realtor
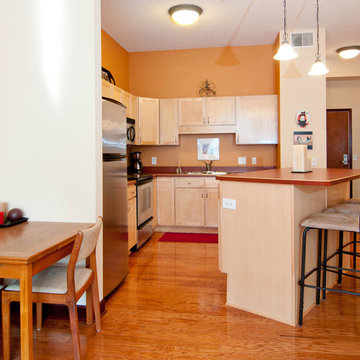
Like new condo with large windows, 10'high ceilings, hardwood floors & open floor plan with kitchen island. Underground parking, shared patio, elevator, wired for sound AND in-unit laundry. Storage area behind garage stall.

68