
Search results for "Underground" in Home Design Ideas
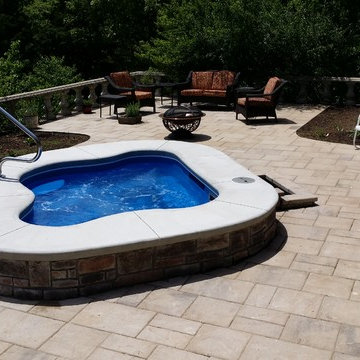
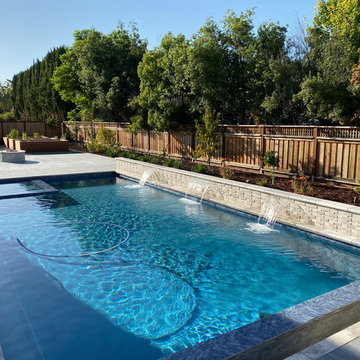
 Indian Summer Pool and Spa
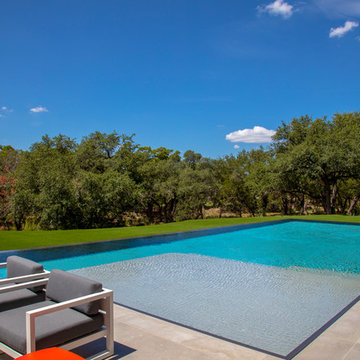
Spa design utilizing Viking Inground Spa Shell with Paver Decking and Waterfall. Uses underground 1500 gal. Rainwater Tank for Eco-Friendly Plant Watering & Waterfall Source
Design & Pic's by Doug Fender
Const. By Doug & Craig Fender dba
Indian Summer Pool and Spa

Find the right local pro for your project
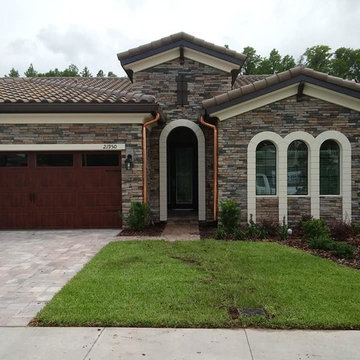
 MD Seamless
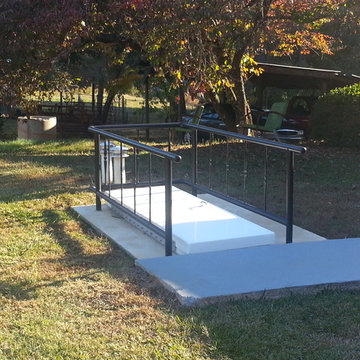
Bronze gutter with Round Copper downspouts leading to underground PVC pipe and 12" x 12" basin. Our installers take great care to keep your lawn as neat as possible.
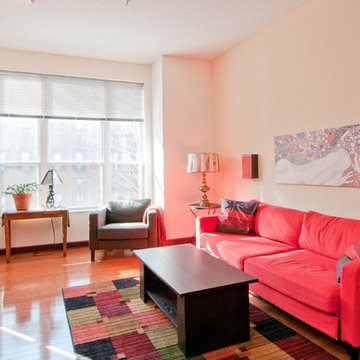
 Tom Vance, Realtor
Like new condo with large windows, 10'high ceilings, hardwood floors & open floor plan with kitchen island. Underground parking, shared patio, elevator, wired for sound AND in-unit laundry. Storage area behind garage stall.

 Solara Custom Doors & Lighting
Huge tuscan travertine floor hallway photo in Houston with beige walls

 Vintage Cellars & Saunas
open area with a light valance over diamond bins
Inspiration for a mid-sized timeless terra-cotta tile wine cellar remodel in Los Angeles with display racks
Inspiration for a mid-sized timeless terra-cotta tile wine cellar remodel in Los Angeles with display racks

 Paradise Restored Landscaping & Exterior Design
Gazebo, exterior design, free-form pool, firepit, pool slide, water slide, underground slide, firepit w/seatwall, outdoor party, covered structure, indoor-outdoor living, outdoor bar, outdoor kitchen, outdoor cook station, outdoor living space, paver hardscaping, paver pathways, pizza oven, seat walls, water feature, wood fired oven
Be Burke Photography


 Drummond House Plans
You have a specific home style in mind, an original concept or the need to realize a life long dream... and haven't found your perfect home plan anywhere?
Drummond House Plans offers its services for custom residential home design.

This black contemporary & transitional semi-detached home design with garage is one of our custom design that offers, for each unit, an open floor plan layout, 3 bedrooms, finished basement, panoramic views in the family room & in the master suite. Not to forget its remarkable scandinavian kitchen witch opens on a divine rustic dining table.

67