
Search results for "Underpin" in Home Design Ideas
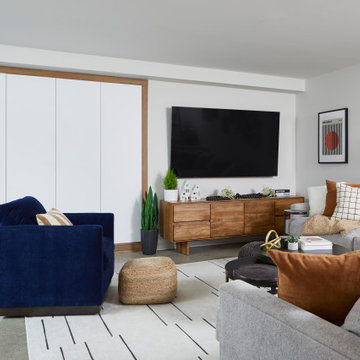
 Eurodale Developments Inc
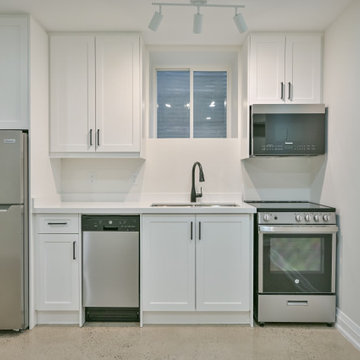
Load bearing wall removals for new open concept living area. New entertainment space for family and friends. Heated and polished concrete floors for a modern and clean aesthetic.

 Hillcrest Builders
This home is beautifully situated on the shore of Lake Michigan. Originally built as a cabin a hundred years ago, the home had undergone prior additions and modifications. The design challenge was to add a guest suite over the garage without changing the unimposing, charming front elevation. The entire home was gutted inside and the layout significantly modified. The interior styling is uniquely modern with an underpinning of cottage lake home feel and of course huge panorama lake view windows.

Find the right local pro for your project

 Finesse Design Remodeling
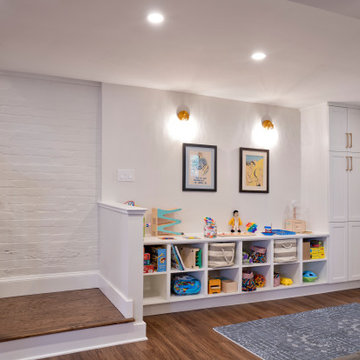
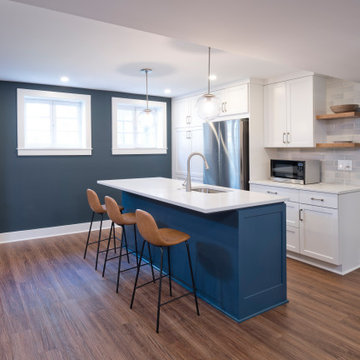
Basement - large transitional look-out vinyl floor and brown floor basement idea in DC Metro
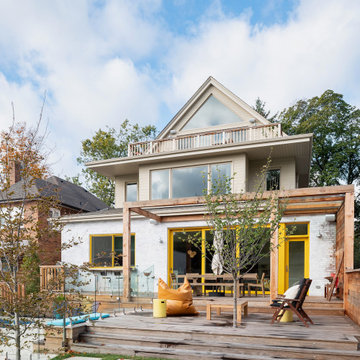
 M-Squared Contracting Inc.
A truly special property located in a sought after Toronto neighbourhood, this large family home renovation sought to retain the charm and history of the house in a contemporary way. The full scale underpin and large rear addition served to bring in natural light and expand the possibilities of the spaces. A vaulted third floor contains the master bedroom and bathroom with a cozy library/lounge that walks out to the third floor deck - revealing views of the downtown skyline. A soft inviting palate permeates the home but is juxtaposed with punches of colour, pattern and texture. The interior design playfully combines original parts of the home with vintage elements as well as glass and steel and millwork to divide spaces for working, relaxing and entertaining. An enormous sliding glass door opens the main floor to the sprawling rear deck and pool/hot tub area seamlessly. Across the lawn - the garage clad with reclaimed barnboard from the old structure has been newly build and fully rough-in for a potential future laneway house.
 Hillcrest Builders
This home is beautifully situated on the shore of Lake Michigan. Originally built as a cabin a hundred years ago, the home had undergone prior additions and modifications. The design challenge was to add a guest suite over the garage without changing the unimposing, charming front elevation. The entire home was gutted inside and the layout significantly modified. The interior styling is uniquely modern with an underpinning of cottage lake home feel and of course huge panorama lake view windows.
 Billdr Renovation

This project consisted of transforming a duplex into a bi-generational house. The extension includes two floors, a basement, and a new concrete foundation.
Underpinning work was required between the existing foundation and the new walls. We added masonry wall openings on the first and second floors to create a large open space on each level, extending to the new back-facing windows.


 Design Builders, Inc.
Low-maintenance elevated screen room design in Washington, D.C. featuring Zuri decking by Royal, SCREENEZE deck screens, and Atlantis stainless cable rails.
Photo credit: Michael Ventura

 Sublime Garden Design, LLC
Sublime Garden Design
Mid-sized arts and crafts backyard deck photo in Seattle with no cover
Mid-sized arts and crafts backyard deck photo in Seattle with no cover

 Zin Home
With a deep, wide seat and defining back, our Distressed Reclaimed Oak Accent Lounge Chair is a showstopper. Stately as centerpiece or accent seating. Thick oak is wire-brushed to add movement and grace. Geometric and flatstock underpinnings feel ahead of the curve. Heavily distressed, reclaimed oak contrasts with smooth modern lines of this chair. Offering cozy comfort with the included cushion and pillow.
Dimensions: 31"W x 33"D x 26"H
Each Chair is unique.
Crafted of Distressed Reclaimed Oak
Thin iron trim along the arm
Type: Chairs, Accent Chairs
Category: Living Room, Bedroom, Waiting Rooms
 Zin Home
Discover our new luxurious contemporary wrought iron console tables with exclusive, artisan finishes. The geometric wrought iron table legs are oxidized, acid-washed and sealed to preserve the moment in time. Thick, solid oak table top is wire-brushed to add movement and elegance. Geometric and flatstock underpinnings feel ahead of the curve.
Dimensions: 65"W x 17"D x 32"H
Oak and Pine Wood Table Top
Geometric Wrought Iron Table Legs
Type: Tables, Console Tables
Category: Living Room, Hallway, Entrance
Color: Red Oxidized, Grey Oak
Color Family: Brown
Weight: 113 lb
 Casa De RJ Construction LLC
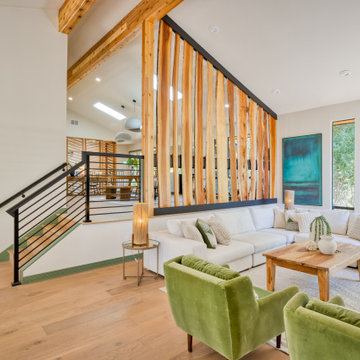
Complete revision turning this mid-century modern classic into a Scandinavian treehouse perched on the hillside amongst the trees. This full gut 2,800 remodel was extensive and require a tremendous amount of planing, coordination and detail. It also was an amazing test of ability doing heavy structural and concrete work on a 45 degree hillside which included 5 underpinnings at 16' deep and 11 isolated footings at 10' deep.
 Finesse Design Remodeling
Large transitional look-out vinyl floor and brown floor basement photo in DC Metro
 Billdr Renovation

This project consisted of transforming a duplex into a bi-generational house. The extension includes two floors, a basement, and a new concrete foundation.
Underpinning work was required between the existing foundation and the new walls. We added masonry wall openings on the first and second floors to create a large open space on each level, extending to the new back-facing windows.
 Level Custom Build

Our client boasts an impressive collection of classic, collectible Nerf blasters, games, guitars and figurines! Also we installed a new stair case after the underpin was completed, stained to match the hand-scraped solid hardwood flooring.

50