
Search results for "Underside" in Home Design Ideas
 Sagiper North America
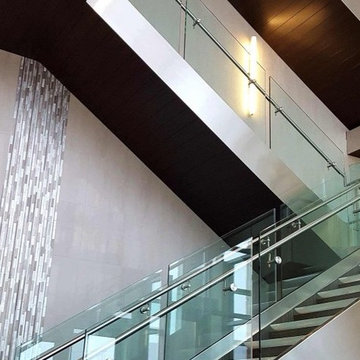
Amnor Professional Center – REF# 4 Espresso Blackwood. This commercial project featured SAGIREV REF# 4 Espresso Blackwood panels installed on the underside of the modern staircase. This really shows the versatility of our product lines.



Find the right local pro for your project

 Amy Trowman Design
Photo by Matthew Bolt Graphic Design
Patio kitchen - coastal patio kitchen idea in Charleston
Patio kitchen - coastal patio kitchen idea in Charleston

 The House Guru
New Pressure Treated and Composite decking, Stair riser left open to let some light into basement window. Underside of porch finished to act as childrens play area.
Photo by Jeff Allingham

 Trends Kitchens
This Queenstown home features Trends Kitchens joinery throughout, including all storage, robes, a bar and a coffee station.
The kitchen boasts a spectacular stone benchtop, with battened American Oak to the underside of the curved island. The negative details feature a brass laminate detail to tie in the marble in the stone, alongside the stunning Archant Berkley handles.
 Sagiper North America
Amnor Professional Center – REF# 4 Espresso Blackwood. This commercial project featured SAGIREV REF# 4 Espresso Blackwood panels installed on the underside of the modern staircase. This really shows the versatility of our product lines.


 John Wooden Interiors
Beach style open concept medium tone wood floor and brown floor living room photo in Orange County with white walls and a standard fireplace
 Trends Kitchens
This Queenstown home features Trends Kitchens joinery throughout, including all storage, robes, a bar and a coffee station.
The kitchen boasts a spectacular stone benchtop, with battened American Oak to the underside of the curved island. The negative details feature a brass laminate detail to tie in the marble in the stone, alongside the stunning Archant Berkley handles.

 Sage Pools, Scapes & Design
The underside of the covered patio with 4 lights and ceiling fan. This entire structure is wrapped in hardy plank with a singular cream painted color.
 MN Fence + Deck Ltd.
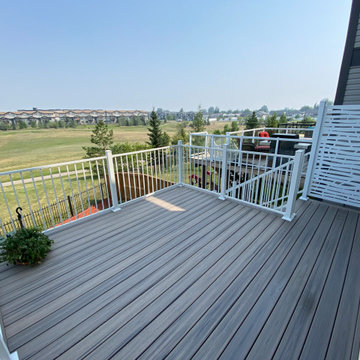
This walkout deck features Trex Rocky Harbour decking with LP smart side trim. The underside is finished with aluminum soffit to give a clean, complete look. The deck is finished off with Fortress Aluminum Railing in white.
 Trends Kitchens
This Queenstown home features Trends Kitchens joinery throughout, including all storage, robes, a bar and a coffee station.
The kitchen boasts a spectacular stone benchtop, with battened American Oak to the underside of the curved island. The negative details feature a brass laminate detail to tie in the marble in the stone, alongside the stunning Archant Berkley handles.

 Oakley Home Builders
Krista Sobkowiak
Example of a mid-sized beach style wooden u-shaped staircase design in Chicago with painted risers
Example of a mid-sized beach style wooden u-shaped staircase design in Chicago with painted risers

 Lewis & Associates Designs, llc
Not only is the bench a place to sit and relax as the water washes the worries away, it also doulble as a great place to prop your foot for toenail cutting and leg shaving. The best part? It you leave the underside open, you can store all the big, ugly shampoo bottles that are bought in bulk!

 Meridith Baer Home
Inspiration for a contemporary wooden l-shaped glass railing staircase remodel in Los Angeles with wooden risers
 Top Drawer Custom Furniture Inc.
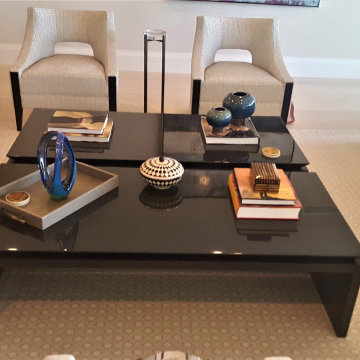
These gloss black cocktail tables have satin finish bases and polished gloss tops with reverse bevels on the underside of the tops.
Example of a trendy home design design in Miami
Example of a trendy home design design in Miami
 Top Drawer Custom Furniture Inc.
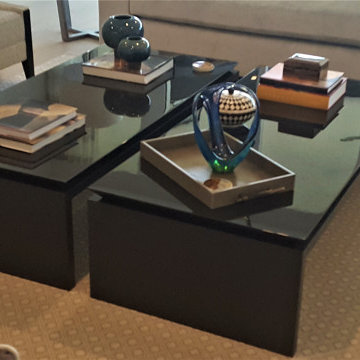
These gloss black cocktail tables have satin finish bases and polished gloss tops with reverse bevels on the underside of the tops.
Inspiration for a contemporary home design remodel in Miami
Inspiration for a contemporary home design remodel in Miami

 Poet Interiors
Ben Hill
Inspiration for a large modern backyard concrete paver patio fountain remodel in Houston with no cover
Inspiration for a large modern backyard concrete paver patio fountain remodel in Houston with no cover

 First Choice Home Builders
A back yard for entertaining. The screened-in porch off the kitchen overlooks the stamped concrete patio in the back yard complete with fire pit. The underside of the porch leads into the basement. You can also see the golf cart garage in this photo.
52