
Search results for "Underside" in Home Design Ideas

 Rasmussen Construction
Water fountain deck - contemporary backyard water fountain deck idea in San Francisco with decking and a roof extension

 Patterson and Smith Construction, Inc.
Example of a trendy gender-neutral medium tone wood floor playroom design in Burlington with beige walls

 Cedar Hill Cabinets
Nice clean architectural look. Floor to ceiling glass. Extended roofline with Bamboo undersides. Photography by Greg Hoppe
Huge modern white one-story stucco exterior home idea in Los Angeles
Huge modern white one-story stucco exterior home idea in Los Angeles
Find the right local pro for your project
 Sheila Rich Interiors, LLC
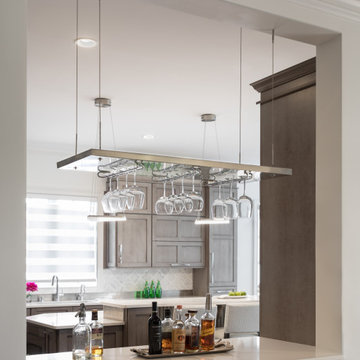
The pass-thru bar is easily accessible from both the kitchen and dining room. A stainless steel shelf suspended with industrial wires, echoing kitchen pendant lights, with polished underside holds wine glasses conveniently above the white quartz counter top.

 Anthony Wilder Design/Build, Inc.
The room sleeps eight, with three double beds and three single beds. A custom upholstered piece was crafted at the join of the single beds, so those climbing up wouldn’t have to crawl over hard wood. The cushion makes a prime bedtime-story spot as well as comfort for an adult guest.
The undersides of the bed boxes are flat; no springs or rods- the result is safe bunk beds and a cleaner look.

 ODS Architecture
In many of our modern homes, the owners no longer want a big formal living room and we create smaller, but nice, sitting areas for meetings and conversation. Porcelain tile floors, cedar ceilings and Fleetwood windows frame dramatic views of the San Francisco Bay.

 Spyglass Design, Inc.
Photographer: Thomas Robert Clark
Example of a mid-sized mountain style galley medium tone wood floor and brown floor enclosed kitchen design in Philadelphia with open cabinets, medium tone wood cabinets, soapstone countertops, stainless steel appliances and an island
Example of a mid-sized mountain style galley medium tone wood floor and brown floor enclosed kitchen design in Philadelphia with open cabinets, medium tone wood cabinets, soapstone countertops, stainless steel appliances and an island

 Tutto Ferro
The column cladding, soffits and ceiling beams are clad in steel that has received a patina and clear coat. The underside of the ceiling beams are gabion with a patinaed woven wire. Photo: J Compton

 Prime Homes, Inc.
Home office library - mid-sized transitional built-in desk light wood floor and brown floor home office library idea in New York with white walls
 Sagiper North America
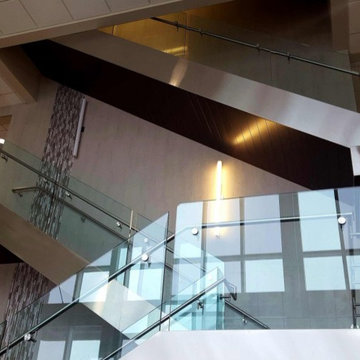
Amnor Professional Center – REF# 4 Espresso Blackwood. This commercial project featured SAGIREV REF# 4 Espresso Blackwood panels installed on the underside of the modern staircase. This really shows the versatility of our product lines.

 DKOR Interiors Inc.- Interior Designers Miami, FL
A view of the living room - Contemporary Twilight Residential Interior Design Project in Aventura, Florida by DKOR Interiors.
Photos by Alexia Fodere

 Bradshaw Construction
This 6,500-square-foot one-story vacation home overlooks a golf course with the San Jacinto mountain range beyond. The house has a light-colored material palette—limestone floors, bleached teak ceilings—and ample access to outdoor living areas.
Builder: Bradshaw Construction
Architect: Marmol Radziner
Interior Design: Sophie Harvey
Landscape: Madderlake Designs
Photography: Roger Davies


 Alison Kandler Interior Design
Mark Lohman
Farmhouse kids' white tile and ceramic tile painted wood floor and multicolored floor bathroom photo in Los Angeles with shaker cabinets, white cabinets, quartz countertops, white countertops, white walls and a wall-mount sink
Farmhouse kids' white tile and ceramic tile painted wood floor and multicolored floor bathroom photo in Los Angeles with shaker cabinets, white cabinets, quartz countertops, white countertops, white walls and a wall-mount sink

 Tim Brown Architecture
C.L. Fry Photo - www.clfryphoto.com
Inspiration for a cottage porch remodel in Austin
Inspiration for a cottage porch remodel in Austin


 Wood Products Inc
Closed stringer staircase with paneled sides. Sapele handrail with custom color powder coated iron spindles. Underside of stair has helical tongue and v-groove Sapele panels

 Westlake Development Group, LLC
Justin Krug Photography
Huge trendy backyard deck photo in Portland with a roof extension
Huge trendy backyard deck photo in Portland with a roof extension

 Milestone Homes
Driveway and entry walkway of colored exposed aggregate concrete, walkway overhang with tongue and groove wood on underside.
Large modern exterior home idea in Phoenix
Large modern exterior home idea in Phoenix
56