
Search results for "Underside" in Home Design Ideas

 Graham Landscape and Design
The waterfall feature flows down the hillside to pool at the base of the hill. Powdercoated hogwire panels host climbing vines will eventually screen the underside of the front porch.

 Pinnacle Mountain Homes
Bedroom mountain style gender-neutral wood wall kids' bedroom photo in Denver with multicolored walls


Find the right local pro for your project

 Interior Intuitions, Inc.
THIS THINK GLASS TOP IS TEXTURED ON THE UNDERSIDE AND IS SUPPORTED BY 2 X CUSTOMED LEATHER COLUMNS. THE ROLLED STEEL ALLOWS THE TEXTURE OF THE GLASS TO SHOW THROUGH. ALTERNATIVE LIGHTS IN DIFFERENT COLORS CAN BE CHANGED TO ' CHANGE THE MOOD"


 Studio Revolution
Kitchen
Interior Design: Studio Revolution
Photography: Thomas Kuoh
Example of a country kitchen design in San Francisco
Example of a country kitchen design in San Francisco

 Orchard Estates
Foyer - huge traditional foyer idea in Detroit with white walls and a glass front door

 Studio Couture
Thin lines and gloss white finishes are used on the side and underside surfaces to minimize the effect of shadowing.
Inspiration for a mid-sized modern wooden u-shaped open staircase remodel in San Francisco
Inspiration for a mid-sized modern wooden u-shaped open staircase remodel in San Francisco


 down2earth Interior Design, LLC.
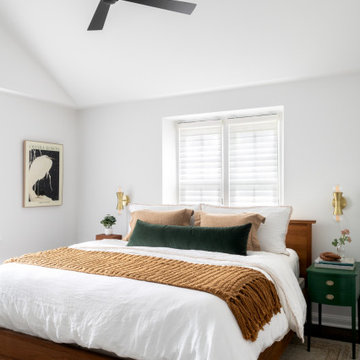
We borrowed square footage from the bedroom to create a luxurious en suite bathroom. In order to make sure the bedroom didn't feel too small, we created a cathedral ceiling that soars all the way up to the underside of the roof. While we lost square footage on the ground, we added volume, and so the bedroom retained an airy feel. To support this airiness, we painted the entire room white. Nightstands were thrifted and painted a deep shade of hunter green, which, when paired with the wood bedframe and the honey brown colors of the rug and bedding, add warmth to the otherwise neutral space.

 CG&S Design-Build
Photo by Tre Dunham
Mid-sized trendy back porch idea in Austin with a roof extension
Mid-sized trendy back porch idea in Austin with a roof extension

 Stuart Mcfeely Architect
This is a backyard gazebo I designed in the Windermere neighborhood of Seattle. It features a covered dining area, along with uncovered seating as well.
Claddagh Construction

 Upland Development, Inc.
Mid-sized arts and crafts beige two-story mixed siding gable roof photo in Salt Lake City with a shingle roof


 Atlanta Decking & Fence Co., Inc.
© 2014 Jan Stittleburg for Atlanta Decking & Fence.
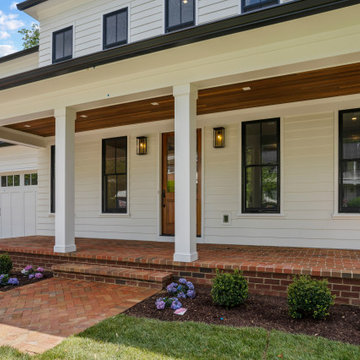
Large transitional screened-in back porch photo in Atlanta with decking and a roof extension
Large transitional screened-in back porch photo in Atlanta with decking and a roof extension
 Trends Kitchens
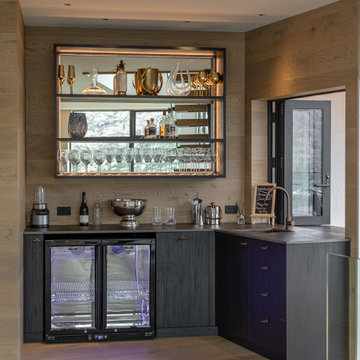
This Queenstown home features Trends Kitchens joinery throughout, including all storage, robes, a bar and a coffee station.
The kitchen boasts a spectacular stone benchtop, with battened American Oak to the underside of the curved island. The negative details feature a brass laminate detail to tie in the marble in the stone, alongside the stunning Archant Berkley handles.
 Mountain Peak Developments Ltd
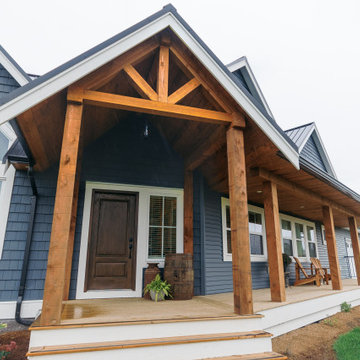
figuring out how to properly support the structure of this timber frame front porch roof while still making it look beautiful on the finished underside was an interesting challenge. We did have a fun time building it though

 Armstrong Builders, Inc.
Taylor Sanders
Example of an arts and crafts gray two-story exterior home design in Chicago
Example of an arts and crafts gray two-story exterior home design in Chicago

 More Space Place - Jacksonville
Example of a small classic guest carpeted bedroom design in Jacksonville with green walls and no fireplace
 Stucco Classico
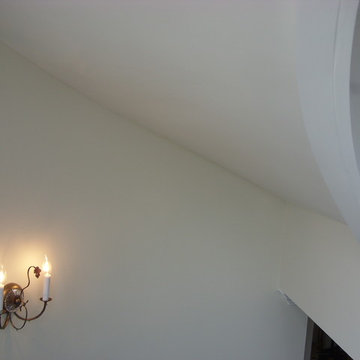
Close up of painted three coat helicoidal ceiling on underside of spiral staircase.
Inspiration for a large timeless home design remodel in New York
Inspiration for a large timeless home design remodel in New York
49