
Search results for "Underside" in Home Design Ideas

 Inspired Interiors
Amoura Productions
Sallie Elliott, Allied ASID
Mid-sized tuscan deck photo in Omaha with a fire pit and a roof extension
Mid-sized tuscan deck photo in Omaha with a fire pit and a roof extension


 Jag Kitchens
Kitchen island with negative detail on underside of benchtop
by Jag Kitchens, Auckland, New Zealand
Inspiration for a contemporary kitchen remodel in Auckland
Inspiration for a contemporary kitchen remodel in Auckland
Find the right local pro for your project

 John Kraemer & Sons
Builder: John Kraemer & Sons | Developer: KGA Lifestyle | Design: Charlie & Co. Design | Furnishings: Martha O'Hara Interiors | Landscaping: TOPO | Photography: Corey Gaffer

 NIDO.
On a corner lot, three opposing balcony and roof lines create a dramatic look complimented with exposed glulam beams, exposed framing on the underside of the wood framed patio, marine grade plywood soffits on the two upper roofs.
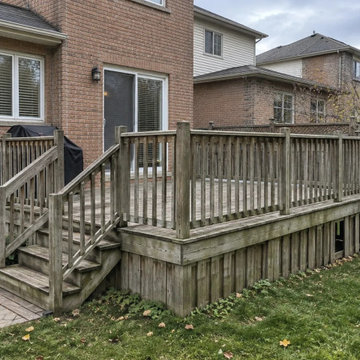
 Solid Deck & Fence
A weathered back deck in Halton Hills taken off and rebuilt at about 300 square feet in cedar, with black aluminum spindles set in a cedar railing frame, cedar skirting closing the underside and stairs down onto the existing paver walk.

 Greg Hasler
We completed this exterior renovation just in time for our clients to enjoy the last days of summer. In order to bring new life to this backyard, we built a multi-level deck using Trex composite decking. The home-owner wanted a bit of overhead protection for the upper deck so we had a local glass company install a frameless lami-glass canopy, which we supported with fir beams. They completed the design for the upper deck with side-mounted glass guard rails for a cleaner look.

 Pacific Coast Builders, Inc.
Marcie Heitzmann
Staircase - mid-sized contemporary wooden curved staircase idea in Orange County with wooden risers
Staircase - mid-sized contemporary wooden curved staircase idea in Orange County with wooden risers

 Bravas DFW
Modern Dallas home with bright white walls, tons of natural lights and modern furnishing. Lutron motorized shades cover the gorgeous windows without ruining the aesthetic.
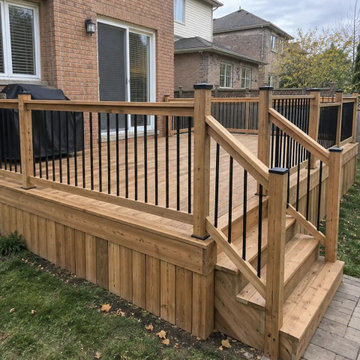 Solid Deck & Fence
A weathered back deck in Halton Hills taken off and rebuilt at about 300 square feet in cedar, with black aluminum spindles set in a cedar railing frame, cedar skirting closing the underside and stairs down onto the existing paver walk.

 Beautify (Landscape Design and Installation)
Patio - mid-sized traditional backyard brick patio idea in Las Vegas with a roof extension

 christophermichaelmyers
Here a unique use of the underside of the exterior stairs!
Patio fountain - huge coastal backyard stone patio fountain idea in Jacksonville with a roof extension
Patio fountain - huge coastal backyard stone patio fountain idea in Jacksonville with a roof extension

 Custom Woodcraft Inc.
This is an example of a traditional concrete front porch design in Philadelphia with a roof extension.

 Flavin Architects
This new house is perched on a bluff overlooking Long Pond. The compact dwelling is carefully sited to preserve the property's natural features of surrounding trees and stone outcroppings. The great room doubles as a recording studio with high clerestory windows to capture views of the surrounding forest.
Photo by: Nat Rea Photography
 NIDO.
On a corner lot, three opposing balcony and roof lines create a dramatic look complimented with exposed glulam beams, exposed framing on the underside of the wood framed patio, marine grade plywood soffits on the two upper roofs.

 M Interiors
The craigslist settee was reinvented with custom paint, upholstery and cushions to make a comfy hang-out space. The seating area has its own custom lighting installed in the underside of the loft, and the inside of the frame is covered with cork for pictures of friends.

 Design Studio West
A floating vanity was selected to create the illusion that the space is larger than it is. Cherry
cabinets match the cherry trim molding around the windows and medicine cabinets for
a cohesive look. The clerestory window above the vanities is fitted with Varia Ecoresin
inserts from 3Form. The organic grass inside the resin panels add a natural aesthetic to the
room, allowing natural light to flood the space while masking the view of the underside of the
eaves outside.
Designed by Karl Utzman
Photography by: James Brady


 Marietta Remodeling
Basement build out, new cabinets, kitchen with bar sink, dual beverage cooling units, floating wood shelves.
Basement - mid-sized traditional walk-out bamboo floor and gray floor basement idea in Atlanta with a bar
Basement - mid-sized traditional walk-out bamboo floor and gray floor basement idea in Atlanta with a bar

 Derrick Architecture
Stair tower. Custom stairs with glass panels and wood riser/treads. Antique glass panels at the underside of the stairs with LED perimeter lights.
Example of a large minimalist wooden floating glass railing staircase design in Chicago with wooden risers
Example of a large minimalist wooden floating glass railing staircase design in Chicago with wooden risers
48