
Search results for "Underside" in Home Design Ideas

 Meyer Design
Stair details should also include the underside of the stair! Adding a shaker panel detail brings the farmhouse aesthetic to another level. Literally.
Meyer Design

 Ware Architecture Studio
Large minimalist stone and concrete beige front porch idea in Dallas with an awning

 All Phases Design
Custom trim work designed and installed to create a new television surround, picture frames, and accent crown molding. The crown molding is wired for L.E.D. accent lighting that is installed on the underside of the crown build-up as well as above so that the accent lighting can be used in either direction.
Find the right local pro for your project

 Trends Kitchens
This Queenstown home features Trends Kitchens joinery throughout, including all storage, robes, a bar and a coffee station.
The kitchen boasts a spectacular stone benchtop, with battened American Oak to the underside of the curved island. The negative details feature a brass laminate detail to tie in the marble in the stone, alongside the stunning Archant Berkley handles.

 Adrienne DeRosa
Quintessentially Mid-Century, the kitchen sports cozy quarters. "Matthew and I laugh about this," jokes Bobbie. "We always said our next house would have a big gourmet kitchen and a big bathtub, [and] we have neither!" While the Fisher's might appreciate a little more wiggle room, they are in no hurry to make any drastic changes. The cabinetry is original. "When we first moved in, we thought we would definitely need to replace the two burner cook top with a four-burner, but we haven’t," she states. "The kitchen is surprisingly efficient."
Adrienne DeRosa Photography © 2013 Houzz




 Platt Builders
colorful art, glass on stairs, open stairway, recessed lighting
Example of a trendy wooden straight glass railing staircase design in Boston with wooden risers
Example of a trendy wooden straight glass railing staircase design in Boston with wooden risers

 Harwood Kitchens
Egg shaped raided bar section. The rest is a maple raised bar top. Notice the LED tape lighting routed into the underside of the raised wood bar top.

 Haas Modern Architecture + Design
Inspiration for a large modern backyard patio remodel in Tampa with decking and a roof extension


 Kirk McGuire
Collector flipped my octopus and sat the glass on top of the underside.
Inspiration for a country home bar remodel in Cornwall
Inspiration for a country home bar remodel in Cornwall
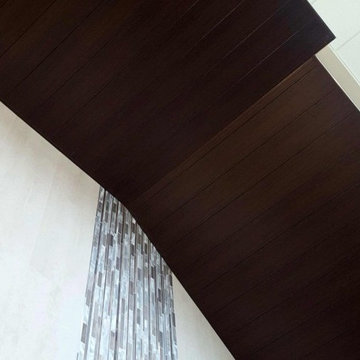
 Sagiper North America
Amnor Professional Center – REF# 4 Espresso Blackwood. This commercial project featured SAGIREV REF# 4 Espresso Blackwood panels installed on the underside of the modern staircase. This really shows the versatility of our product lines.


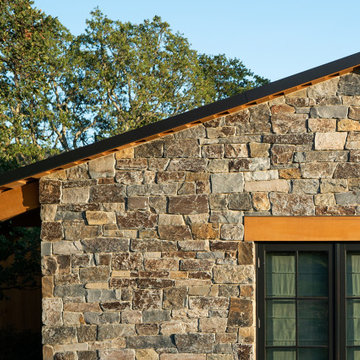
 Fergus Garber Architects
Exterior detail view of a gable face. In the center of the stone wall is a black, steel framed window with a warm cedar header. The wood matches the exposed rafter tails and underside of the roof overhang.
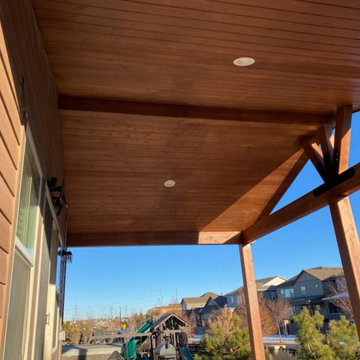
 Freedom Contractors Inc.
The image shows the underside of a gable patio covered with a natural wood plank ceiling, robust wooden beams, and integrated recessed lighting, overlooking a lush, green landscape.
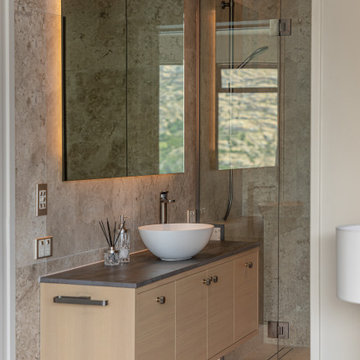 Trends Kitchens
This Queenstown home features Trends Kitchens joinery throughout, including all storage, robes, a bar and a coffee station.
The kitchen boasts a spectacular stone benchtop, with battened American Oak to the underside of the curved island. The negative details feature a brass laminate detail to tie in the marble in the stone, alongside the stunning Archant Berkley handles.

 Diana Sawicki Interior Design Inc.
Example of a beach style bathroom design in New York with white walls and a wall-mount sink
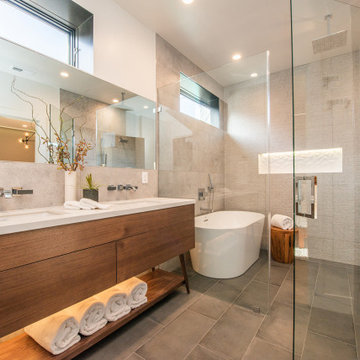
 Welcome Renovation
Example of a trendy master gray tile gray floor and double-sink freestanding bathtub design in Los Angeles with flat-panel cabinets, medium tone wood cabinets, white walls, an undermount sink, a hinged shower door, white countertops, a niche and a freestanding vanity
53