
Search results for "Underside" in Home Design Ideas

 Studio Durham Architects
Detail of bar and back bar with door to wine cellar beyond. Bar is built with 5cm marble slabs with an LED strip uplighting the underside of the top. Back bar includes a television mounted into a mirror.
Sylvain Cote


 Peters Design Co
Mid-sized transitional l-shaped open concept kitchen photo in San Francisco with a farmhouse sink, shaker cabinets, white cabinets, solid surface countertops, white backsplash, stone slab backsplash, stainless steel appliances, an island and white countertops
Find the right local pro for your project


 Grand Bay Building and Remodeling
Good look at the underside of the front main level deck.
Example of a transitional green two-story concrete fiberboard gable roof design
Example of a transitional green two-story concrete fiberboard gable roof design

 Harwood Kitchens
Egg shaped raided bar section. The rest is a maple raised bar top. Notice the LED tape lighting routed into the underside of the raised wood bar top.
 Trends Kitchens
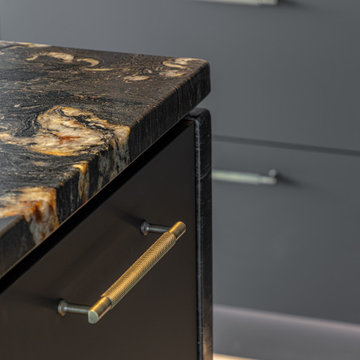
This Queenstown home features Trends Kitchens joinery throughout, including all storage, robes, a bar and a coffee station.
The kitchen boasts a spectacular stone benchtop, with battened American Oak to the underside of the curved island. The negative details feature a brass laminate detail to tie in the marble in the stone, alongside the stunning Archant Berkley handles.
 Harwood Kitchens
Egg shaped raided bar section. The rest is a maple raised bar top. Notice the LED tape lighting routed into the underside of the raised wood bar top.

 Bonelli Windows & Doors
Mid-sized contemporary brown two-story mixed siding flat roof idea in Orange County

 NIDO.
On a corner lot, three opposing balcony and roof lines create a dramatic look complimented with exposed glulam beams, exposed framing on the underside of the wood framed patio, marine grade plywood soffits on the two upper roofs.



 Freedom Contractors Inc.
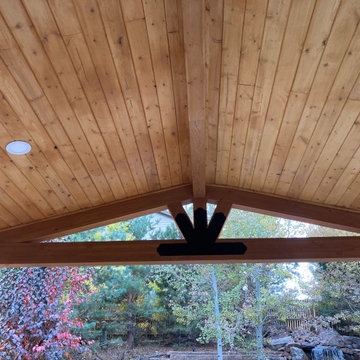
The image shows the underside of a gable patio covered with a natural wood plank ceiling, robust wooden beams, and integrated recessed lighting, overlooking a lush, green landscape.

 Creekstone Outdoor Living
Viewing the underside of the roof reveals the intricately woven stained cedar. The beautiful lattice-like structure is topped with an 8mm bronze polycarbonate roof that scatters sunlight in a gorgeous way. The soft glow generated by the ceiling fans works in combination with the strong cedar to create a warm and inviting feeling that is positively captivating.

 Charlestowne Decks and Gazebos
In order to avoid seeing the underside of the deck when you first drive up, solid skirting was added. The steps are designed in this manner to avoid a tree just to the right outside of the photo.
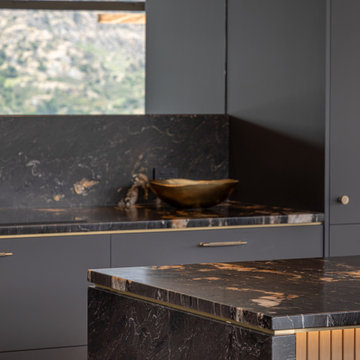 Trends Kitchens
This Queenstown home features Trends Kitchens joinery throughout, including all storage, robes, a bar and a coffee station.
The kitchen boasts a spectacular stone benchtop, with battened American Oak to the underside of the curved island. The negative details feature a brass laminate detail to tie in the marble in the stone, alongside the stunning Archant Berkley handles.

 ARCD
This is a very gorgeous and very clean, custom, solid Walnut desk built for a home office I did in Portola Valley Ca. It's a beautiful center piece standing in front of a built in bookcase storage unit. There is a waterfall end on the far side with hidden wire management through it and the underside of the desk top.


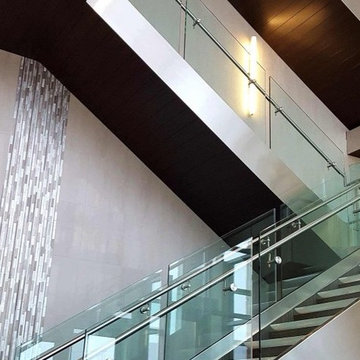
 Sagiper North America
Amnor Professional Center – REF# 4 Espresso Blackwood. This commercial project featured SAGIREV REF# 4 Espresso Blackwood panels installed on the underside of the modern staircase. This really shows the versatility of our product lines.
51