
Search results for "Underside" in Home Design Ideas

 Period Architecture Ltd.
Angle Eye Photography
Example of a classic two-story stone front door design in Philadelphia with a black front door
Example of a classic two-story stone front door design in Philadelphia with a black front door

 Luis Bebchik
Golden Beach Residence - Leicht Kitchen Design
Example of a large minimalist galley light wood floor eat-in kitchen design in Miami with a double-bowl sink, flat-panel cabinets, white cabinets, quartz countertops, gray backsplash, ceramic backsplash, stainless steel appliances and two islands
Example of a large minimalist galley light wood floor eat-in kitchen design in Miami with a double-bowl sink, flat-panel cabinets, white cabinets, quartz countertops, gray backsplash, ceramic backsplash, stainless steel appliances and two islands

 Jennifer Heath House Design
Mid-sized contemporary brown one-story mixed siding exterior home idea in Vancouver
Find the right local pro for your project


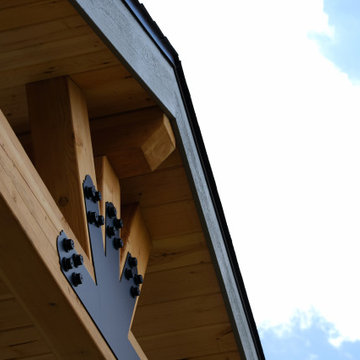
 Freedom Contractors Inc.
The image shows the underside of a gable patio cover with a natural wood plank ceiling, robust wooden beams, and premium, maintenance-free decorative elements.
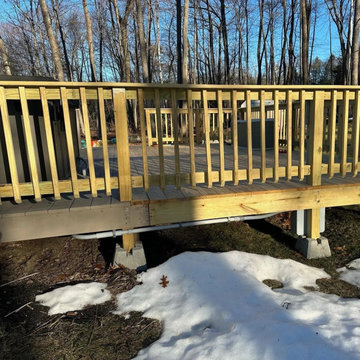
 Lembo Electric LLC
A new pressure-treated deck in winter sun with a hot tub behind the railing; white PVC conduit runs along the underside of the deck framing above patches of snow.
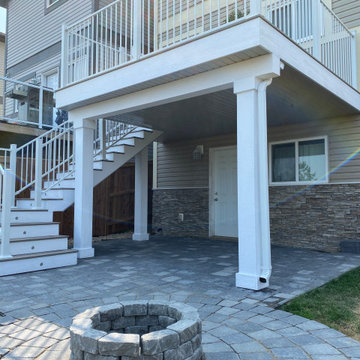
 MN Fence + Deck Ltd.
This walkout deck features Trex Rocky Harbour decking with LP smart side trim. The underside is finished with aluminum soffit to give a clean, complete look. The deck is finished off with Fortress Aluminum Railing in white.

 Timberidge Custom Homes
Bedroom - mid-sized transitional guest carpeted bedroom idea in Salt Lake City with gray walls and no fireplace

 Stainless Cable & Railing, LLC
A homeowner in Blanchester, Ohio combined our vibrant Ipe posts with a subdued silver wood of their own. The top rail is made from the same wood as the decking, with Ipe beams running along the underside to provide added support and visually tie the whole thing together. These contrasting woods make for a striking outdoor addition!

 Granite and Marble Designs Inc
Monte Cristo Satin Granite with 6cm mitered apron edge and a full return underside of the bar overhang.
Open concept kitchen - large transitional l-shaped open concept kitchen idea in Denver with a double-bowl sink, shaker cabinets, dark wood cabinets, granite countertops, white backsplash, stainless steel appliances, an island and ceramic backsplash
Open concept kitchen - large transitional l-shaped open concept kitchen idea in Denver with a double-bowl sink, shaker cabinets, dark wood cabinets, granite countertops, white backsplash, stainless steel appliances, an island and ceramic backsplash




 User
Amy Bartlam
Kitchen - coastal u-shaped light wood floor and beige floor kitchen idea in Los Angeles with an undermount sink, shaker cabinets, white cabinets, white backsplash, stainless steel appliances and a peninsula
Kitchen - coastal u-shaped light wood floor and beige floor kitchen idea in Los Angeles with an undermount sink, shaker cabinets, white cabinets, white backsplash, stainless steel appliances and a peninsula


 Citizen Design
Vicaso
Mid-sized 1960s gray split-level wood gable roof idea in Seattle with a shingle roof
Mid-sized 1960s gray split-level wood gable roof idea in Seattle with a shingle roof
54