
Search results for "Underside" in Home Design Ideas

 Granit Architects + Interiors
Photo Credit: Andrew Beasley
Inspiration for a contemporary staircase remodel in London
Inspiration for a contemporary staircase remodel in London
 Miles Bradley Building and Remodeling
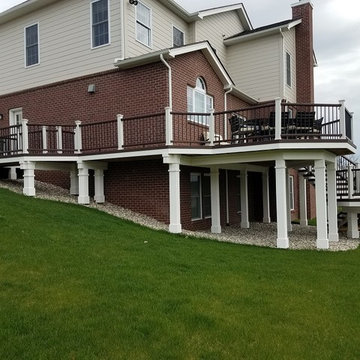
Another view of the underside of the catwalk. Here you can see another view of the Trex railing, posts, and beams. The Trex railing and the posts and beams under the deck are trimmed with Azek PVC.

 Ha2 Architecture & Design Inc.
Great room - mid-sized contemporary light wood floor great room idea in Ottawa with white walls, a two-sided fireplace and a stone fireplace
Find the right local pro for your project

 JayMarc Homes
The catwalk has a finished underside with white wood ceiling panels.
Photo Credit: HD Estates
Foyer - large contemporary foyer idea in Seattle with gray walls
Foyer - large contemporary foyer idea in Seattle with gray walls

 Toogood Built Homes
Mid-sized transitional multicolored backyard and two-story concrete and mixed siding gable roof photo in Austin with a gazebo and a shingle roof

 Corbo Associates Inc.
Michael Bowman Photography
Inspiration for a mid-sized rustic front porch remodel in New York with decking and a roof extension
Inspiration for a mid-sized rustic front porch remodel in New York with decking and a roof extension

 Touloukian Touloukian Inc
Anton Grassl
Mid-sized contemporary multicolored, concrete floor and gray floor three-story mixed siding gable roof idea in Boston with a metal roof and display racks
Mid-sized contemporary multicolored, concrete floor and gray floor three-story mixed siding gable roof idea in Boston with a metal roof and display racks

 Cape Cod Remodeling
Inspiration for a mid-sized timeless brown three-story wood gable roof remodel in Boston with a mixed material roof

 Steinberg Custom Designs
Rob Karosis
Collaborators:
Whitten Architects
Wright-Ryan Homes
Elegant bedroom photo in Portland Maine
Elegant bedroom photo in Portland Maine

 Jimi Nedoff
Nedoff Fotography
Large danish black two-story wood house exterior photo in Charlotte with a mixed material roof
Large danish black two-story wood house exterior photo in Charlotte with a mixed material roof
 Syndicate Smith
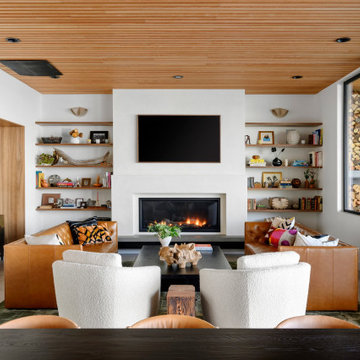
Trendy concrete floor, brown floor and wood ceiling living room photo in Seattle with white walls, a ribbon fireplace and a wall-mounted tv


 Harwood Kitchens
Egg shaped raided bar section. The rest is a maple raised bar top. Notice the LED tape lighting routed into the underside of the raised wood bar top.

 LUSH REMODELING & DEVELOPMENT INC
In this project we converted an empty backyard into an Outdoor Living Space.
Including: demolition of existing concrete, pool coping & plaster, grading, drainage infrastructure, new pool equipment, pool plumbing, new stamp concrete, water fountain, custom made fire-pit and sitting area, outdoor kitchen with an enclosure patio, low voltage lights and designed Landscape.


 Modern Glass Solutions
 created a slumped glass U-shaped bar top that resembles water. It flows over the edge of the bar. Water ripples where canst into the underside of the vat and then it was back painted with metallic glasskote .

 Structural Associates
David O. Marlow Photography
Front door - huge rustic front door idea in Denver with a glass front door
Front door - huge rustic front door idea in Denver with a glass front door

 DeVere Architecture
Photo: Lydia Orsi
Underside of glass catwalk showing integrated track lighting and artwork above and below glass.
In a high ceiling space, create additional space for artwork with a glass catwalk. Track lighting is integrated for up and down directions to illuminate art above and below the walkway. The outside is hung from the steel structure above.
57