
Search results for "Underside" in Home Design Ideas

 Morales Construction Co., Inc.
Inspiration for a large timeless white two-story brick exterior home remodel in Jacksonville
 Cording Landscape Design
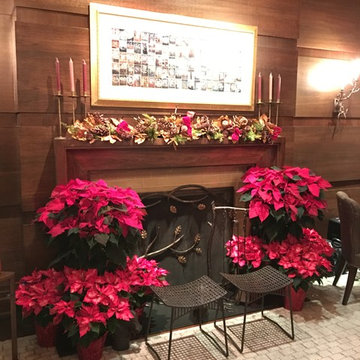
This fireplace and mantle, all decked out for the holidays. Large red topiary poinsettias frame the sides, while smaller, red and pink speckled poinsettias brighten the underside of the topiary.

 Kevin Jones Builders LLC
Large trendy wooden u-shaped open and metal railing staircase photo in Milwaukee
Find the right local pro for your project

 Annette McCleery Building Design
12" deep wall cabinet sits behind the trash can. Easy access for paper towels and trash bags when needed.
Simply Human Hands free trash can selected for upswing top that would clear underside of counter top.
Plate rack provides easy access to dinner plates, then easy unloading of items from dishwasher.
Photo by Annette McCleery
 Colega Architects
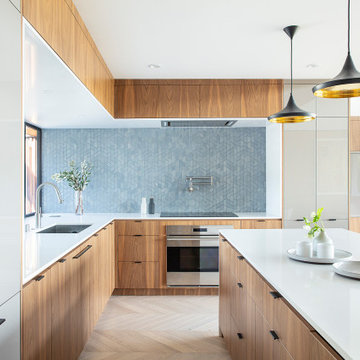
Inspiration for a mid-century modern l-shaped light wood floor open concept kitchen remodel in Los Angeles with a single-bowl sink, flat-panel cabinets, medium tone wood cabinets, blue backsplash, an island and white countertops


 TriVistaUSA Design + Build
Darko Photography
Mid-sized asian screened-in porch photo in DC Metro with decking and a roof extension
Mid-sized asian screened-in porch photo in DC Metro with decking and a roof extension
 Bishop Woodcraft
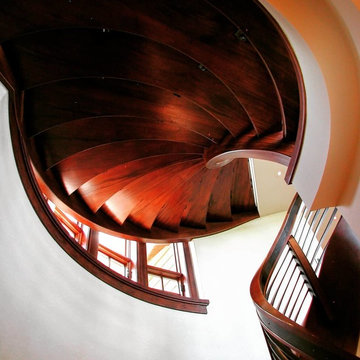
African Mahogany and gun blue'd steel beauty. Every detail was thought through and refined. Every curve hand bent and hand carved (no CNC'd parts here). We even had the ceiling edge on the lower level stepped & scalloped to mirror the beautiful underside of the treads.


 Michael SolariCompany
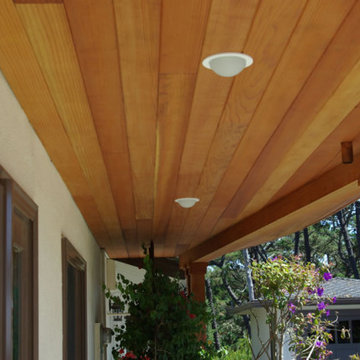
The back porch originally had a flat ceiling. The owner requested it be vaulted showing the rafters above. Once opened, it was determined that the rafters had irregular spacing and were not attractive. Mike's solution was to reinforce the rafters and install 1x6 V-groove siding. To get the intended look 2x3 false rafters were screwed to the underside of the ceiling.

 Carrington Hill Designs, Inc.
Mid-sized cottage wooden u-shaped wood railing staircase photo in San Francisco with painted risers

 Katz Builders, Inc.
By raising the Gable roof the view no longer included the underside of the roof but extended fully out to the lake. Lots of open exterior space as well as screened in porch with fireplace creating an intimate seating area.
 Sterling Horticultural Services
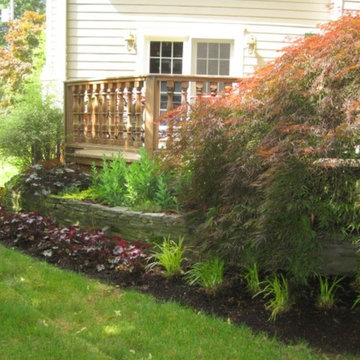
The stone wall was created to hide the underside of the deck and to provide architectural interest and two tiers of plantings.
Susan Olinger, Sterling Horticultural Services

 Wood Products Inc
Nautically inspired stair and rail with Brazilian Teak (Cumaru) treads/ poplar risers and stringers. Stair has underside wood panels, custom wave side brackets and nickel powder coated wave balusters and newel posts.

 Miriam's River House Designs, LLC
The underside of the arbor shows the rich natural color. It has held well after three years whereas the top roof which was constantly exposed to the sun and needs re-oiling to regain the same rich color. Notice the beauty of the underside of the roof. Our company always likes to show the exposed carpentry of our projects. When done well the carpentry makes the project interesting and elegant. Only an excellent design and an expert craftsman can make the inside and the outside construction artistic.
Photo credits: Dan Drobnick


 JayMarc Homes
Mercer Island custom home designed by McCullough Architects.
Inspiration for a huge contemporary black three-story mixed siding flat roof remodel in Seattle
Inspiration for a huge contemporary black three-story mixed siding flat roof remodel in Seattle
62