
Search results for "Underside" in Home Design Ideas

 Tutto Ferro
Steel with a patina and clear coat finish clads the columns, soffits and ceiling beams. The underside of the ceiling beams is gabion with a woven wire mesh that is also patinaed. Photo: J Compton
 Bishop Woodcraft
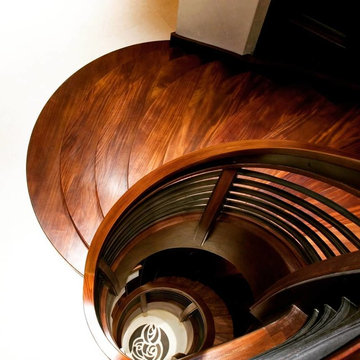
African Mahogany and gun blue'd steel beauty. Every detail was thought through and refined. Every curve hand bent and hand carved (no CNC'd parts here). We even had the ceiling edge on the lower level stepped & scalloped to mirror the beautiful underside of the treads.


Find the right local pro for your project

 The Muhler Company, Inc.
Large coastal white two-story stucco house exterior idea in Charleston with a hip roof and a metal roof

 Emilysumbrellas
This client really claimed her patio! With her choice of style and fabrics. for her umbrella. A floral on one side and a sunny yellow lattice pattern on the underside. This 9 ft umbrella shades her 72" dining table.

 Feil Inc. Wood Flooring & Stairs
Preston Stutzman
Large beach style wooden curved open staircase photo in Miami
Large beach style wooden curved open staircase photo in Miami
 Bright Nest Renovations LLC
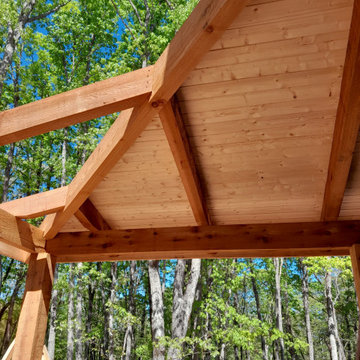
Timber porch — view up at the underside of a timber porch roof showing heavy natural wood beams and diagonal braces with a light tongue-and-groove wood ceiling, with trees beyond, Kissimmee, FL. Bright Nest Renovations LLC.

 Wilson Woodscape, Inc.
Contemporary, timber framed cabana with "Tigerwood" planking. The Tigerwood was used on the underside of the roof and as siding on the storage room. The back wall is faux lava rock with a space for flat screen monitor. The storage room door has "push to open" hidden hardware and stainless steel hinges. The siding was installed to be seamless through the door.
Resolusean Photography

 Kathleen L. Penney Interiors, Inc.
The client's copper collection was the springboard for the hammered copper sink. Notice the tape lighting placed in a channel on the underside of the floating shelving. Slate mosaic tile gives the wall texture and fuses our color palette together.

 YellowHammer Design & Construction
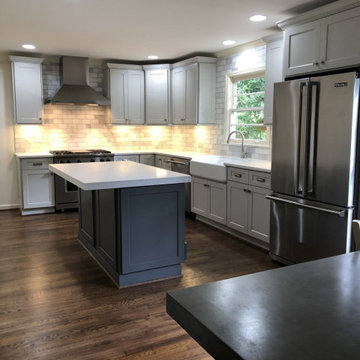
Grey shaker perimeter, a deeper blue-grey island, honed marble subway to the underside of the uppers, and a farmhouse sink under the window. Two months from the photo in slide 2.
 MIB Luxury Homes
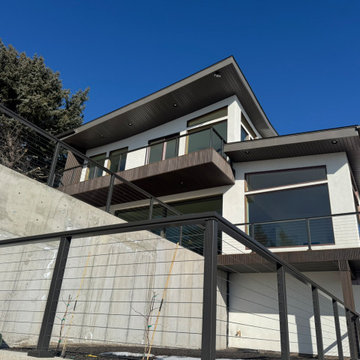
“Modern balcony addition with exposed framing and vertical slat siding. The underside shows structural framing in progress, with preparation for ceiling finish or soffit installation. The balcony features a clean-lined, contemporary design, projecting over the patio to provide future shade and architectural interest.”

 Kelly & Stone Architects
blah blah blah...
Foyer - large contemporary concrete floor foyer idea in San Francisco with a medium wood front door
Foyer - large contemporary concrete floor foyer idea in San Francisco with a medium wood front door

 Wood Products Inc
Nautically inspired stair and rail with Brazilian Teak (Cumaru) treads/ poplar risers and stringers. Stair has underside wood panels, custom wave side brackets and nickel powder coated wave balusters and newel posts.

 Dan Nelson, Designs Northwest Architects
Stair hall with windows looking out to entry. Photography by Lucas Henning.
Large trendy wooden straight open and metal railing staircase photo in Seattle
Large trendy wooden straight open and metal railing staircase photo in Seattle


 Ridge Construction LLC
Example of a mid-sized arts and crafts blue two-story wood gable roof design in Minneapolis

 SBaird Design
An open kitchen is kept simple and efficient. Open wood boxes on the underside of the upper cabinets tie into the wood island in the center.
Kitchen - mid-sized contemporary l-shaped light wood floor kitchen idea in Portland with an undermount sink, flat-panel cabinets, white cabinets, solid surface countertops, white backsplash, porcelain backsplash, stainless steel appliances and an island
Kitchen - mid-sized contemporary l-shaped light wood floor kitchen idea in Portland with an undermount sink, flat-panel cabinets, white cabinets, solid surface countertops, white backsplash, porcelain backsplash, stainless steel appliances and an island

 LID Landscapes
The shaded flower garden comforts the underside of the window. Full of evergreen bushes, shrubs, mulch, and colorful bushes.
Design ideas for a mid-sized traditional drought-tolerant and partial sun backyard mulch landscaping in Denver for summer.
Design ideas for a mid-sized traditional drought-tolerant and partial sun backyard mulch landscaping in Denver for summer.

 Chris Cobb Architecture
Inspiration for a large modern backyard deck remodel in Austin with a roof extension
61