
Search results for "Underside" in Home Design Ideas

 Eurodale Developments Inc
Patio, Cabana seating, play structure, privacy screens, underside storage, pergola, built in kitchen - OH MY!
Inspiration for a large modern backyard concrete paver patio remodel in Toronto with a fire pit and an awning
Inspiration for a large modern backyard concrete paver patio remodel in Toronto with a fire pit and an awning
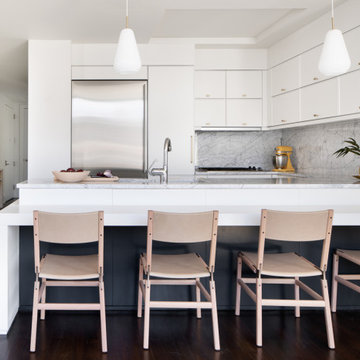
 DesignbyRuchi
The living room looks directly at the kitchen and the built in bar. I painted the underside of the kitchen black to continue the black accent. Design is in the details and when clients trust the designers, then it all shines. These uber modern and sexy chairs bring the space together. They are made beautifully and keep the sightlines uninterrupted, keeping the space open and airy.
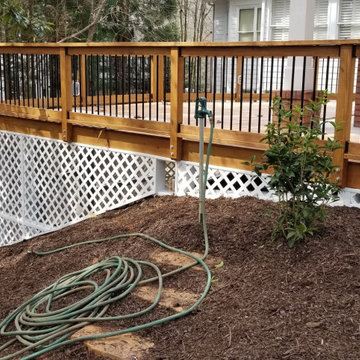
 Bailey Construction & Landscape Group, Inc
This is a great view of one side of this newly installed deck with custom railing outside of this new outdoor kitchen in Norcross, Ga. Lattice was installed to hide the underside of the deck and isn't used except for storage purposes.
Find the right local pro for your project
 Eurodale Developments Inc
Patio, Cabana seating, play structure, privacy screens, underside storage, pergola, built in kitchen - OH MY!
Large minimalist backyard concrete paver patio photo in Toronto with a fire pit and an awning
Large minimalist backyard concrete paver patio photo in Toronto with a fire pit and an awning
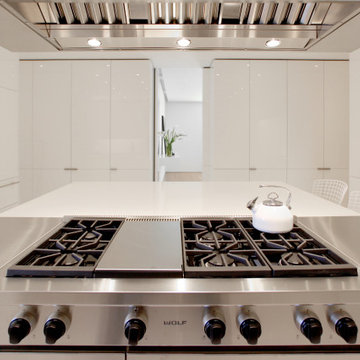
 Neumann & Rudy Architecture
Looking directly across the cooktop, the underside of the large stainless-steel hood forms a canopy over the working surface. Its metal baffles and three bright task lights echo the ordered arrangement of burner grates and controls below. A white kettle softens the dark cooking elements, while the broad white island surface extends toward two wire stools beyond. Glossy cabinets frame a narrow central passage, creating a clear sightline through the room and a quiet backdrop for the equipment. The nearly symmetrical composition combines minimalist cabinetry with the visual weight of a professional-style cooking station, placing the cook at the center of a bright, open, and carefully organized space.
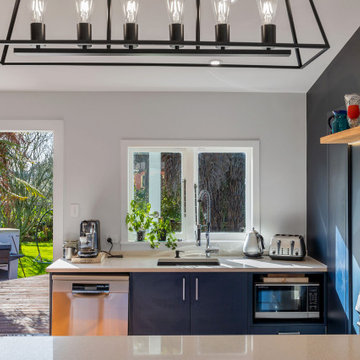
 Spin Design Limited
The existing timber shelf above the existing masonry chimney opening was also kept. A LED light strip was added to its underside to provide additional focus to this original feature. A powerpack rangehood was installed into the existing masonry chimney cavity. A feature tile was used to walls and floor of this area to house the freestanding hob / oven.

 Bishop Woodcraft
Check out this beauty that we worked on in the Glenwild Golf Club in Park City, Utah! We collaborated with two of the best designers in the industry on this project, Michael Upwall and Leslie Schofield, and every detail was thought through and refined. We built three gorgeous interior staircases, a main entry stair, a back stair near the master suite, and a basement stair, all of which are pictured here. Using African Mahogany and gun blue’d steel, each curve was hand bent and hand carved. We even ensured that the ceiling edge on the lower level was stepped and scalloped to mirror the underside of the bowed stair treads. In addition to these beauties, we also worked on the exterior guardrails. All the exterior steel received a powder coat finish and the handrail was designed to be the mirror opposite of the interior, in that the wood and steel were switched. So great to work with great people. We love what we do!

 brett zamore design
©brett Zamore design
photo by Paul Hester
Mid-sized minimalist wooden u-shaped open staircase photo in Houston
Mid-sized minimalist wooden u-shaped open staircase photo in Houston

 Manou Design Group
Jeremy Fukunaga
Example of a trendy two-story wood exterior home design in San Francisco
Example of a trendy two-story wood exterior home design in San Francisco
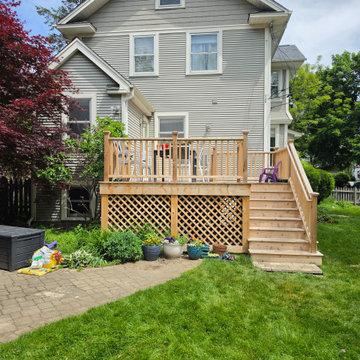
 Deckwerks, Inc.
This custom cedar deck project in Wilmette, IL, perfectly balances outdoor functionality with traditional craftsmanship. Built entirely with premium cedar, the design features a seamless transition from the main landing down to a spacious lower level, framed by classic matching cedar railings.
To maximize the usability of the backyard space, we fully enclosed the underside of the structure with durable lattice skirting. This clever addition creates a clean, cohesive look that beautifully hides the framing while keeping local wildlife out. To ensure no space goes to waste, we integrated a custom-built access door, converting the under-deck area into a highly functional, secure outdoor storage solution for lawn equipment and seasonal gear.


 Hart Wright Architects, AIA
Example of a trendy gray one-story vinyl house exterior design in San Francisco with a shed roof and a metal roof

 Besch Architecture
The bathroom is a jack and jilll style bathroom, accessible from each bedroom on either side of it. For privacy in the bathroom, the curved wall was taken up to the underside of the exposed floor joist and glass block was installed to allow natural light to filter into the space.
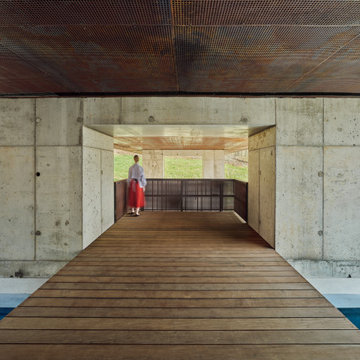
 Hays + Ewing Design Studio
An Ipe bridge (sustainably harvested wood) spans the infinity edge pool providing an overlook to the ravine over which the main houses bridges. Perforated rusted metal or corten steel panels clad the underside of the bridge. Poured concrete piers support the main bridge.
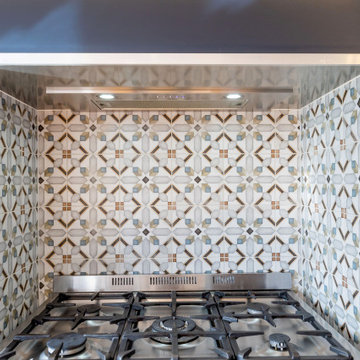 Spin Design Limited
The existing timber shelf above the existing masonry chimney opening was also kept. A LED light strip was added to its underside to provide additional focus to this original feature. A powerpack rangehood was installed into the existing masonry chimney cavity. A feature tile was used to walls and floor of this area to house the freestanding hob / oven.
 Eurodale Developments Inc
Patio, Cabana seating, play structure, privacy screens, underside storage, pergola, built in kitchen - OH MY!
Patio - large modern backyard concrete paver patio idea in Toronto with a fire pit and an awning
Patio - large modern backyard concrete paver patio idea in Toronto with a fire pit and an awning

 Mr. & Mrs. Construction & Remodeling
Inspiration for a large 1950s u-shaped porcelain tile and gray floor kitchen remodel in San Francisco with an undermount sink, flat-panel cabinets, dark wood cabinets, quartz countertops, white backsplash, quartz backsplash, stainless steel appliances, an island and white countertops

 Josmari Builders
a simple but elegant stair system with painted wood and red oak treads
Staircase - traditional wooden u-shaped medium tone wood floor staircase idea in San Francisco with wooden risers
Staircase - traditional wooden u-shaped medium tone wood floor staircase idea in San Francisco with wooden risers

 BEST FIT SALES
Staircase - large modern wooden u-shaped wood railing staircase idea in DC Metro with wooden risers
90