
Search results for "Underside" in Home Design Ideas

 Deck Pros
This deck in Hillsborough, NJ features 2 colors of Fiberon decking and a Fiberon railing with aluminum balusters. Steps down to a small lower level gives access to the hot tub.
LED low voltage lights are on each post cap and in each stair riser. They add ambiance and safety at night. Two grill tables are made of matching Fiberon decking. Lattice skirting with a hinged door finishes off the underside of the deck.


 Alice Welborn
Deliberately implement down-to-earth aesthetics with the Drive industrial modern oval dining table. Fashioned on a cast iron pedestal base, the oval pine top is braced in a rim of iron to connote progress amidst rustic conditions. In contrast to the standard four legged tables, the single stand variety has been gaining popularity over the past 60 years. Now with the resurgence of industrial modernism, the warehouse of yesteryear comes remodeled into its present stance as an art form.
**The wood top is not sealed so if you want to darken it up it is easy to do, however if you want the wood sealed then you need to do that. I have used a flat marine varnish on table tops for serious protection or a regular polyvarathane or even an oil finish depending on the protection you want or require.
Buy Now
47"-
OVERALL PRODUCT DIMENSIONS 29.5"L x 47"W x 30"H
FLOOR TO UNDERSIDE OF TABLE 29"H
BASE DIMENSIONS 23.5"L x 23.5"W
60"
OVERALL PRODUCT DIMENSIONS 35.5"L x 60"W x 30"H
FLOOR TO UNDERSIDE OF TABLE 29"H
BASE DIMENSIONS 65.25"L x 65.25"W
78"
OVERALL PRODUCT DIMENSIONS -78"L x 47.5"W x 30"H
Find the right local pro for your project
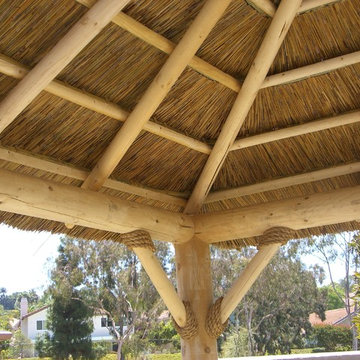
 Backyard X-Scapes Inc.
This is an open beam design where the rustic lodge poles compliment the attractive underside quality of this structure. Open beam designs are very wind resistant as air passes though the breathable thatch.
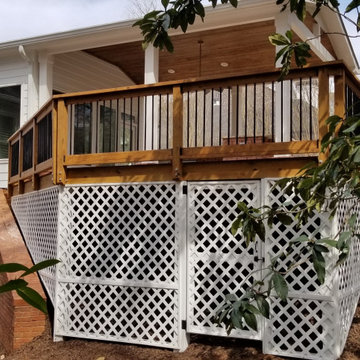
 Bailey Construction & Landscape Group, Inc
This is a great view of one side of this newly installed deck with custom railing outside of this new outdoor kitchen in Norcross, Ga. Lattice was installed to hide the underside of the deck and isn't used except for storage purposes.

 Chesney's
When Chesney's were approached to design and manufacture a limestone cantilevered staircase for the entrance hall of a new English country house, the brief was to create a focal point that was both graceful and impressive. We suggested a smooth soffit tread design which would lend itself well to a plain material such as limestone and would create a beautiful continuous curve to the underside of the staircase that could be appreciated from the Entrance Hall below.

 Lighting Specialists
Inspiration for a mid-sized contemporary master carpeted and brown floor bedroom remodel in Salt Lake City with beige walls and no fireplace
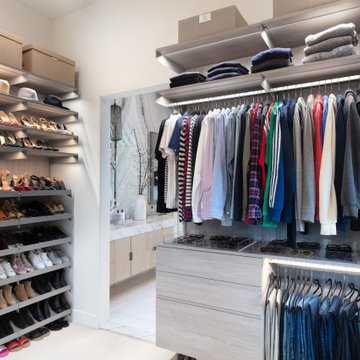


 Deck and Patio Company "Outdoor Living Experts"
When it comes to snow and heavy rains, most wood decking materials face challenges holding up to such weather. Even moisture-resistant woods require regular sealing and parts of the underside can’t help but trap moisture.
On the other hand, capped composite decking boards, like those shown here, are made of materials and a cap that resist moisture. Fiberon’s, in particular, includes a “cover” that provides added protection against the elements and everyday livingwww.deckandpatio.com
Photo: Courtesy of Fiberon

 mango design co
photographer: Janis Nicolay of Pinecone Camp
Inspiration for a small scandinavian l-shaped light wood floor and beige floor open concept kitchen remodel in Vancouver with a double-bowl sink, flat-panel cabinets, light wood cabinets, quartz countertops, white backsplash, porcelain backsplash, stainless steel appliances, an island and gray countertops
Inspiration for a small scandinavian l-shaped light wood floor and beige floor open concept kitchen remodel in Vancouver with a double-bowl sink, flat-panel cabinets, light wood cabinets, quartz countertops, white backsplash, porcelain backsplash, stainless steel appliances, an island and gray countertops
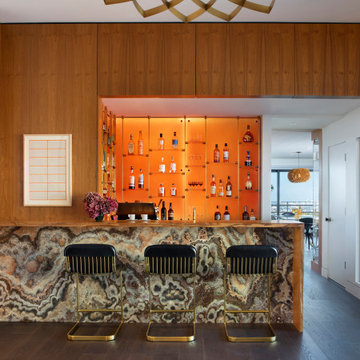
 John Lum Architecture, Inc. AIA
Inspiration for a contemporary galley dark wood floor and brown floor home bar remodel in San Francisco with flat-panel cabinets, medium tone wood cabinets, wood countertops, orange backsplash and brown countertops
 Spin Design Limited
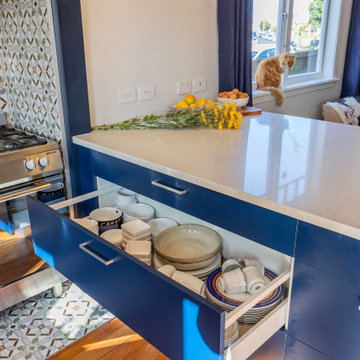
The existing timber shelf above the existing masonry chimney opening was also kept. A LED light strip was added to its underside to provide additional focus to this original feature. A powerpack rangehood was installed into the existing masonry chimney cavity. A feature tile was used to walls and floor of this area to house the freestanding hob / oven.

 ShadeFX
By adding a rope drive underside canopy from ShadeFX this hotel converted house now has its new favourite space to take in the breaking sea views.
Deck - coastal deck idea in Toronto
Deck - coastal deck idea in Toronto
 Spin Design Limited
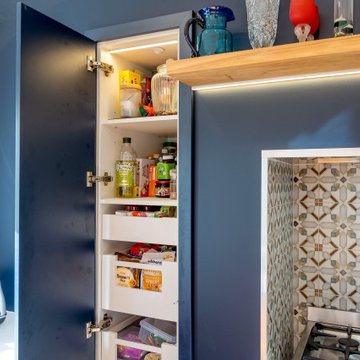
The existing timber shelf above the existing masonry chimney opening was also kept. A LED light strip was added to its underside to provide additional focus to this original feature. A powerpack rangehood was installed into the existing masonry chimney cavity. A feature tile was used to walls and floor of this area to house the freestanding hob / oven.
 Spin Design Limited
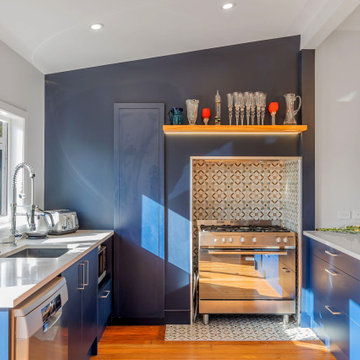
The existing timber shelf above the existing masonry chimney opening was also kept. A LED light strip was added to its underside to provide additional focus to this original feature. A powerpack rangehood was installed into the existing masonry chimney cavity. A feature tile was used to walls and floor of this area to house the freestanding hob / oven.

 Bouchard-Pierce
Brittny Mee
Inspiration for a mid-sized craftsman galley medium tone wood floor enclosed kitchen remodel in Burlington with an undermount sink, shaker cabinets, light wood cabinets, granite countertops, white backsplash, ceramic backsplash, white appliances, white walls and no island
Inspiration for a mid-sized craftsman galley medium tone wood floor enclosed kitchen remodel in Burlington with an undermount sink, shaker cabinets, light wood cabinets, granite countertops, white backsplash, ceramic backsplash, white appliances, white walls and no island

 Bullseye Wood Specialties, L.L.C
Custom built TV entertainment center featuring white wavy tiled wall with floating shelves and floating cabinets in driftwood stain on maple. TV was mounted on matching driftwood panel and back lit, as was the wavy tile wall which is at a slightly deeper depth than the TV wood panel. Hanging cabinets feature tip on hardware which allows doors to pop open with the tap of a finger so no decorative hardware is necessary creating a more sleek, streamlined look. Tape lighting on underside of hanging cabinets complete the lighting effect.


 Filament Lighting & Home
Example of a mid-sized transitional dark wood floor foyer design in Minneapolis with beige walls and a dark wood front door
89