
Search results for "Underside" in Home Design Ideas


 popix designs
Jason Christopher photography
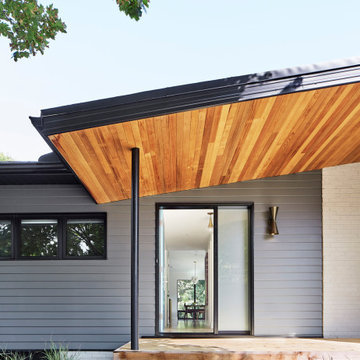
Home design - mid-sized 1950s home design idea in Los Angeles
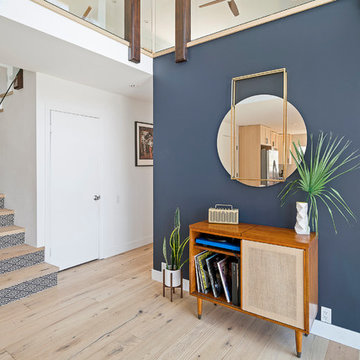
Home design - mid-sized 1950s home design idea in Los Angeles
Find the right local pro for your project

 DSC DesignWorks
We created this great NW dining kitchen for our clients. NW outdoor dining has become possible!
We added the entire overhang to enclose the outdoor kitchen. A new roof, added columns, a brick facade on the house, stainless steel BBQ station, sink,
sound system, lights, gas heat , tongue and groove cedar ceiling.

 co(X)ist Studio
Inspiration for a contemporary backyard patio remodel in Austin with decking and a roof extension

 Deck Pros
This deck in Hillsborough, NJ features 2 colors of Fiberon decking and a Fiberon railing with aluminum balusters. Steps down to a small lower level gives access to the hot tub.
LED low voltage lights are on each post cap and in each stair riser. They add ambiance and safety at night. Two grill tables are made of matching Fiberon decking. Lattice skirting with a hinged door finishes off the underside of the deck.

 The Masonry Center, Inc.
WALKING | Photo features Iron in 14x14 | Also available in 5x14 and 14x28
Example of a large minimalist galley ceramic tile open concept kitchen design in Boise with recessed-panel cabinets, white cabinets, granite countertops, gray backsplash, glass tile backsplash, stainless steel appliances and an island
Example of a large minimalist galley ceramic tile open concept kitchen design in Boise with recessed-panel cabinets, white cabinets, granite countertops, gray backsplash, glass tile backsplash, stainless steel appliances and an island

 water structures/ bryan weber
Modern exposed steel and glass pool house with cantilevered concrete structure.
Inspiration for a mid-sized modern one-story glass flat roof remodel in Dallas
Inspiration for a mid-sized modern one-story glass flat roof remodel in Dallas

 Betz Pools Limited
The underside of the roof structure is clad to match the cabana with bold factory-painted red and charcoal panels of outdoor MDF. The highlight is a dual-sided fireplace with a lounge area on one side and a hot tub on the other. Each side is conveniently accessed from the two separate main floor walkouts.




 American Floor Service
Inspiration for a bedroom and large boy painted wood floor kids' bedroom remodel in New York with white walls

 Design Concepts Hawaii
Architecture & Interiors by Design Concepts Hawaii
Damon Moss, Photographer
Inspiration for a tropical exterior home remodel in Hawaii
Inspiration for a tropical exterior home remodel in Hawaii

 Chaffey Building Group
Photo Credit: Matt Edington
Inspiration for a craftsman backyard concrete patio remodel in Seattle with a roof extension
Inspiration for a craftsman backyard concrete patio remodel in Seattle with a roof extension
 Deck Pros
This deck in Hillsborough, NJ features 2 colors of Fiberon decking and a Fiberon railing with aluminum balusters. Steps down to a small lower level gives access to the hot tub.
LED low voltage lights are on each post cap and in each stair riser. They add ambiance and safety at night. Two grill tables are made of matching Fiberon decking. Lattice skirting with a hinged door finishes off the underside of the deck.

 Karen Ellentuck. ASID
This room was added to the upper level of the home as a north facing dormer. A repurposed claw-foot tub and a buffet was used as the basis for the vanity to which we added additional cabinetry on the left side to fill in the space. A wood plank porcelain tile was used for the flooring and taken into the curbless steam shower. A bench was created for the steam shower and as a shelf adjacent to the tub for use by the bather. The blue accent tile color was repeated on the underside of the tub and on the adjacent wall as an accent. It was also used in the separate toilet room on the wall.
A custom rubbed painted finish was used on all the cabinetry. Hudson Valley sconces were used.

 Phinney Ridge Painting
Dan Farmer of Seattle Home Tours
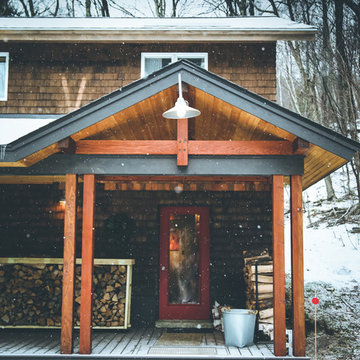
Inspiration for a small craftsman yellow one-story wood gable roof remodel in Seattle with a shingle roof
Inspiration for a small craftsman yellow one-story wood gable roof remodel in Seattle with a shingle roof

 Peabody Architects
David Peabody
Carport - mid-sized eclectic detached two-car carport idea in Jackson
Carport - mid-sized eclectic detached two-car carport idea in Jackson


 Alexanian Carpet & Flooring
The soothing earthtones of this bathroom blend seamlessly with the birdseye maple vanity and black marble countertop. Colour variations in this Mannington-Patchwork, Old Tapestry tile add warmth and colour. A vintage white, cast iron tub with a ceiling hung custom shower curtain creates a conversation piece. Ribbon lighting was mounted on the underside of the vanity, adding a touch of surprise in the evening hours. A big thanks to our customers for sending along this picture of their amazing bathroom! Mannington-Patchwork, Old Tapestry 18x18 floor tiles, and 12x12 wall tiles.
91