
Search results for "Underside" in Home Design Ideas

 Archadeck - Columbus
This gorgeous open porch design is brought to life with low-maintenance TimberTech Terrain decking in Silver Maple, which beautifully complements the home’s exterior finish! The steps are matching TimberTech product with riser lights. The railing is also a low-maintenance vinyl and powder coated aluminum combined with a TimberTech top rail, which will have this family enjoying their space – not performing yearly maintenance! The substantial stacked stone columns are the shining stars of this covered porch design in beautiful muted grey and brown tones. We provided matching roofing and siding on the exterior of the gable, so the new porch appears an original extension of the home – not an afterthought.

 Masterworks Window Fashions & Design, LLC
At the front portico, a contrast color was painted on the underside or "ceiling" above the front door. The green selected for the shutters was carried into the triangle above the front door, to give the front portico greater impact. The front step beneath the storm door was painted a color similar to the brick. And the storm door was painted the same color as the new country red selected for the front door.
 Backyard X-Scapes Inc.
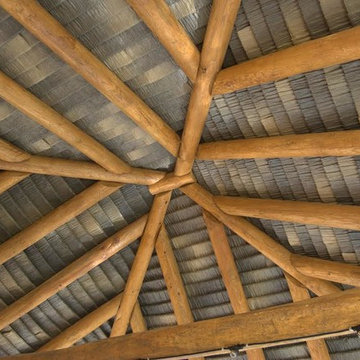
Underside View Open Beam Coco Palm.
Island style home design photo in San Diego
Island style home design photo in San Diego
Find the right local pro for your project

 Angel City Woodshop
A custom sideboard we completed for the Island Project, designed by our friends at Prevalent Projects. Solid Rift White Oak.
Those doors took a lot of work! Designed them in Fusion360 and cut with a 1/16” diameter bit on the cnc, followed by a v-but to sharpen up the inside corners of the door panels. One of our first projects with wood-bending as well! The doors have no hardware - they slide in simple oiled grooves cut into the bottom and underside of the top. Finished with Rubio Monocoat Natural.
Wood Species: Solid Rift White Oak
Finish: Rubio Monocoat Natural
Designer: Prevalent Projects
Materials: House of Hardwood

 Kathy Appel, ASID
Skirted Table - Radiator Cover - Detail
Custom drapery hardware is attached to the underside of the bracket table. Drapery rings with clips attach the box pleated linen skirt which hides the radiator. The skirt can easily be removed by releasing the clips while all hardware remains intact.

 Canyon Design Build
Orinda, CA full property design and remodel by Canyon Design Build. Canyon completed every aspect of this design from the outdoor entertaining space, to the kitchen, living, dining, bedrooms, and bathrooms.
Treve Johnson Photography

 Falling Hammer Productions
This pair of organic hand rails we made and installed in Fairfield, CT. The cap rail is made from bundles of textured 3/4" round steel, and all of the "branches" are similarly textured to achieve a convincing bark appearance. The posts are all tapered and textured 1-1/4" round steel. The two posts at the bottom of the stairs are hollow to allow wiring for LED strip lighting that was installed in the underside of the cap rail. The leaves were all textured and molded to give additional depth to the design, and the acorns were forged right here in our shop in CT.

 Darek Shapiro / Environmental Architecture LLC
The original kitchen was on the right side. Now a bar and sink is there. The original ceiling once landed on top of the concrete wall on the right, but it was raised to create what I call a butterfly ceiling. Space and indirect light was created above the central beam to let the ceiling float even more. The back wall has a wooden structure to align the rooms right walls top ledge with the underside of the long beam to give the room balance with a similar shape as the beam. The original column were dressed up with polish and round pegs at the top. The Artworks are called " Metamorphosis Transmutations" and done by Jeff klapperich. Thats a piano on the front right side.

 Karen Ellentuck. ASID
This room was added to the upper level of the home as a north facing dormer. A repurposed claw-foot tub and a buffet was used as the basis for the vanity to which we added additional cabinetry on the left side to fill in the space. A wood plank porcelain tile was used for the flooring and taken into the curbless steam shower. A bench was created for the steam shower and as a shelf adjacent to the tub for use by the bather. The blue accent tile color was repeated on the underside of the tub and on the adjacent wall as an accent. It was also used in the separate toilet room on the wall.
A custom rubbed painted finish was used on all the cabinetry. Hudson Valley sconces were used.

 DW3 Construction LLC
Every detail leaves us wanting MORE. Here you will see the underside of the island (are you loving those stools as much as we are?!) where each intricate touch leaves guests feeling so happy.

 Kitchen Studio Monterey
www.ksmonterey.com
Open concept kitchen - large traditional u-shaped medium tone wood floor open concept kitchen idea in San Francisco with an undermount sink, raised-panel cabinets, light wood cabinets, granite countertops, beige backsplash, stone slab backsplash, stainless steel appliances and an island
Open concept kitchen - large traditional u-shaped medium tone wood floor open concept kitchen idea in San Francisco with an undermount sink, raised-panel cabinets, light wood cabinets, granite countertops, beige backsplash, stone slab backsplash, stainless steel appliances and an island

 Home Matters LLC
Gibeon Photography
Living room - contemporary open concept medium tone wood floor and beige floor living room idea with a standard fireplace, a tile fireplace, beige walls and no tv
Living room - contemporary open concept medium tone wood floor and beige floor living room idea with a standard fireplace, a tile fireplace, beige walls and no tv

 Fine Architecture
Attention to detail was a priority throughout the house, The small roof over the side exterior stair and landing was no exception. Brackets were designed to support the roof, adding elegance and character, The underside of the roof was finished with mahogany tongue and groove, while the fascia received a crown molding detail.

 XACT Interiors
Mike McCall
Inspiration for a large craftsman beige two-story concrete fiberboard gable roof remodel in Seattle with a shingle roof
Inspiration for a large craftsman beige two-story concrete fiberboard gable roof remodel in Seattle with a shingle roof


 Angel City Woodshop
A custom sideboard we completed for the Island Project, designed by our friends at Prevalent Projects. Solid Rift White Oak.
Those doors took a lot of work! Designed them in Fusion360 and cut with a 1/16” diameter bit on the cnc, followed by a v-but to sharpen up the inside corners of the door panels. One of our first projects with wood-bending as well! The doors have no hardware - they slide in simple oiled grooves cut into the bottom and underside of the top. Finished with Rubio Monocoat Natural.
Wood Species: Solid Rift White Oak
Finish: Rubio Monocoat Natural
Designer: Prevalent Projects
Materials: House of Hardwood


 Bullseye Wood Specialties, L.L.C
Custom built TV entertainment center featuring white wavy tiled wall with floating shelves and floating cabinets in driftwood stain on maple. TV was mounted on matching driftwood panel and back lit, as was the wavy tile wall which is at a slightly deeper depth than the TV wood panel. Hanging cabinets feature tip on hardware which allows doors to pop open with the tap of a finger so no decorative hardware is necessary creating a more sleek, streamlined look. Tape lighting on underside of hanging cabinets complete the lighting effect.
 Lakeville Homes
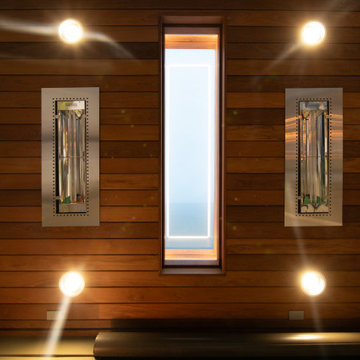
An Ipe soffit for a natural ceiling look, complete with integrated Infratech heaters. The Ipe soffit is a wooden panel that covers the underside of the deck, creating a natural and warm ceiling for the lower patio. The Ipe wood is a durable and beautiful material that resists rot, decay, and insects, and ages gracefully over time. The soffit also features integrated Infratech heaters, which provide efficient and comfortable heating for the patio, extending the outdoor season and allowing the clients to enjoy their space year-round.
92