
Search results for "Underside" in Home Design Ideas

 Deco Design
We created these floating shelves to match the shelves in the kitchen. They are made from resawn maple to look like cut pieces from an old beam. Each shelf is lit from the underside with LED flush mounted puck lights.
Photos: Kimball Ungerman


 Atelier BOOM TOWN
Steve Montpetit, photographe
Mid-sized trendy rooftop deck photo in Montreal with no cover
Mid-sized trendy rooftop deck photo in Montreal with no cover
Find the right local pro for your project

 FormLA Landscaping
San Miguel Island Buckwheat (Eriogonum grande rubescens) blooms are a favorite with birds, butterflies, and children! When not in bloom, the contrast between the true-green tops and silver-underside of its foliage continues to draw the eye.

 Deck Pros
This deck in Hillsborough, NJ features 2 colors of Fiberon decking and a Fiberon railing with aluminum balusters. Steps down to a small lower level gives access to the hot tub.
LED low voltage lights are on each post cap and in each stair riser. They add ambiance and safety at night. Two grill tables are made of matching Fiberon decking. Lattice skirting with a hinged door finishes off the underside of the deck.


 BiglarKinyan Design Planning Inc.
BiglarKinyan Design - Toronto
Inspiration for a mid-sized transitional galley light wood floor eat-in kitchen remodel in Toronto with a farmhouse sink, gray cabinets, quartz countertops, white backsplash, stone tile backsplash, stainless steel appliances, an island and recessed-panel cabinets
Inspiration for a mid-sized transitional galley light wood floor eat-in kitchen remodel in Toronto with a farmhouse sink, gray cabinets, quartz countertops, white backsplash, stone tile backsplash, stainless steel appliances, an island and recessed-panel cabinets


 Deck Pros
This large deck was built in Holmdel, NJ. The flooring is Ipe hardwood. The rail is Azek brand synthetic railing system.
The pergola is clear cedar that has been primed and painted. The columns are 10" square Permacast brand.
The high underside of the deck is covered with solid Ipe skirting. This blocks the view of the deck under-structure from people enjoying the lower paver patio.
Low voltage lights were added to the rail posts, in the pergola and in the stair risers. These lights add a nice ambiance to the deck, as well as safety.
 Backyard X-Scapes Inc.
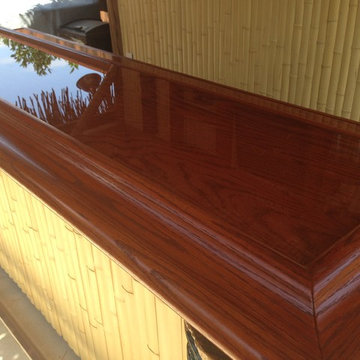
Dimensional natural bamboo slats face the walls and underside of this beautifully stained
Tiki Bar.
Inspiration for a tropical home design remodel in San Diego
Inspiration for a tropical home design remodel in San Diego

 HK Designs
Mid-sized trendy u-shaped medium tone wood floor and brown floor eat-in kitchen photo with flat-panel cabinets, dark wood cabinets, quartz countertops, stainless steel appliances, an island, white countertops, an undermount sink, beige backsplash and mosaic tile backsplash

 Beall's Nursery & Landscaping
Spending time outside never felt so cozy with this luxury outdoor living space. A natural stone mantle adds character and contrasts the wrought iron accessories. Warm toned, underside lighting was installed to brighten the space and highlight the natural stone.
 Brad Cox, Architect, Inc.
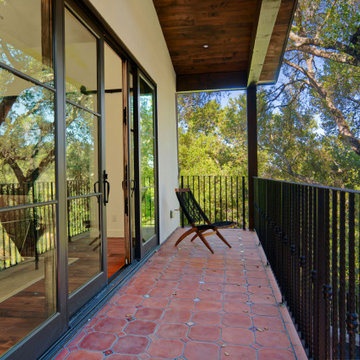
This balcony offers a serene retreat purposefully crafted for quiet reflection. The natural wood–clad underside of the roof overhang subtly echoes the tones of the surrounding oak trees, creating a harmonious connection to the landscape. A wrought‑iron railing paired with terracotta flooring—accented by small, hand‑set Spanish tiles—introduces a touch of old‑world charm, enriching the space with texture, color, and timeless character.
 OC Architectural Woodwork
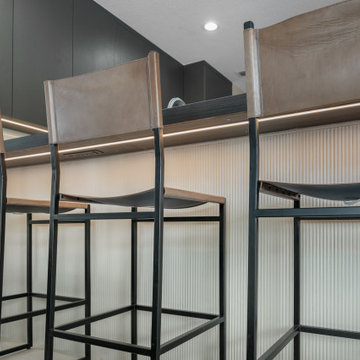
Up close, the bar shows off its layered details. An LED strip runs under the wood-grain bar ledge and washes light down a fluted panel, adding warmth and texture in the evening. Outlets are built into the underside of the ledge so guests can charge a phone without cords crossing the counter.

 Ritzman Construction LLC
David W. Cohen Photography
Mid-sized craftsman gray one-story vinyl gable roof idea in Seattle with a shingle roof
Mid-sized craftsman gray one-story vinyl gable roof idea in Seattle with a shingle roof
 Marquis Fine Cabinetry
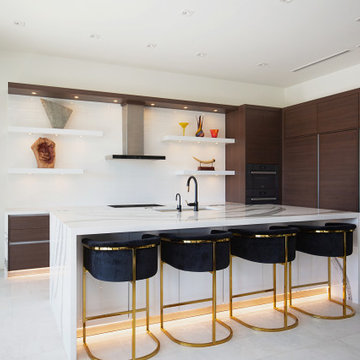
Project Number: M1175
Design/Manufacturer/Installer: Marquis Fine Cabinetry
Collection: Milano
Finishes: Cafe + Bianco Lucido
Features: Under Cabinet Lighting, Adjustable Legs/Soft Close (Standard), Toe-Kick LED Lighting, Floating Shelves, Pup Up Electrical Outlet
Cabinet/Drawer Extra Options: GOLA Handleless System, Trash Bay Pullout, Maple Cutlery Insert, Maple Utility Insert, Chrome Tray Sliders

 Leicht Westchester-Greenwich
Spacious Island with storage on one side and sitting on the other facing the beautiful view.
Mid-sized minimalist l-shaped light wood floor eat-in kitchen photo in New York with an undermount sink, flat-panel cabinets, white cabinets, solid surface countertops, white appliances and an island
Mid-sized minimalist l-shaped light wood floor eat-in kitchen photo in New York with an undermount sink, flat-panel cabinets, white cabinets, solid surface countertops, white appliances and an island

 Eurowood Custom Cabinetry, Inc.
Enclosed kitchen - large contemporary galley marble floor enclosed kitchen idea in San Diego with an undermount sink, glass-front cabinets, white cabinets, marble countertops, white backsplash, stone slab backsplash, stainless steel appliances and an island

 Authenticity, LLC
Architect: Michelle Penn, AIA This barn home is modeled after an existing Nebraska barn in Lancaster County. Heating is by passive solar design, supplemented by a geothermal radiant floor system. Cooling will rely on a whole house fan and a passive air flow system. The passive system is created with the cupola, windows, transoms and passive venting for cooling, rather than a forced air system. Here you can see the underside of the gambrel roof and the ladder leading up to the cupola. The stair & guard railing was created using goat fencing.
Photo Credits: Jackson Studios

 Material
Photo: David O Marlow Photography
Inspiration for a large modern gray one-story stone house exterior remodel in Salt Lake City
Inspiration for a large modern gray one-story stone house exterior remodel in Salt Lake City
93