
Search results for "Unevenness" in Home Design Ideas

 Piller & Putz Construction
Basements in houses built in the 50's face a lot of challenges when it comes to development - bulkheads, uneven floors, small windows, disintegrating plumbing, and cracked walls all need to be dealt with to provide a perfect modern finish. This basement required everything from completely new plumbing from the stack to the street, levelled breathable subfloor, spray foamed walls and rim joists, bulkheads, and a load bearing support wall.

 Cascade West Development
The Ridgeback - Craftsman Ranch with Daylight Basement in Happy Valley, Oregon by Cascade West Development Inc.
Cascade West Facebook: https://goo.gl/MCD2U1
Cascade West Website: https://goo.gl/XHm7Un
These photos, like many of ours, were taken by the good people of ExposioHDR - Portland, Or
Exposio Facebook: https://goo.gl/SpSvyo
Exposio Website: https://goo.gl/Cbm8Ya
 Blowing Rock Home Source
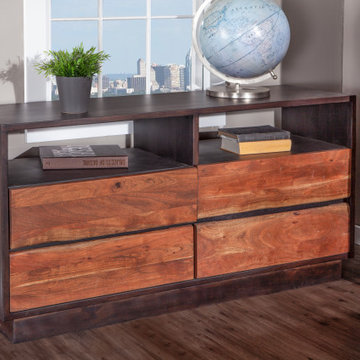
Natural, raw wood finishes fused with the mid-century modern design give the pieces of the San Marino collection their characteristically organic look. Casual enough for a waterfront cabin, yet modern enough for a city loft, the San Marino collection features genuine live edge furniture that is handcrafted from solid Acacia wood. This platform bed frame has a live edge headboard fashioned from Acacia wood featuring uneven edges along the top.
Find the right local pro for your project
 Pinnacle Design & Remodeling
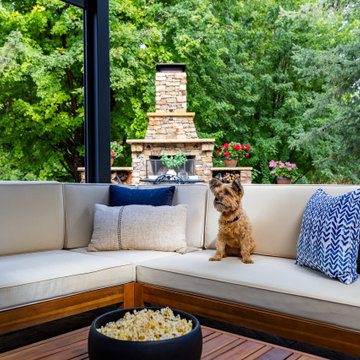
Patio transformation from suckin' in pavers and uneven ground. We helped relevel the ground and installed new large pavers with proper drainage. All-new outdoor bar, awning, staircase system, and more!
 Piller & Putz Construction
Basements in houses built in the 50's face a lot of challenges when it comes to development - bulkheads, uneven floors, small windows, disintegrating plumbing, and cracked walls all need to be dealt with to provide a perfect modern finish. This basement required everything from completely new plumbing from the stack to the street, levelled breathable subfloor, spray foamed walls and rim joists, bulkheads, and a load bearing support wall.

 Plan B Home & Property, LLC
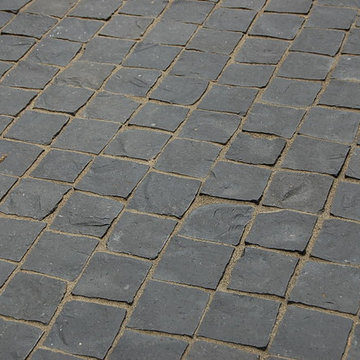
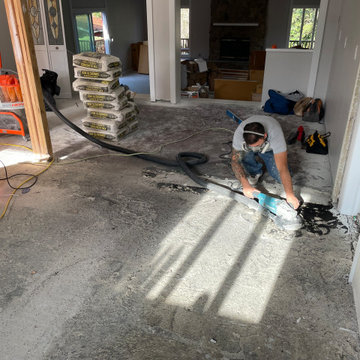
Our clients purchased this older home with three separate additions. The first addition was a slab tie-in. The second two additions were achieved with off-grade floor joist systems. To further complicate this floor, our clients replaced their cast iron waste lines with PVC. We recommended a decoupling membrane for a plank porcelain tile throughout the entire home. Here we ground down the trench work, feathered the transitions, and removed the high spots throughout the floor in preparation for the crack isolation membrane application. We then sealed/primed the cutback adhesives before applying the Ditra.
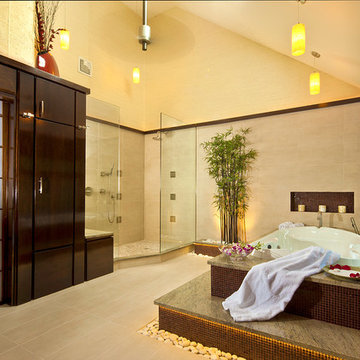
 Flemington Granite
photo by Kenneth P Volpe, Transposure
Inspiration for a zen home design remodel in Philadelphia
Inspiration for a zen home design remodel in Philadelphia

 Upton Architecture, LLC
Ken Wyner Photography
Small elegant tile front porch photo in DC Metro with a roof extension
Small elegant tile front porch photo in DC Metro with a roof extension

 SCJ Studio Landscape Architecture
An existing home on Hunts Point was in need of a landscape renovation. Project Groundwork transformed the existing, uneven and small pool terrace from “afterthought” to an expansive outdoor amenity oasis with a built in gas firepit, ipe deck on a single level, and included a new privacy fence, raised corten steel planters and dramatic lighting. A new side garden with play lawn for the kids included raised cedar planting beds, crushed granite steel edged walkways, lighting and thoughtful planting.
Photo: Andrew Webb

 Mark S. Garff, Landscape Architect
An existing home on Hunts Point was in need of a landscape renovation. SCJ Studio transformed the existing, uneven and small pool terrace from “afterthought” to an expansive outdoor amenity oasis with a built in gas firepit, ipe deck on a single level, and included a new privacy fence, raised corten steel planters and dramatic lighting. A new side garden with play lawn for the kids included raised cedar planting beds, crushed granite steel edged walkways, lighting and thoughtful planting.
Photo: Andrew Webb

 The Landschute Group
Natalie Kirby Photography
Example of a country white wood exterior home design in Minneapolis
Example of a country white wood exterior home design in Minneapolis

 O'Shields Diversified
James Hardie board staggered shingle siding
Large elegant two-story concrete fiberboard exterior home photo in Kansas City
Large elegant two-story concrete fiberboard exterior home photo in Kansas City
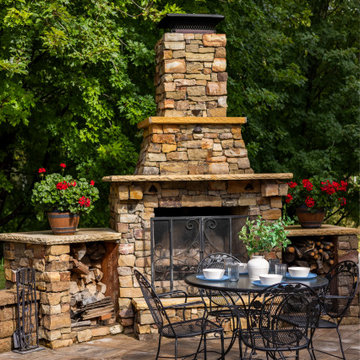 Pinnacle Design & Remodeling
Patio transformation from suckin' in pavers and uneven ground. We helped relevel the ground and installed new large pavers with proper drainage. All-new outdoor bar, awning, staircase system, and more!
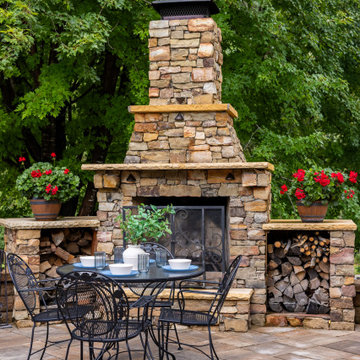 Pinnacle Design & Remodeling
Patio transformation from suckin' in pavers and uneven ground. We helped relevel the ground and installed new large pavers with proper drainage. All-new outdoor bar, awning, staircase system, and more!
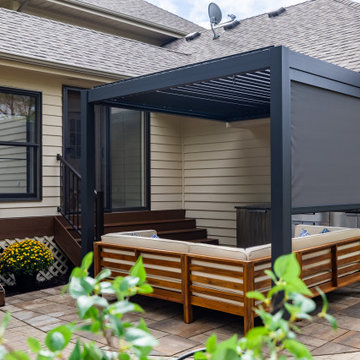 Pinnacle Design & Remodeling
Patio transformation from suckin' in pavers and uneven ground. We helped relevel the ground and installed new large pavers with proper drainage. All-new outdoor bar, awning, staircase system, and more!

 ROM architecture studio
© Vista Estate Imaging, 2015
Example of a mid-sized minimalist l-shaped light wood floor eat-in kitchen design in Seattle with a single-bowl sink, flat-panel cabinets, medium tone wood cabinets, granite countertops, gray backsplash, subway tile backsplash, stainless steel appliances and a peninsula
Example of a mid-sized minimalist l-shaped light wood floor eat-in kitchen design in Seattle with a single-bowl sink, flat-panel cabinets, medium tone wood cabinets, granite countertops, gray backsplash, subway tile backsplash, stainless steel appliances and a peninsula

 Burdge & Associates Architects
Oceanfront home designed by Burdge and Associates Architects in Malibu, CA.
Beach style master brown tile and stone tile dark wood floor and brown floor alcove shower photo in Los Angeles with flat-panel cabinets, dark wood cabinets, concrete countertops, gray countertops and white walls
Beach style master brown tile and stone tile dark wood floor and brown floor alcove shower photo in Los Angeles with flat-panel cabinets, dark wood cabinets, concrete countertops, gray countertops and white walls
 Pinnacle Design & Remodeling
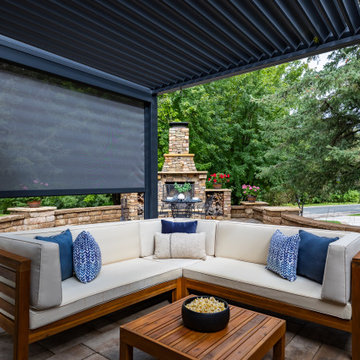
Patio transformation from suckin' in pavers and uneven ground. We helped relevel the ground and installed new large pavers with proper drainage. All-new outdoor bar, awning, staircase system, and more!
 Pinnacle Design & Remodeling
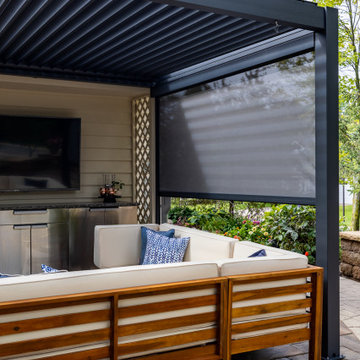
Patio transformation from suckin' in pavers and uneven ground. We helped relevel the ground and installed new large pavers with proper drainage. All-new outdoor bar, awning, staircase system, and more!
109