
Search results for "Unevenness" in Home Design Ideas
 Rayna Vogel
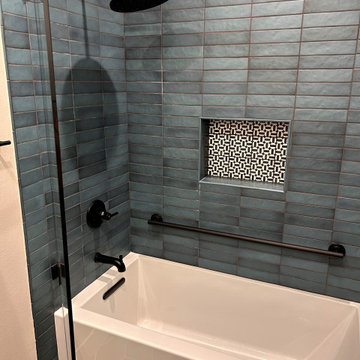
This shower is a showstopper. The blue tile, with its uneven look, adds depth and dimension. The bright white tub and the shower niche tie in beautifully with the floor, creating a unique and modern bathroom.
 Pelican Int'l
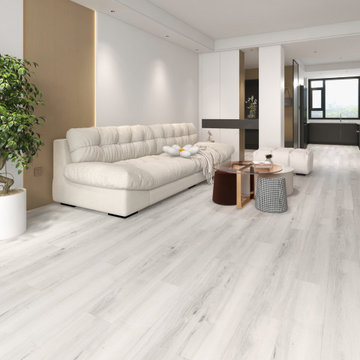
Bahia’s light color scheme adds a breath of life into any space. Its soft color scheme is easy to pair with accents around the room, creating a style that’s unique yet timeless.
Part of the Solstone Coastal Collection, Bahia is a premier option in Luxury Vinyl Plank flooring. Esteemed for its 100% waterproof construction and exceptional durability, this series utilizes advanced technologies to authentically replicate the intricate textures of natural wood and stone. Solstone's distinctive rigid core exhibits unparalleled strength, rendering it an optimal solution for high-traffic areas and commercial settings. Easily install over uneven subfloors, and existing hard surfaces, including tile.

 Piller & Putz Construction
Basements in houses built in the 50's face a lot of challenges when it comes to development - bulkheads, uneven floors, small windows, disintegrating plumbing, and cracked walls all need to be dealt with to provide a perfect modern finish. This basement required everything from completely new plumbing from the stack to the street, levelled breathable subfloor, spray foamed walls and rim joists, bulkheads, and a load bearing support wall.
Find the right local pro for your project

 Influent Home
Guest bath new 7' tub, tile surround and floor tiling
Inspiration for a mid-sized contemporary 3/4 ceramic tile porcelain tile alcove bathtub remodel in San Francisco with brown walls, flat-panel cabinets, dark wood cabinets, an integrated sink and quartz countertops
Inspiration for a mid-sized contemporary 3/4 ceramic tile porcelain tile alcove bathtub remodel in San Francisco with brown walls, flat-panel cabinets, dark wood cabinets, an integrated sink and quartz countertops

 Waldmann Construction
LP Smartside siding in FRENCH GRAY color. LP Smartside shakes in SAND color.
LP Smartside trim in WHITE.
Cultured stone veneer.
 TKS Design Group
Download our free ebook, Creating the Ideal Kitchen. DOWNLOAD NOW
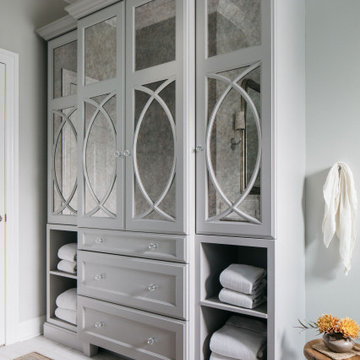
Our clients were in the market for an upgrade from builder grade in their Glen Ellyn bathroom! They came to us requesting a more spa like experience and a designer’s eye to create a more refined space.
A large steam shower, bench and rain head replaced a dated corner bathtub. In addition, we added heated floors for those cool Chicago months and several storage niches and built-in cabinets to keep extra towels and toiletries out of sight. The use of circles in the tile, cabinetry and new window in the shower give this primary bath the character it was lacking, while lowering and modifying the unevenly vaulted ceiling created symmetry in the space. The end result is a large luxurious spa shower, more storage space and improvements to the overall comfort of the room. A nice upgrade from the existing builder grade space!
Photography by @margaretrajic
Photo stylist @brandidevers
Do you have an older home that has great bones but needs an upgrade? Contact us here to see how we can help!


 Piller & Putz Construction
Basements in houses built in the 50's face a lot of challenges when it comes to development - bulkheads, uneven floors, small windows, disintegrating plumbing, and cracked walls all need to be dealt with to provide a perfect modern finish. This basement required everything from completely new plumbing from the stack to the street, levelled breathable subfloor, spray foamed walls and rim joists, bulkheads, and a load bearing support wall.

 MFW Construction
10/4 live edge walnut slab countertop. Hand rubbed oil finish.
The cabinets were designed around storage for some existing folding chairs.
The windows and door were trimmed in 4/4 walnut, milled on site and oil rubbed for a classic look. The bar slab is live edge and was hand sanded to keep the uneven plane for more movement in the grain.
The owner wanted us to mimic some bullets being fired, so we over-poured the epoxy in the large knot-holes, suspending the bullets in what appears to be suspended animation of fired projectiles.

 IL Decor
Self closing drawer in white multi-coat lacquer finish
Open storage compartment below drawer
Non-marking leveler feet can be adjusted for stability on uneven floor surfaces
Water-based, clear coat finish
CARB (California Air Resources Board) Phase II compliant Manufactured By GUS.

 Aldred Homes
Large arts and crafts open concept family room photo in Chicago with gray walls, a corner fireplace, a stone fireplace and a wall-mounted tv

 Prostone Granite & Cabinetry
Inspiration for a mid-sized transitional 3/4 bathroom remodel with shaker cabinets, white cabinets, gray walls, an undermount sink and quartz countertops


 Thompson Remodeling
This 80 year old farm house was in need of an update. The kitchen and dining areas were cramped, dark and isolated from one another. The homeowner requested an open floor plan with more storage and space where her children could play while she was busy in the kitchen.
Thompson Remodeling flipped the existing positions of the dining room and kitchen and removed walls to open up the space. The new kitchen has bright white cabinets, quartz countertops and an island with a butcher block counter. A custom banquette provides seating and a spot for the kids to play and do homework while its bench doubles as hidden storage. The wet bar in the dining space has loads of pantry space.
The existing floors were very uneven, so we used a vinyl plank flooring that would allow more give for installation. It looks just like weathered pine and will offer very easy care for the busy family.
 Edgewood
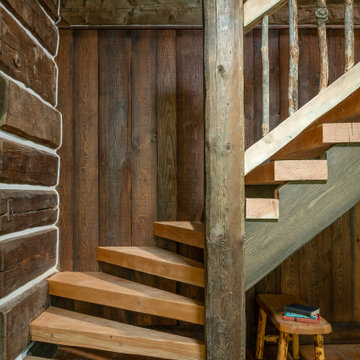
Over time, a log wall built using mainstream construction methods can settle up to an inch per foot of height, both as it dries out and compresses under roof and snow loads. If not addressed, this settling can lead to cracked windows, doors that don’t close, uneven stairs and damaged cabinetry. It can take two years for nature to complete this process on its own, but using our computer-monitored compression kilns, we can complete the process in two weeks.
 MFW Construction
Walnut countertop with Teak center inset. Hand rubbed oil finish.
The cabinets were designed around storage for some existing folding chairs.
The windows and door were trimmed in 4/4 walnut, milled on site and oil rubbed for a classic look. The bar slab is live edge and was hand sanded to keep the uneven plane for more movement in the grain.
The owner wanted us to mimic some bullets being fired, so we over-poured the epoxy in the large knot-holes, suspending the bullets in what appears to be suspended animation of fired projectiles.
 Today’s Entry Doors
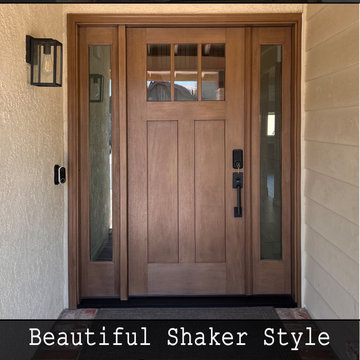
This LOVELY craftsman door is a 2/10x6/8 Therma-Tru FCM4813 Fiberglass entry door system with 1/0 FCM2000SL sidelites ("uneven pair"). Flush-glazed Clear glass with 3-Lite SDL and Low-E. Mahogany grain, factory stained Acorn exterior, painted Alpine interior. Kwikset San Clemente hardware with Halo Touchscreen electronic deadbolt in Matte Black. Installed in Irvine, CA.

 Shakuff
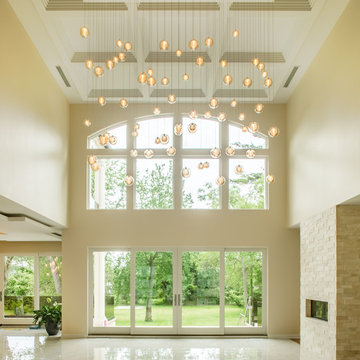
Kadur pendants shown in Amber Outer Glass with Clear Drizzle Inner Glass. Delicate glass spheres within another glass sphere, made from our unique blown glass. Available as individual pendants or multi-pendant chandeliers. Multiple sizes and colors are available.
Modern Custom Glass Lighting perfect for your entryway / foyer, stairwell, living room, dining room, kitchen, and any room in your home. Dramatic lighting that is fully customizable and tailored to fit your space perfectly. No two pieces are the same.
Visit our website: www.shakuff.com for more details
108