
Search results for "Unevenness" in Home Design Ideas

 Vistafolia
We built a cedar timber frame as wall backdrop, to adhere Vistagreen's signature panels to the highly uneven, 100-year old wall. Our lightweight panels also ensured there were no load-bearing issues as would be the case with real planting.


 ShelfGenie of Columbus
Maximize your bathroom storage with custom pull out shelves designed to fit your existing bathroom cabinets and vanities. Add riser shelves to your pull out shelves for additional storage. This cabinet features two riser shelves that fit around the plumbing inside the cabinet.
Find the right local pro for your project


 Synergy Design & Construction
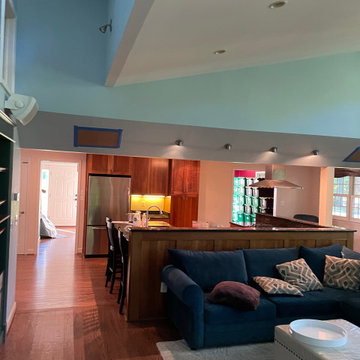
Before: The transition from a previous (and poorly constructed) Great Room addition was marred by an oversized bulkhead, unsightly support column and uneven flooring going in two directions, further visually separating the spaces.

 House of Brazier
What began as a small, extremely dated kitchen in this 1929 Spanish Casa with an even tinier nook that you could hardly eat in has turned into a gorgeous stunner full of life!
We stayed true to the original style of the home and selected materials to complement and update its Spanish aesthetic. Luckily for us, our clients were on board with some color-loving ideas too! The peacock blue cabinets pair beautifully with the patterned tile and let those gorgeous accents shine! We kept the original copper hood and designed a functional kitchen with mixed metals, wire mesh cabinet detail, more counter space and room to entertain!
See the before images on https://houseofbrazier.com/2019/02/13/curtis-park-project-reveal/
Photos: Sacrep

 Cambridge Signature Homes
Inspiration for a large transitional beige two-story stucco exterior home remodel in Houston

 Intex Design and Construction
Pool & Spa Custom Design & Build
Small minimalist backyard concrete paver and rectangular lap hot tub photo in Los Angeles
Small minimalist backyard concrete paver and rectangular lap hot tub photo in Los Angeles

 Unique Environmental Landscapes
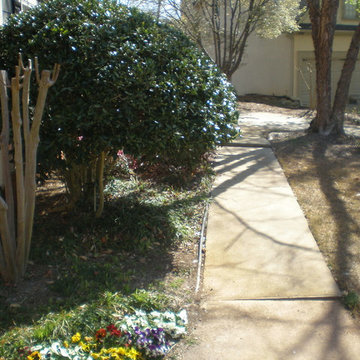
Showing the before photo of the sidewalk that was uneven and un-enhancing to the front landscape. Todd Guilmette
Inspiration for a mid-sized craftsman home design remodel in Atlanta
Inspiration for a mid-sized craftsman home design remodel in Atlanta

 An Original, Inc.
Close up of the medicine cabinet doors, integrated into the uneven texture of the wall tile. Also, a shot of the mirror frames as well.
Photo by Karl Baumgart


 Ward+Blake Architects
Modern living room showcasing sustainable materials such as EarthWall, with a large two sided fireplace.
Photo Credit: Roger Wade
Trendy open concept concrete floor living room photo with a two-sided fireplace and a stone fireplace
Trendy open concept concrete floor living room photo with a two-sided fireplace and a stone fireplace

 Oakley Roots LLC
An uneven and hard to mow back yard was gently leveled with a natural stone wall. The wall also creates separation between mowed fescue and the more natural landscape.

 Main Street Homes
Example of a transitional medium tone wood floor and brown floor family room design in Richmond with gray walls, a standard fireplace and a brick fireplace

 Diversified Contractors / DC Patio
Design ideas for a mid-sized traditional partial sun front yard stone garden path in DC Metro for spring.

 Mark W. Todd Architects, Inc.
Micahl Wycoff
Inspiration for a large modern open concept porcelain tile living room remodel in Houston with a bar, beige walls, a standard fireplace and a stone fireplace
Inspiration for a large modern open concept porcelain tile living room remodel in Houston with a bar, beige walls, a standard fireplace and a stone fireplace

 Kim Eifrid
Gretjen Helene
Inspiration for a transitional kitchen remodel with an undermount sink, shaker cabinets, white cabinets, quartz countertops, white backsplash, ceramic backsplash and stainless steel appliances
Inspiration for a transitional kitchen remodel with an undermount sink, shaker cabinets, white cabinets, quartz countertops, white backsplash, ceramic backsplash and stainless steel appliances

 Toronto Interior Design Group
OAK & ALABASTER
Veined stone, natural oak and open shelves bathed in daylight.
DESIGN DESCRIPTION
Sunlight pours into this condo kitchen, where soft white surfaces and honey-toned oak create a warm, welcoming balance. Floor-to-ceiling slabs of veined stone form a dramatic backdrop, layered with chunky white oak floating shelves for everyday dishes and favourite pieces. A dark metal-clad hood adds a strong architectural accent. The waterfall island hides warm oak-fronted storage on its living-room side, with hexagonal counter stools tucked beneath a row of glass teardrop pendants. Fully integrated cabinetry keeps the lines clean, and a white gooseneck faucet blends into the palette. Nearby, a round stone-topped table and curved cream chairs make an inviting spot for casual meals. Fresh, warm and thoughtfully planned, it is a kitchen made for both cooking and gathering.
 ReNOVA Construction
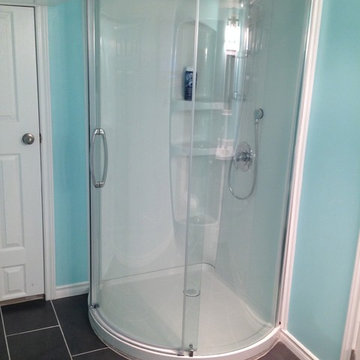
This Basement bathroom it was done in a basement with an extremely uneven floor, we had to pour a leveled base for the shower to create a proper installation surface. The door at one side of the shower, it was installed upside down for a request of the owner.
51