
Search results for "Unevenness" in Home Design Ideas

 Mark English Architects, AIA
Misha Bruk
Living room library - large contemporary open concept medium tone wood floor and brown floor living room library idea in San Francisco with white walls
Living room library - large contemporary open concept medium tone wood floor and brown floor living room library idea in San Francisco with white walls

 Anastasia Berta, Architectural Designer
Open shelves, corbels, and crown made of reclaimed wood. Stainless counters and quartzite and uneven-set bottocino tumbled marble tile backsplash complete the look.
Photo: Sonny Marcyan

 Larry Driskill Homes
Large transitional u-shaped medium tone wood floor open concept kitchen photo in Austin with an undermount sink, shaker cabinets, white cabinets, granite countertops, gray backsplash, stone tile backsplash, stainless steel appliances and an island
Find the right local pro for your project

 Décor Aid
When a family living in Singapore decided to purchase a New York City pied-à-terre, they settled on the historic Langham Place, a 60-floor building along 5th Ave which features a mixture of permanent residencies and 5-star hotel suites. Immediately after purchasing the condo, they reached out to Decor Aid, and tasked us with designing a home that would reflect their jet-setting lifestyle and chic sensibility.
Book Your Free In-Home Consultation
Connecting to the historic Tiffany Building at 404 5th Ave, the exterior of Langham Place is a combination of highly contemporary architecture and 1920’s art deco design. And with this highly unique architecture, came highly angular, outward leaning floor-to-ceiling windows, which would prove to be our biggest design challenge.
One of the apartment’s quirks was negotiating an uneven balance of natural light throughout the space. Parts of the apartment, such one of the kids’ bedrooms, feature floor-to-ceiling windows and an abundance of natural light, while other areas, such as one corner of the living room, receive little natural light.
By sourcing a combination of contemporary, low-profile furniture pieces and metallic accents, we were able to compensate for apartment’s pockets of darkness. A low-profile beige sectional from Room & Board was an obvious choice, which we complemented with a lucite console and a bronze Riverstone coffee table from Mitchell Gold+Bob Williams.
Circular tables were placed throughout the apartment in order to establish a design scheme that would be easy to walk through. A marble tulip table from Sit Down New York provides an opulent dining room space, without crowding the floor plan. The finishing touches include a sumptuous swivel chair from Safavieh, to create a sleek, welcoming vacation home for this international client.


 Hoerr Schaudt Landscape Architects
Scott Shigley
Inspiration for a small modern backyard tile patio remodel in Chicago with a fire pit and no cover
Inspiration for a small modern backyard tile patio remodel in Chicago with a fire pit and no cover

 Designs by D
Living room - transitional formal and open concept medium tone wood floor, brown floor and coffered ceiling living room idea in Minneapolis with beige walls, a standard fireplace and no tv

 Jenny Martin Design
Example of a large beach style l-shaped vinyl floor and beige floor eat-in kitchen design in Vancouver with a double-bowl sink, shaker cabinets, white cabinets, quartzite countertops, white backsplash, ceramic backsplash, stainless steel appliances, an island and white countertops

 Evolving Landscapes
Client asked for a simple transition from deck to yard with area for sitting.
Small minimalist backyard gravel patio photo in Kansas City with no cover
Small minimalist backyard gravel patio photo in Kansas City with no cover

 Legacy Construction Northeast LLC
Inspiration for a huge timeless light wood floor front door remodel in New York with white walls and a brown front door

 Magic Landscaping, Inc.
Natural pathway stones wind through the garden. Boulders protrude to add interest and seating, pea gravel creates open space and take the place of lawn.
Magic Landscaping, Inc- New Jersey Landscape Designer & Contractor.

 Mohawk Flooring
Inspiration for a large tropical formal and open concept dark wood floor and brown floor living room remodel in Atlanta with green walls, a standard fireplace, a plaster fireplace and no tv

 CM Fresh Perspectives
Replacing the 3 unevenly spaced and different sized windows with matching windows allowed more light in and improved the layout of the kitchen.
Mid-sized cottage u-shaped vinyl floor and brown floor eat-in kitchen photo in Seattle with a farmhouse sink, recessed-panel cabinets, white cabinets, quartz countertops, white backsplash, subway tile backsplash, stainless steel appliances and no island
Mid-sized cottage u-shaped vinyl floor and brown floor eat-in kitchen photo in Seattle with a farmhouse sink, recessed-panel cabinets, white cabinets, quartz countertops, white backsplash, subway tile backsplash, stainless steel appliances and no island

 Alilo Landscaping Inc.
We removed uneven slabs from the walkways and patio, leveled the ground, and installed interlocking stone. Our team specializes in interlocking. We work with various materials from multiple vendors.

 M.Arch Architects
Example of a trendy master beige tile and porcelain tile porcelain tile corner bathtub design in New York with flat-panel cabinets, dark wood cabinets, a two-piece toilet, beige walls, an undermount sink and marble countertops

 Monica Milewski
Inspiration for a large 1960s l-shaped ceramic tile and gray floor open concept kitchen remodel in Phoenix with an undermount sink, flat-panel cabinets, quartz countertops, blue backsplash, ceramic backsplash, stainless steel appliances, an island, white countertops and light wood cabinets
Inspiration for a large 1960s l-shaped ceramic tile and gray floor open concept kitchen remodel in Phoenix with an undermount sink, flat-panel cabinets, quartz countertops, blue backsplash, ceramic backsplash, stainless steel appliances, an island, white countertops and light wood cabinets
 Creative Mines LLC
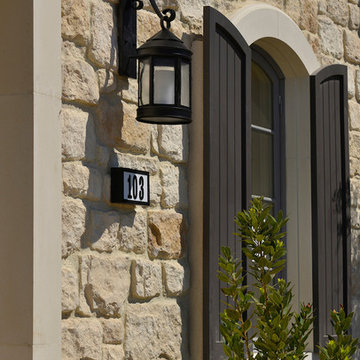
WHITEGOLD CRAFT ORCHARD LIMESTONE
Uneven edges and varied rectangular shapes soften the formality of an ashlar profile.
Stone Sizes: 4" - 13" high, 6.5" - 23" long, 1.5" avg. thickness

 Jackson Design & Remodeling
The shower niche was deliberately designed to evoke a window with an extra wide span to expand the space visually. The tile was selected in a slightly uneven composition to give the sense of water and movement.

 Fence Factory Inc
Installed 6 ft high "Fairfield" cedar fencing. All fence material is #1 grade cedar and posts are Pressure Treated. The panels have been made to strive the bottom to be able to keep tighter to the uneven grade when steeping the fence.

 Second Nature Outdoor Living & Landscaping
Large, uneven stone pavers were used to create this functional and aesthetic retaining wall.
This is an example of a small traditional partial sun hillside stone retaining wall landscape in Kansas City.
This is an example of a small traditional partial sun hillside stone retaining wall landscape in Kansas City.
55