
Search results for "Unevenness" in Home Design Ideas

 Concrete Craft of Knoxville
We were able to restore this patio back to a new broom finished look by resurfacing over the existing worn down and uneven concrete. Project completed in Alcoa Tennessee in 2020.
 Harwell Building
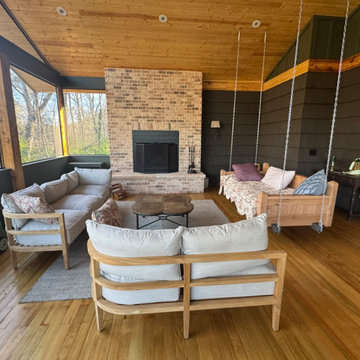
Sunset porch built on the FRONT of a house in Homewood replacing an uneven and small front stoop--a place for the entire family.
This is an example of a large 1960s porch design in Birmingham.
This is an example of a large 1960s porch design in Birmingham.
 User
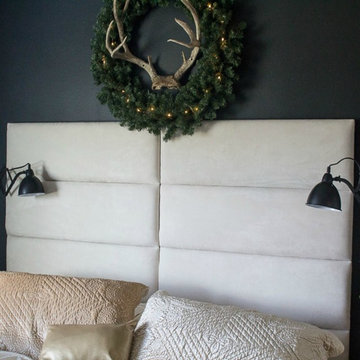
Fancy a period or country look in your home? Panelling is a great way to create a feature and to cover up uneven, patchy walls. You can even use it as headboards!
Find the right local pro for your project
 Storie Collective
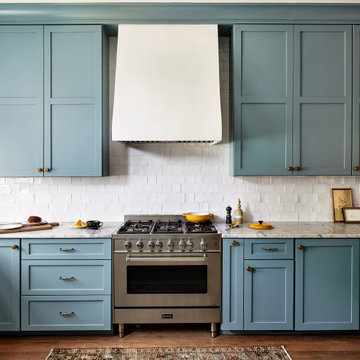
In this Victorian home on Capitol Hill, the interior had been gut renovated by a developer to match a modern farmhouse aesthetic which did not reflect our client. Our scope included a complete overhaul of the primary bathroom and powder room, a heavy kitchen refresh, along with new hardware, doors, paint, lighting, furnishings and window treatments throughout the home. Our goal was to also elevate the home’s architectural details, including a new stair rail, back to what could have been original millwork while creating a feminine, sophisticated space for a family of 5 (plus one adorable furry friend).

 Martin Kobus Home
An extraordinary WARHOL collection was the starting point of this project for a family with young kids in need of functional yet stylish interiors. Brightly colored, lacquered walls are the backdrop for the art which dictated the colors used. Custom built-ins and 3 dimensional walls add interest and definition to the spaces. A Missoni carpet connects the dots.
Photography by: David Duncan Livingston
 Creative Mines LLC
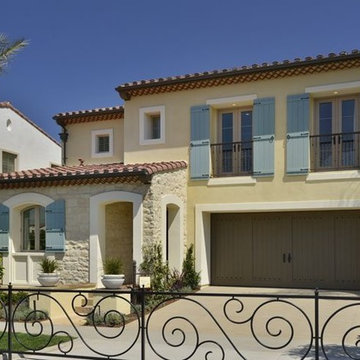
Whitegold Craft Orchard Limestone has a face that is gently cleaved and dimpled with swaths of seashell white and sandy-gray on a background of ivory. Its uneven edges and varied rectangular shapes soften the formality of an ashlar profile.
 Marilyn's Dreamscapes L.L.C.
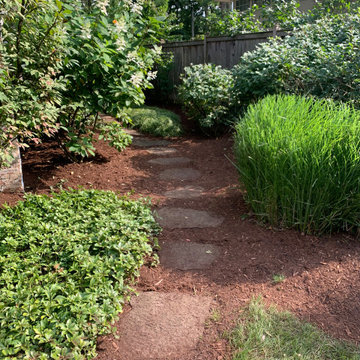
The stately home in Highland Park needed a few outdoor updates. The backyard paths were walkable and uneven.
The plantings were overgrown and the fencing was falling down.

 Closet POSSIBLE
Here is a custom storage system for a garage. Designed to accommodate golf clubs and provide additional space for pantry items and hanging clothes, these cabinets have smooth doors and rest adjustable legs – perfect for uneven floors! White. Lawrenceville, NJ 08648.

 Haight Carpet & Interiors
Mid-sized minimalist master black and white tile, gray tile and glass tile porcelain tile and gray floor alcove shower photo in Seattle with an undermount tub, beige walls and a hinged shower door
 AGA & Fired Earth Danmark
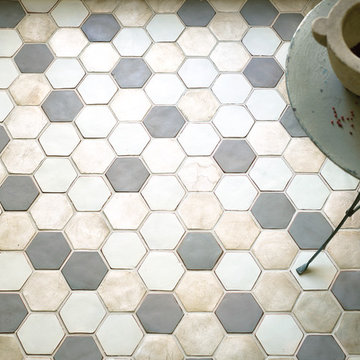
Traditional Arabesque and Mediterranean designs. A hand made, hand decorated, glazed terracotta tile with uneven edges and an undulating surface. Tiles are hand painted with a combination of techniques, hand-antiqued and distressed to give an aged appearance.
 Clifford's Custom Remodeling LLC
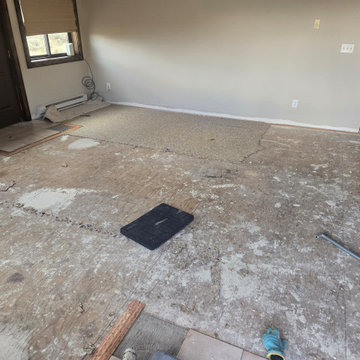
Post carpet removal this subfloor needs prep for new LVP durable flooring. Proper to scrape off old paint and drywall debris, knock down any nail heads, check for uneven subfloor corners, and vacuum,vacuum,vacuum.

 Santa Rita Landscaping, Inc.
Photo of a mid-sized southwestern drought-tolerant and partial sun backyard gravel water fountain landscape in Phoenix for summer.
 User
Sunroom - transitional sunroom idea in San Francisco with a standard fireplace and a standard ceiling

 J NORD WOLFE General Contracting Inc.
Photography by John Merkl
Inspiration for a contemporary multicolored tile and mosaic tile bathroom remodel in San Francisco with flat-panel cabinets, dark wood cabinets and a console sink
Inspiration for a contemporary multicolored tile and mosaic tile bathroom remodel in San Francisco with flat-panel cabinets, dark wood cabinets and a console sink

 FGI-industries
The Estates vanity collection gives traditional bath furniture the added benefit of functionality. The Estates 49 in. Vanity in Antique White features a hidden, fully-extendable storage drawer, and features adjustable leg-levelers to allow for use on uneven floors. Has a coordinating mirror available, sold separately.

 Aspen Falls Landscape & Construction
Taking advantage of this yards natural slope by adding stone steppers gives dimension to this yard.
Inspiration for a mid-sized traditional backyard garden path in Denver.
Inspiration for a mid-sized traditional backyard garden path in Denver.

 National Hardwood Flooring & Moulding
A beautiful Cap Cod home featuring National Hardwood's French Galerie's engineered Oak hardwood flooring in Deep Smoked Oak in their great room, Formal dining room and kitchen.
Room X Room Photography

 Ky-Kan Coatings
This fireplace was originally old uneven brick. With a build out of a concrete overlay system, Ky-Kan transformed it into a cast in place, polished concrete work of art.
-Kan Coatings

 Wagner Hodgson
Photographer: Michael Del Rossi
This is an example of a mid-century modern landscaping in Boston.
This is an example of a mid-century modern landscaping in Boston.

 English Landscape LLC
Inspiration for a small mediterranean drought-tolerant and full sun backyard stone landscaping in London.
58