
Search results for "Unevenness" in Home Design Ideas

 Leslie Harris / Interior Design
This bathroom remodel uses the original pedestal sink and rounded corner tub. Seafoam colors were chosen to give the feeling of diving into refreshing water. Recycled bottle glass tile trim, crackle glaze ceramic subway tile walls and marble floor are a cool compliment to this Art Deco Marble ceiling light.Photo: Eric Staudenmeier

 Pu'uwai Design & Construction
This stunning master shower was designed to compliment the tropical garden showers. We used a soft green tile in a bamboo pattern on the shower walls. A shower niche was built into the wall for holding soaps and shower accessories, and was lined with a complimenting bamboo 3D tile in a natural cream stone. The quartz shower bench material matches the vanity tops. The shower pan is sliced pebble tile and compliments the cream porcelain tile used through out the bathroom. The doors and trim is Sapele as are the custom vanity cabinets.
 HONEST HOME
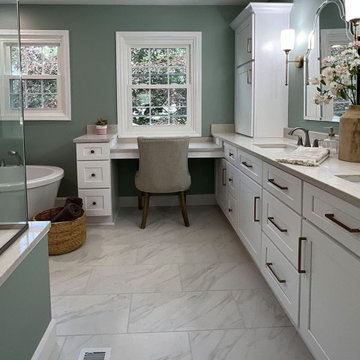
Example of a large transitional master white tile double-sink bathroom design in Louisville with shaker cabinets, white cabinets, quartz countertops, white countertops and a built-in vanity
Find the right local pro for your project

 Schwake Stone Ltd., LLC
A series of long natural stone steps repeat ruggedly down a rear yard slope. Impressive uneven stone outcroppings robustly hold the sides in check.

 Charleston Building and Development
Example of a large classic u-shaped eat-in kitchen design in Chicago with recessed-panel cabinets, medium tone wood cabinets, granite countertops, beige backsplash, stone tile backsplash and two islands

 U Name It Construction
Example of a mid-sized transitional 3/4 beige tile and ceramic tile slate floor and gray floor doorless shower design in Orange County with shaker cabinets, gray cabinets, a two-piece toilet, gray walls, an undermount sink and marble countertops

 ODS Architecture
Enlarged and remodeled master bath has a new shower with steam unit, glass tile walls with niches, new slot window with operable upper and built-in walnut vanity with Caesarstone countertops and flush mirrors and medicine cabinet. The shower features a recessed trench drain with sloping floor for positive drainage.

 Sierra Nevada Builders
Example of a mid-sized classic backyard brick patio design with a fire pit and a pergola

 Anders Lasater Architects
Photograph by Chad Mellon Photography
Inspiration for a mid-sized contemporary wooden u-shaped staircase remodel in Orange County with wooden risers
Inspiration for a mid-sized contemporary wooden u-shaped staircase remodel in Orange County with wooden risers

 Republic West Remodeling
Example of a large minimalist l-shaped light wood floor and brown floor open concept kitchen design in Phoenix with an undermount sink, flat-panel cabinets, dark wood cabinets, marble countertops, gray backsplash, stone slab backsplash, stainless steel appliances, an island and white countertops

 Modern-Shed
Here's a three-room Modern-Shed guest home in a beautiful part of Seattle.
Inspiration for a mid-sized modern detached guesthouse remodel in Seattle
Inspiration for a mid-sized modern detached guesthouse remodel in Seattle

 FGI-industries
The Estates vanity collection gives traditional bath furniture the added benefit of functionality. The Estates 37 in. Vanity in Antique White features a hidden, fully-extendable storage drawer, and features adjustable leg-levelers to allow for use on uneven floors. Has a coordinating mirror available, sold separately.


 TYDAN Landscape Design Inc.
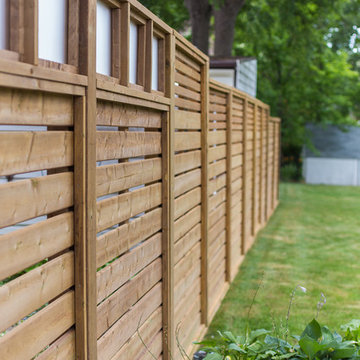
Home design - contemporary backyard concrete paver home design idea in San Diego

 EA Home Design
Example of a mid-sized trendy single-wall medium tone wood floor eat-in kitchen design in DC Metro with an undermount sink, flat-panel cabinets, white cabinets, marble countertops, white backsplash, stainless steel appliances and an island

 R K REIMAN CONSTRUCTION
Advanced Photography
Inspiration for a tropical marble floor living room remodel in Miami with a standard fireplace and a stone fireplace
Inspiration for a tropical marble floor living room remodel in Miami with a standard fireplace and a stone fireplace

 HOBBS INC
Architect: Amanda Martocchio Architecture & Design
Photography: Michael Moran
Project Year:2016
This LEED-certified project was a substantial rebuild of a 1960's home, preserving the original foundation to the extent possible, with a small amount of new area, a reconfigured floor plan, and newly envisioned massing. The design is simple and modern, with floor to ceiling glazing along the rear, connecting the interior living spaces to the landscape. The design process was informed by building science best practices, including solar orientation, triple glazing, rain-screen exterior cladding, and a thermal envelope that far exceeds code requirements.

 Lori Falk Interior Design
Kitchen storage and baking center. Pantry with roll out shelving for easy access, Lower base units with roll out shelves. Builtin Microwave (New Microwave ordered), drawer strorage and upper cabinet with roll out shelves. Display cabinets with wood interior, lighting and artist glass doors. Stone back splash with self close Blum hardware. Shaker crown molding and cherry floors.
Photo by Cole Photography

 Dynamic Architectural Windows & Doors
Fork River Residence by architects Rich Pavcek and Charles Cunniffe. Thermally broken steel windows and steel-and-glass pivot door by Dynamic Architectural. Photography by David O. Marlow.

 Jen Dumoulin Designs
Example of a classic green floor sunroom design in Cincinnati with a standard fireplace, a stone fireplace and a standard ceiling
59