
Search results for "Unevenness" in Home Design Ideas


 Alilo Landscaping Inc.
We removed uneven slabs from the walkways and patio, leveled the ground, and installed interlocking stone. Our team specializes in interlocking. We work with various materials from multiple vendors.


Find the right local pro for your project

 KA Architecture
Example of a large mountain style backyard stone patio design with a pergola and a fireplace

 Colours Inc.
Example of a mid-sized transitional master ceramic tile and beige floor bedroom design in Las Vegas with beige walls and no fireplace
 Amy Shelton
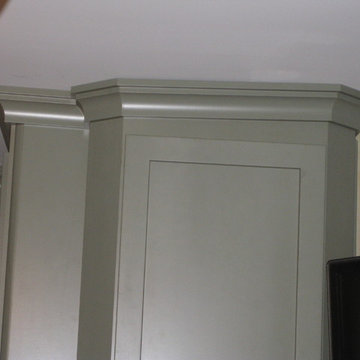
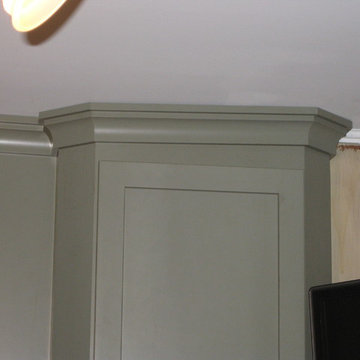
I used this photo to show how uneven ceilings will have variances, such as in this case, or gaps in the molding. I used extended top rails in this kitchen to allow for as seamless an install as possible considering the out of level conditions.

 Bouchard-Pierce
Designer: Matt Welch
Contractor: Adam Lambert
Photographer: Mark Bayer
Eat-in kitchen - mid-sized craftsman u-shaped light wood floor eat-in kitchen idea in Burlington with an undermount sink, shaker cabinets, white cabinets, soapstone countertops, white backsplash, stone tile backsplash, stainless steel appliances and an island
Eat-in kitchen - mid-sized craftsman u-shaped light wood floor eat-in kitchen idea in Burlington with an undermount sink, shaker cabinets, white cabinets, soapstone countertops, white backsplash, stone tile backsplash, stainless steel appliances and an island

 Land Art Design, Inc.
Designed and built by Land Art Design, Inc.
Example of a mid-sized trendy backyard stone patio fountain design in DC Metro with no cover
Example of a mid-sized trendy backyard stone patio fountain design in DC Metro with no cover

 Luxedge Furniture Co.
Example of a mid-sized arts and crafts ceramic tile and gray floor kitchen/dining room combo design in Toronto with white walls and no fireplace

 Griggs & Co. Homes Inc.
Guest bedroom #1 features LVP flooring, wood trim, and 1-Light Dome Pendants
Bedroom - coastal guest vinyl floor bedroom idea with white walls
Bedroom - coastal guest vinyl floor bedroom idea with white walls

 Dream Kitchens
Kitchen - large farmhouse u-shaped medium tone wood floor and brown floor kitchen idea in Detroit with a farmhouse sink, shaker cabinets, white cabinets, quartz countertops, white backsplash, subway tile backsplash, stainless steel appliances, an island and white countertops


 Strand Design
The lake side with dark siding and lit windows at dusk under blue sky. Residential design by Strand Design, Minneapolis.
Mid-sized contemporary gray mixed siding house exterior idea in Minneapolis with a shed roof and a metal roof
Mid-sized contemporary gray mixed siding house exterior idea in Minneapolis with a shed roof and a metal roof
 Astra Renovations
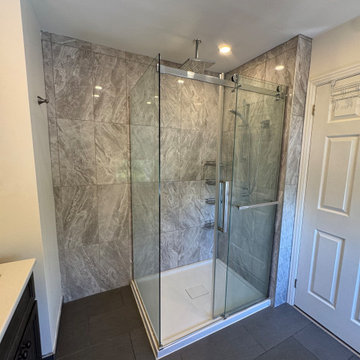
Before - acrylic shower base, large empty space, uneven tiles.
Inspiration for a modern bathroom remodel in Toronto
Inspiration for a modern bathroom remodel in Toronto

 Progressive Furniture
Industrial meets transitional with this solid pine tongue and groove construction. The finish is textured with rough sawn wood and is beautiful charcoal gray finish. Headboard has random uneven planks which creates an interesting surface. The asymmetrical dresser offers function for more usable storage space.

 User
Amazing white water view project in Cardiff with an addition and kitchen remodel. Subzero refrigeration, Miele oven and steam oven, Capital Range, two tone cabinetry, hardwood flooring all with expansive views!
TaylorPro Design & Remodel
Signature Designs Kitchen Bath
#Homeoftheyear2016kitchendesigner
Photos by Jon Upson
 Amy Shelton
I used this photo to show how uneven ceilings will have variances, such as in this case, or gaps in the molding. I used extended top rails in this kitchen to allow for as seamless an install as possible considering the out of level conditions.

57