
Search results for "Unevenness" in Home Design Ideas

 Genesis 1:11
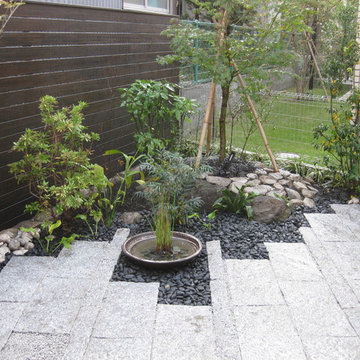
This is an example of a small contemporary partial sun front yard concrete paver and wood fence driveway for summer.


 FoxTile
Living room - small traditional medium tone wood floor living room idea in San Diego with a standard fireplace and a tile fireplace
Find the right local pro for your project


 Westpoint Homes
6012 151st Terrace, Deer Creek Village
http://westpoint-homes.com
Mid-sized elegant red one-story brick gable roof photo in Oklahoma City
Mid-sized elegant red one-story brick gable roof photo in Oklahoma City

 Granite Huggers
Example of a small mountain style 3/4 multicolored tile and stone tile bathroom design in Dallas with raised-panel cabinets, dark wood cabinets, multicolored walls, an undermount sink and onyx countertops

 Interiology Design Co.
This dining room feels open, yet well defined. The large table features three uneven curved sides, making the “Seven” table by B&B Italia a welcome surprise to the dining area. We upholstered the chairs, including the legs, to add warmth to this contemporary home. The organic Moooi LED chandelier floats gently above, with beautifully textured wallcovering in cool and warm gray tones stretching from the entrance to the dining room. The pop of rich color from an original art piece is a stunning – and cheerful- addition!

 Green Alchemy
Before photo of entryway. The pitch of the concrete slab was uneven and awkward. There was no privacy or security from the street. With a curious dog and a baby on the way, it was time for action!
 Refresh Renovations Auckland West
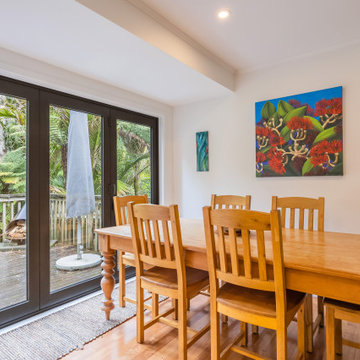
An old porch had previously been filled in but the floor was uneven and the joinery old... We rebuilt this area and installed new bi-fold doors, incresing the size of dining room and connecting better to the outdoor entertaining space. Clean lines, fresh lighting and paint really brighten this space.

 Novotny Landscaping LLC
 installed this retaining wall to replace a failing timber wall. Natural stone Chilton outcroppings were used to make a gentle transition for my customers. Compliments to Sally Michalko the home owner for all these pictures she took while we worked on the project.


 Beyond the Garden
Example of a mountain style family room design in Manchester with beige walls, a standard fireplace and a stone fireplace
 TKS Design Group
Download our free ebook, Creating the Ideal Kitchen. DOWNLOAD NOW
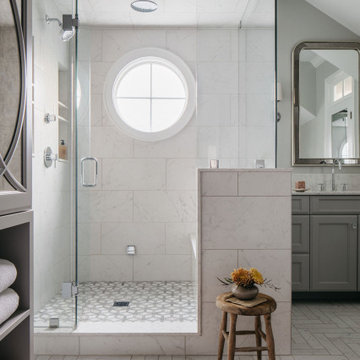
Our clients were in the market for an upgrade from builder grade in their Glen Ellyn bathroom! They came to us requesting a more spa like experience and a designer’s eye to create a more refined space.
A large steam shower, bench and rain head replaced a dated corner bathtub. In addition, we added heated floors for those cool Chicago months and several storage niches and built-in cabinets to keep extra towels and toiletries out of sight. The use of circles in the tile, cabinetry and new window in the shower give this primary bath the character it was lacking, while lowering and modifying the unevenly vaulted ceiling created symmetry in the space. The end result is a large luxurious spa shower, more storage space and improvements to the overall comfort of the room. A nice upgrade from the existing builder grade space!
Photography by @margaretrajic
Photo stylist @brandidevers
Do you have an older home that has great bones but needs an upgrade? Contact us here to see how we can help!


 Beyond Landscaping
Photo of a small transitional shade backyard concrete paver landscaping in Toronto.

 CLC Landscape Design
Photo by Front Door Photography.
Mid-sized elegant stone and rectangular pool photo in New York
Mid-sized elegant stone and rectangular pool photo in New York

 Hartman Companies, Inc.
This is an example of a large transitional hillside formal garden in Minneapolis.

 Shore Studio Inc.
Don Shore, , this was another difficult project due to the fact the wall was so rough and uneven with a thick (1 1/2" to 2") stucco finish.
You can see how hard it was from this angle.

 Debra Funt Interiors
John Gruen Photography
Contemporary Kitchen with Leicht Kitchen cabinetry. The 2 1/2" thick White Pearl Quartzite wrapped island counter is the focal point of this high end fabulous kitchen

 Advantage Residential Designs
Huge arts and crafts brown three-story stone gable roof photo in Boston with a tile roof
62