
Search results for "Unevenness" in Home Design Ideas

 User
Eric Staudemeier
Example of a trendy u-shaped kitchen design in Los Angeles with an undermount sink, flat-panel cabinets, white cabinets, gray backsplash, subway tile backsplash and stainless steel appliances
Example of a trendy u-shaped kitchen design in Los Angeles with an undermount sink, flat-panel cabinets, white cabinets, gray backsplash, subway tile backsplash and stainless steel appliances
 User
Crooked, designed by Alberto Sala, is an amusing cuckoo clock of unconventional style with crooked and uneven shapes that intensify its impactful design. The recurrence of uneven shapes and cheerful colours skilfully mixed by the designer and applied from the base to the roof of the cuckoo 'house', make it unique. The round pendulum which is also coloured, is the only shape we are familiar with. It appears almost unnaturally at the tilted base of the clock highlighting its dissymmetrical shape. The clock is made of wood and is varnished with nontoxic paint. It is available in four versions: the first two are orange and red or green and navy, the third and fourth have a wooden element and are made in pale wood with blue and navy details or dark wood with red and green details. It features a quartz mechanism, battery run, with an intelligent sensor that automatically turns off the cuckoo sound in the absence of light.

 The Crafted Garden
These gracious stone steps replaced decayed, uneven and dangerous single treads. The retained wall was totally rebuild and exactly matches the house stone walls. I designed in space for planting in the side cheek wall and also a terrace bed on top of the retaining wall. Leucothoe axillaris is on top with Asarum european and Epimedium rubrum is at the bottom. Parthenocisis virginianum vines will soon add softening to the wall.
Susan Irving
Find the right local pro for your project
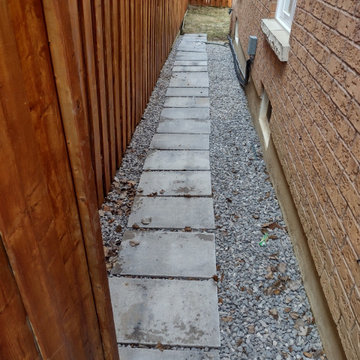
 Toronto Yard and Garden
Sadly, no before picture for this landscaping project. I'm a little upset that it came out looking a little uneven. However, the slabs were comfortably sat on the ground after completion with a double layer of good hardscaping fabric underneath.

 Schwake Stone Ltd., LLC
Relaxed coursing loosens the fortified appearance of a stone exterior. Stone, with its limited color range attraction, quickly charms with its bumpy face and uneven edges. Wavy cedar shake rooflines add to the flowing, freehand appearance.
 Schwake Stone Ltd., LLC
Powerful monochromatic interest can be expressed with stone during construction. Free-form coursing from loose stacking is underscored with thinly uneven masonry shadows. An appearance of “uncontrolled controlled” stonework with a “tight looseness” results.
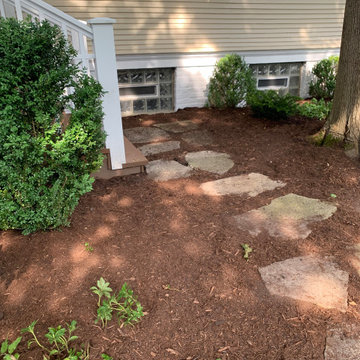
 Marilyn's Dreamscapes L.L.C.
The stately home in Highland Park needed a few outdoor updates. The backyard paths were walkable and uneven.
The plantings were overgrown and the fencing was falling down. This staircase was rebuilt and a better pathway was installed
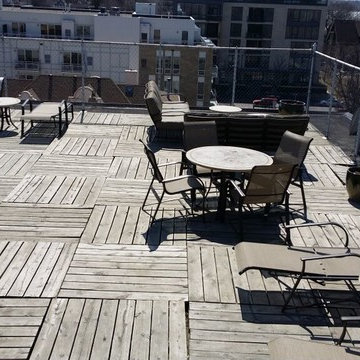
 Titus Contracting
This is the old deck: uneven surfaces, worn out wood, and out of date. Our client wanted to create a pleasant and relaxing space for the apartment residents to enjoy. That's where we came in...

 Nathan Potratz Custom Carpentry
White washed built-in shelving and a custom fireplace with washed brick, rustic wood mantel, and chevron shiplap above.
Large beach style open concept vinyl floor, brown floor and exposed beam family room photo with gray walls, a standard fireplace, a brick fireplace and a wall-mounted tv
Large beach style open concept vinyl floor, brown floor and exposed beam family room photo with gray walls, a standard fireplace, a brick fireplace and a wall-mounted tv

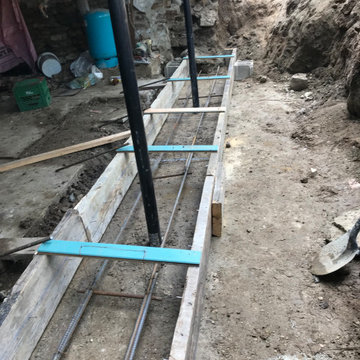
 Twig Landscape Design, LLC
BEFORE PHOTO | The original gate and uneven pavers by the water faucet are both unappealing, but the pavers created a space where water puddled near the foundation.

 Tightline Design, LLC
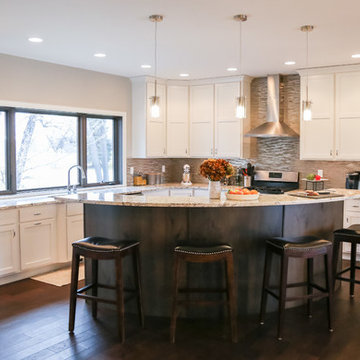
Transitional Kitchen with uneven Undermount sink. Metallic backsplash tile. Dura Supreme Cabinetry, Shaker Alder and White Painted Maple. Granite Countertops.

 7th House Interiors
Small danish master white tile and subway tile ceramic tile, black floor and double-sink alcove shower photo in Tampa with flat-panel cabinets, brown cabinets, a one-piece toilet, white walls, a vessel sink, quartz countertops, a hinged shower door, white countertops and a niche

 Kelly Hopter Interiors
Living room - transitional formal and enclosed medium tone wood floor and brown floor living room idea in Toronto with white walls and a standard fireplace
 WS Design & Build Inc.
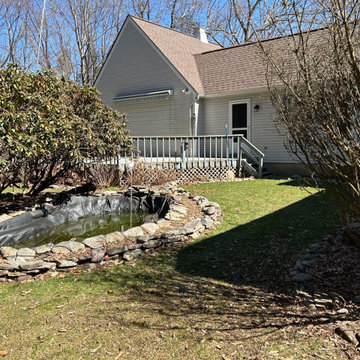
Before this transformation:
This backyard started as a simple, uneven space with limited functionality and little room for outdoor living. The old deck had seen better days, and the yard lacked structure and flow. There was potential, but it needed a complete redesign to make the most of the views and create a comfortable space for relaxing and entertaining
 PlantMe Love
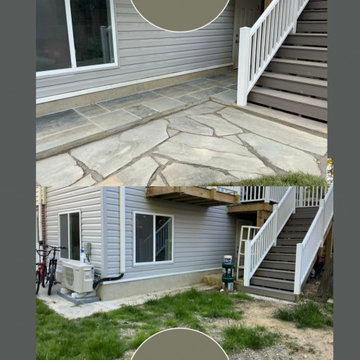
This once patchy, uneven side yard was prone to mud and completely underutilized. We transformed it with clean flagstone hardscaping that not only enhances drainage but creates a beautiful, walkable connection between the lower entrance and the rest of the yard. A simple yet elegant upgrade that brings structure, usability, and curb appeal to this previously forgotten corner.

 Alair Homes Plano
Our clients came to us because they were tired of looking at the side of their neighbor’s house from their master bedroom window! Their 1959 Dallas home had worked great for them for years, but it was time for an update and reconfiguration to make it more functional for their family.
They were looking to open up their dark and choppy space to bring in as much natural light as possible in both the bedroom and bathroom. They knew they would need to reconfigure the master bathroom and bedroom to make this happen. They were thinking the current bedroom would become the bathroom, but they weren’t sure where everything else would go.
This is where we came in! Our designers were able to create their new floorplan and show them a 3D rendering of exactly what the new spaces would look like.
The space that used to be the master bedroom now consists of the hallway into their new master suite, which includes a new large walk-in closet where the washer and dryer are now located.
From there, the space flows into their new beautiful, contemporary bathroom. They decided that a bathtub wasn’t important to them but a large double shower was! So, the new shower became the focal point of the bathroom. The new shower has contemporary Marine Bone Electra cement hexagon tiles and brushed bronze hardware. A large bench, hidden storage, and a rain shower head were must-have features. Pure Snow glass tile was installed on the two side walls while Carrara Marble Bianco hexagon mosaic tile was installed for the shower floor.
For the main bathroom floor, we installed a simple Yosemite tile in matte silver. The new Bellmont cabinets, painted naval, are complemented by the Greylac marble countertop and the Brainerd champagne bronze arched cabinet pulls. The rest of the hardware, including the faucet, towel rods, towel rings, and robe hooks, are Delta Faucet Trinsic, in a classic champagne bronze finish. To finish it off, three 14” Classic Possini Euro Ludlow wall sconces in burnished brass were installed between each sheet mirror above the vanity.
In the space that used to be the master bathroom, all of the furr downs were removed. We replaced the existing window with three large windows, opening up the view to the backyard. We also added a new door opening up into the main living room, which was totally closed off before.
Our clients absolutely love their cool, bright, contemporary bathroom, as well as the new wall of windows in their master bedroom, where they are now able to enjoy their beautiful backyard!

 Coronado Stone Products
This beautiful beach house is accented with a combination of Coronado Stone veneer products. The rustic blend of stone veneer shapes and sizes, along with the projects rich earthy hues allow the architect to seamlessly tie the interior and exterior spaces together. View more images at http://www.coronado.com


 Sage Creek Furniture
Photo by: Bill Timmerman, Architect : Ibarra Rosano Design Architects, Builder: Process Designs
Large trendy galley concrete floor and gray floor eat-in kitchen photo in Phoenix with flat-panel cabinets, light wood cabinets, white walls, an island, a double-bowl sink, solid surface countertops and stainless steel appliances
Large trendy galley concrete floor and gray floor eat-in kitchen photo in Phoenix with flat-panel cabinets, light wood cabinets, white walls, an island, a double-bowl sink, solid surface countertops and stainless steel appliances
61