
Search results for "Unevenness" in Home Design Ideas
 Refresh Renovations Auckland West
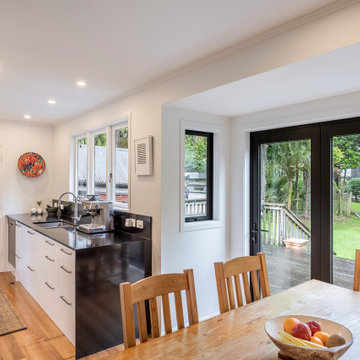
An old porch had previously been filled in but the floor was uneven and the joinery old... We rebuilt this area and installed new bi-fold doors, incresing the size of dining room and connecting better to the outdoor entertaining space. Sanded and polished floors set off the new elegant kitchen perfcetly.
 Sprinklize
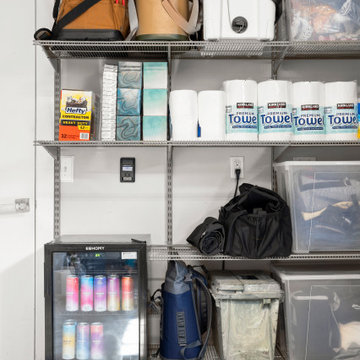
Garage - After - Installed freedomRail® adjustable storage system - extending wall-mounted shelves over door and uneven flooring provided enough additional shelf space to clear all the clutter off the floor, leave open space for growth, and even add a drinks fridge
 Home Staging by Vivian LLC
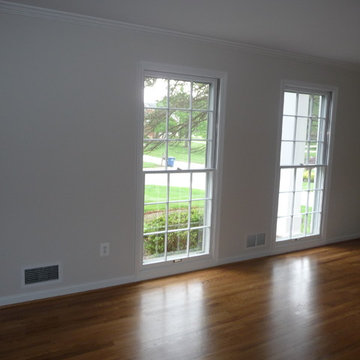
When windows aren't centered in a room, focus is lost. Staging can make the room feel balanced and provide a focal point.
Home design - large traditional formal and open concept medium tone wood floor home design idea in DC Metro with white walls
Home design - large traditional formal and open concept medium tone wood floor home design idea in DC Metro with white walls
Find the right local pro for your project

 WINN Design+Build
Stacy Zarin Goldberg
Mid-sized elegant l-shaped dark wood floor and brown floor eat-in kitchen photo in DC Metro with a farmhouse sink, shaker cabinets, white cabinets, granite countertops, gray backsplash, ceramic backsplash, stainless steel appliances and an island
Mid-sized elegant l-shaped dark wood floor and brown floor eat-in kitchen photo in DC Metro with a farmhouse sink, shaker cabinets, white cabinets, granite countertops, gray backsplash, ceramic backsplash, stainless steel appliances and an island

 Atlanta Design & Build
Barbara Brown Photography
Sunroom - large rustic dark wood floor and brown floor sunroom idea in Atlanta with a standard fireplace, a stone fireplace and a standard ceiling
Sunroom - large rustic dark wood floor and brown floor sunroom idea in Atlanta with a standard fireplace, a stone fireplace and a standard ceiling


 Round Top Home Builders
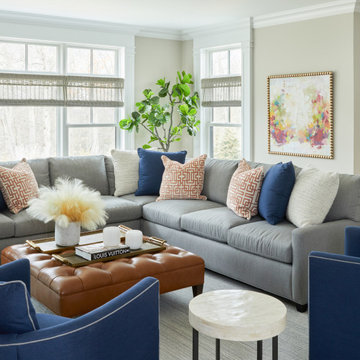
Living room - large farmhouse open concept dark wood floor and brown floor living room idea in Austin with white walls, a standard fireplace and a stone fireplace

 Supreme Pools
Example of a mid-sized southwest backyard stone and custom-shaped lap hot tub design in Phoenix

 DreamCrete
This back porch had nasty indoor/outdoor carpet installed for years. The underlying concrete was rough and uneven. We removed the carpet and ground and smoothed the concrete, exposing the aggregate in the concrete during the process. Adding a unique look to the floor, the customers were overjoyed!

 B Fein Interiors LLC
Open concept kitchen - large transitional medium tone wood floor and brown floor open concept kitchen idea with an undermount sink, raised-panel cabinets, white cabinets, solid surface countertops, gray backsplash, stone tile backsplash, stainless steel appliances and an island

 DIDA Home
A textured wall in Split face white marble is installed piece by piece, conveying a sense of depth and dimension to the receiving area. Installed in the white marble wall is a custom-built hanging wood console supporting one of the homeowner's favorite art pieces. A recessed light is designed specially to highlight and announce the sculpture.

 Ecoscape Environmental Design
The backyard of this brick home on University Hill in Boulder was in need of renovation to bring together awkward angles, window wells, and uneven surfaces. This tight space was not inviting and rarely used. The homeowners were inspired by turtle shells and desired bamboo plants for their Asian aesthetic. Clean lines and light creams have replaced the mix-mosh of haphazard stones and unset redstone pavers. Now the space feels intentionally designed and welcoming.


 SCJ Studio Landscape Architecture
An existing home on Hunts Point was in need of a landscape renovation. Project Groundwork transformed the existing, uneven and small pool terrace from “afterthought” to an expansive outdoor amenity oasis with a built in gas firepit, ipe deck on a single level, and included a new privacy fence, raised corten steel planters and dramatic lighting. A new side garden with play lawn for the kids included raised cedar planting beds, crushed granite steel edged walkways, lighting and thoughtful planting.
Photo: Andrew Webb

 REEF Cape Cod's Home Builder
Attractive gas fireplace with elegant yet simple mantle.
Mid-sized elegant open concept medium tone wood floor living room photo in Boston with a standard fireplace and a stone fireplace
Mid-sized elegant open concept medium tone wood floor living room photo in Boston with a standard fireplace and a stone fireplace

 Rallis Construction LLC
Large craftsman gray two-story mixed siding gable roof idea with a shingle roof


 Kachina Kitchens
Inspiration for a mid-sized transitional single-wall open concept kitchen remodel in Phoenix with glass-front cabinets, gray cabinets, marble countertops and a peninsula


64