
Search results for "Uniforms" in Home Design Ideas

Inspiration for a contemporary light wood floor family room remodel in New York with multicolored walls

 Audrey Matlock Architect
Peter Aaron
Inspiration for a mid-sized contemporary white one-story glass exterior home remodel in New York with a mixed material roof
Inspiration for a mid-sized contemporary white one-story glass exterior home remodel in New York with a mixed material roof

 Erica Gelman Design Inc.
Larry Arnal Photography
Inspiration for a transitional beige tile and blue tile mosaic tile floor and blue floor bathroom remodel in Toronto with beige walls and a niche
Inspiration for a transitional beige tile and blue tile mosaic tile floor and blue floor bathroom remodel in Toronto with beige walls and a niche
Find the right local pro for your project

 JAQUE
JAQUEThis is an example of a contemporary drought-tolerant and full sun gravel garden path in Other.
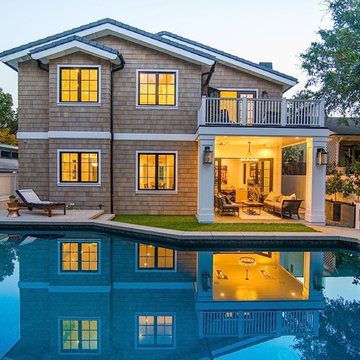

 Stewart Brannen Millwork

Example of a classic white two-story exterior home design in Charlotte with a hip roof

 Chr DAUER Architects
A typical post-1906 Noe Valley house is simultaneously restored, expanded and redesigned to keep what works and rethink what doesn’t. The front façade, is scraped and painted a crisp monochrome white—it worked. The new asymmetrical gabled rear addition takes the place of a windowless dead end box that didn’t. A “Great kitchen”, open yet formally defined living and dining rooms, a generous master suite, and kid’s rooms with nooks and crannies, all make for a newly designed house that straddles old and new.
Structural Engineer: Gregory Paul Wallace SE
General Contractor: Cardea Building Co.
Photographer: Open Homes Photography

Sponsored
Columbus, OH
Free consultation for landscape design!

Peabody Landscape Group
Columbus' Reliable Landscape Design & Contracting
 Palatial Stone & Tile

The minimalist kitchen is always a winner.
The kitchen features Skyros gold marble countertops with flat polished edges. To keep the look simple, the sample marble slab was used as a full height splash.
To complete the look Suber wire brush wood looking porcelain was selected.
 designs by human.

Discover inspiration for a serene and stylish Fort Greene Modern Scandinavian living room featuring a comfortable blue sectional, a curated gallery wall, and a harmonious blend of natural light and materials. This space exemplifies minimalist elegance with functional design, perfect for urban living.

 Tobin Dougherty Architects
This new 6400 s.f. two-story split-level home lifts upward and orients toward unobstructed views of Windy Hill. The deep overhanging flat roof design with a stepped fascia preserves the classic modern lines of the building while incorporating a Zero-Net Energy photovoltaic panel system. From start to finish, the construction is uniformly energy efficient and follows California Build It Green guidelines. Many sustainable finish materials are used on both the interior and exterior, including recycled old growth cedar and pre-fabricated concrete panel siding.
Photo by:
www.bernardandre.com

 Sarah Seung-McFarland
Photo: Sarah Seung-McFarland © 2017 Houzz
Eclectic enclosed painted wood floor and red floor living room photo in New York with black walls and a tv stand
Eclectic enclosed painted wood floor and red floor living room photo in New York with black walls and a tv stand

 Cuppett Kilpatrick Architecture + Interior Design
Thermally broken steel windows by MHB.
Photo by Whit Preston.
Inspiration for a mid-century modern light wood floor and beige floor living room remodel in Austin
Inspiration for a mid-century modern light wood floor and beige floor living room remodel in Austin
Sponsored
Columbus, OH
Free consultation for landscape design!
Peabody Landscape Group
Columbus' Reliable Landscape Design & Contracting


 Miró Rivera Architects
Paul Finkel
Large 1950s light wood floor entryway photo in Austin with white walls and a black front door
Large 1950s light wood floor entryway photo in Austin with white walls and a black front door

 Erica Bryen Design
Kitchen - coastal kitchen idea in Orange County with flat-panel cabinets, medium tone wood cabinets and an island
 Tobin Dougherty Architects
This new 6400 s.f. two-story split-level home lifts upward and orients toward unobstructed views of Windy Hill. The deep overhanging flat roof design with a stepped fascia preserves the classic modern lines of the building while incorporating a Zero-Net Energy photovoltaic panel system. From start to finish, the construction is uniformly energy efficient and follows California Build It Green guidelines. Many sustainable finish materials are used on both the interior and exterior, including recycled old growth cedar and pre-fabricated concrete panel siding.
Photo by:
www.bernardandre.com

Sponsored
Fredericksburg, OH

High Point Cabinets
Columbus' Experienced Custom Cabinet Builder | 4x Best of Houzz Winner
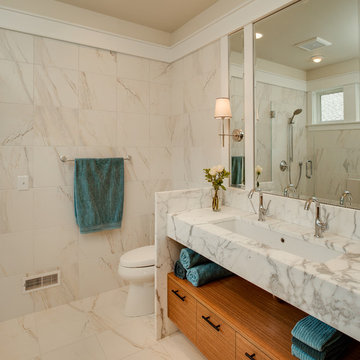
 B.C.D. Interiors
A lavish all tile and Corian clad bathroom worthy of an Ancient Greek's jealousy! Note the integration of contemporary floating cabinetry and transitional style lighting that adds a pleasant splash of the 21st century!
Designer: Kristen Myers
Photos: Mike Gullon
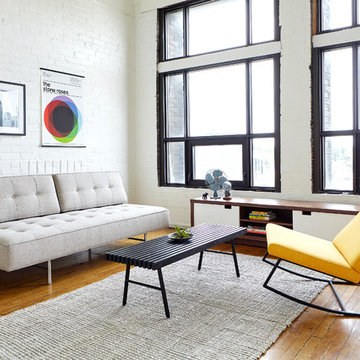
Inspiration for a mid-sized contemporary open concept light wood floor and beige floor living room remodel in Milwaukee with white walls, no fireplace and no tv

 Scrafano Architects
Catherine Tighe
Inspiration for a small contemporary bathroom remodel in Los Angeles with a wall-mount sink
Inspiration for a small contemporary bathroom remodel in Los Angeles with a wall-mount sink
26