
Search results for "Unique patterns" in Home Design Ideas

 Pacific1 Construction
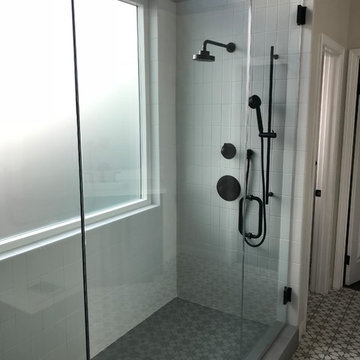
Example of a large minimalist master ceramic tile and multicolored floor doorless shower design in Los Angeles with flat-panel cabinets, blue cabinets, white walls, an undermount sink, quartz countertops, a hinged shower door and white countertops
 Pacific1 Construction
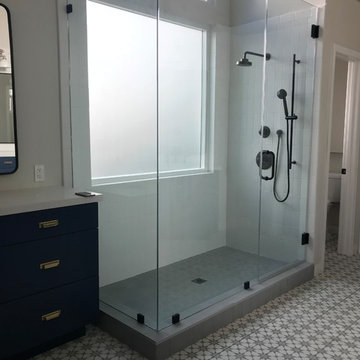
Example of a large minimalist master ceramic tile and multicolored floor doorless shower design in Los Angeles with flat-panel cabinets, blue cabinets, white walls, an undermount sink, quartz countertops, a hinged shower door and white countertops
Find the right local pro for your project
 Pacific1 Construction
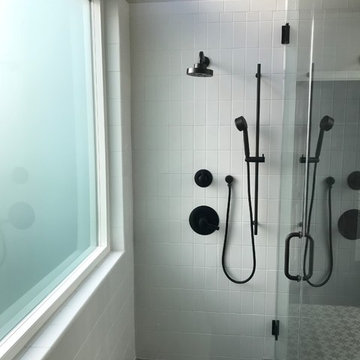
Inspiration for a large modern master ceramic tile and multicolored floor doorless shower remodel in Los Angeles with flat-panel cabinets, blue cabinets, white walls, an undermount sink, quartz countertops, a hinged shower door and white countertops
 Specialty Building Services, Inc.
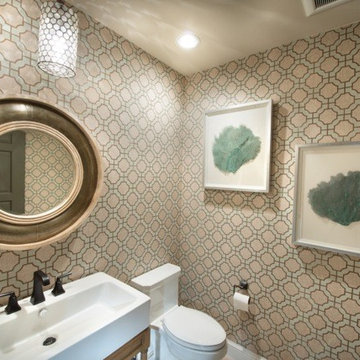
Example of a mid-sized transitional 3/4 bathroom design in Miami with beige walls and a pedestal sink
 Corian® Design
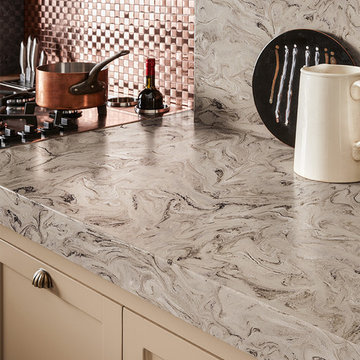
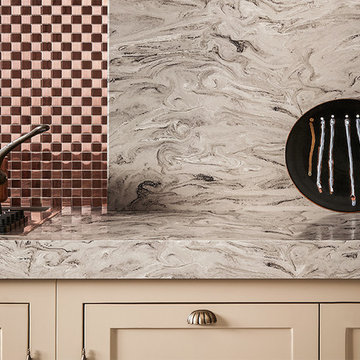
Smoky gray drifts across an opulent surface of white, warm gray and light brown. Colors move effortlessly to create an aesthetic that is strong yet weightless.
 Pacific1 Construction
Inspiration for a large modern master ceramic tile and multicolored floor doorless shower remodel in Los Angeles with flat-panel cabinets, blue cabinets, white walls, an undermount sink, quartz countertops, a hinged shower door and white countertops


 Corian® Design
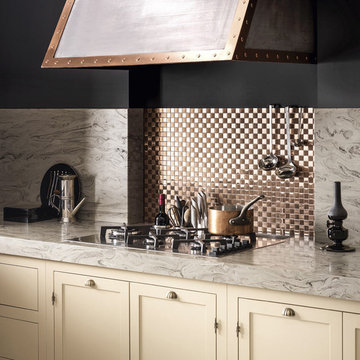
Smoky gray drifts across an opulent surface of white, warm gray and light brown. Colors move effortlessly to create an aesthetic that is strong yet weightless.
Kitchen surface and backsplash in Corian® Smoke Drift Prima.
 Corian® Design
Smoky gray drifts across an opulent surface of white, warm gray and light brown. Colors move effortlessly to create an aesthetic that is strong yet weightless.
Kitchen surface and backsplash in Corian® Smoke Drift Prima.

 DG Kitchen & Bath
Mid-sized transitional l-shaped dark wood floor eat-in kitchen photo in Chicago with an undermount sink, shaker cabinets, gray cabinets, gray backsplash, stainless steel appliances, an island and glass tile backsplash
 Nicole Arnold Interiors
We transformed a Georgian brick two-story built in 1998 into an elegant, yet comfortable home for an active family that includes children and dogs. Although this Dallas home’s traditional bones were intact, the interior dark stained molding, paint, and distressed cabinetry, along with dated bathrooms and kitchen were in desperate need of an overhaul. We honored the client’s European background by using time-tested marble mosaics, slabs and countertops, and vintage style plumbing fixtures throughout the kitchen and bathrooms. We balanced these traditional elements with metallic and unique patterned wallpapers, transitional light fixtures and clean-lined furniture frames to give the home excitement while maintaining a graceful and inviting presence. We used nickel lighting and plumbing finishes throughout the home to give regal punctuation to each room. The intentional, detailed styling in this home is evident in that each room boasts its own character while remaining cohesive overall.

 Anchor Builders
Builder: Anchor Builders / Building design by Fluidesign Studio and Anchor Builders. Interior finishes by Fluidesign Studio. Plans drafted by Fluidesign Studio and Orfield Drafting / Photos: Seth Benn Photography

 Legacy CDM Inc.
Featured in "10 Storage Ideas From the Most Popular Kids’ Spaces in 2016" by Laura Gaskill
http://www.houzz.com/ideabooks/77231489/list/10-storage-ideas-from-the-most-popular-kids-spaces-in-2016

Sponsored
Sunbury, OH

J.Holderby - Renovations
Franklin County's Leading General Contractors - 2X Best of Houzz!


 Pineapple House Interior Design
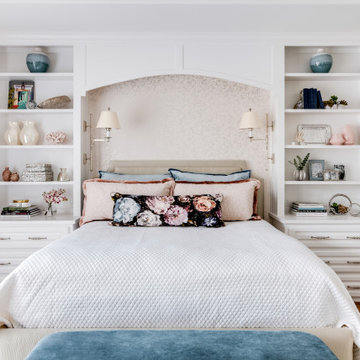
The master bedroom is a symphony of textures and patterns with its horizontal banded walls, hexagonal ceiling design, and furnishings that include a sunburst inlaid bone chest, star bamboo silk rug and quatrefoil sheers.
A Bonisolli Photography
 JOMA Construction
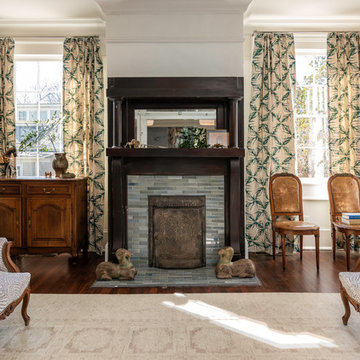
Take a look at this two-story historical design that is both unique and welcoming. This spacious living room is formal and elegant, and full of patterns to keep the eye moving around the room.

 Chi Renovation & Design

Our Chicago design-build team used timeless design elements like black-and-white with touches of wood in this bathroom renovation.
---
Project designed by Skokie renovation firm, Chi Renovations & Design - general contractors, kitchen and bath remodelers, and design & build company. They serve the Chicago area, and it's surrounding suburbs, with an emphasis on the North Side and North Shore. You'll find their work from the Loop through Lincoln Park, Skokie, Evanston, Wilmette, and all the way up to Lake Forest.
For more about Chi Renovation & Design, click here: https://www.chirenovation.com/


 Zawadski Homes Inc.
Stylish front entry.

Inspiration for a large contemporary light wood floor, brown floor and wallpaper foyer remodel in Minneapolis with white walls
Inspiration for a large contemporary light wood floor, brown floor and wallpaper foyer remodel in Minneapolis with white walls


16