
Search results for "Unique platform" in Home Design Ideas

 Kimball Starr Interior Design
Small space living solutions are used throughout this contemporary 596 square foot townhome. Adjustable height table in the entry area serves as both a coffee table for socializing and as a dining table for eating. Curved banquette is upholstered in outdoor fabric for durability and maximizes space with hidden storage underneath the seat. Kitchen island has a retractable countertop for additional seating while the living area conceals a work desk and media center behind sliding shoji screens.
Calming tones of sand and deep ocean blue fill the tiny bedroom downstairs. Glowing bedside sconces utilize wall-mounting and swing arms to conserve bedside space and maximize flexibility.


Find the right local pro for your project

 Starr Custom Homes
This modern beach house in Jacksonville Beach features a large, open entertainment area consisting of great room, kitchen, dining area and lanai. A unique second-story bridge over looks both foyer and great room. Polished concrete floors and horizontal aluminum stair railing bring a contemporary feel. The kitchen shines with European-style cabinetry and GE Profile appliances. The private upstairs master suite is situated away from other bedrooms and features a luxury master shower and floating double vanity. Two roomy secondary bedrooms share an additional bath. Photo credit: Deremer Studios
 Designer Group USA Inc
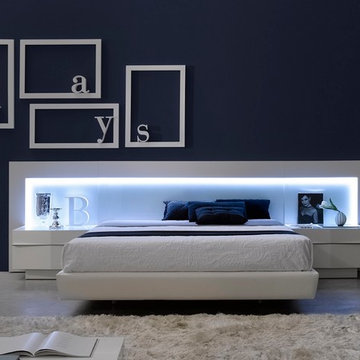
Unique architectural elements reflect European style & craftsmanship of the Valencia Platform Bed. The bed features premium upholstered side rails, and natural white lacquered headboard with LED lights & luxurious white glass. Floating design with superior resistance slats provide support and stability. Available in Queen and King sizes. Left and Right Nightstands can be added to complete the set.
from thefurnituretoday.com
 Outside In Construction, Inc.

The main staircase, a unique finish with hardwood treads, tile risers and a cast iron hand railing.
Notice the platform above with an accent tile on the wall and lighting.

Small zen formal and open concept living room photo in San Diego with white walls, a metal fireplace, a standard fireplace and a concealed tv



 Drewett Works
The unique opportunity and challenge for the Joshua Tree project was to enable the architecture to prioritize views. Set in the valley between Mummy and Camelback mountains, two iconic landforms located in Paradise Valley, Arizona, this lot “has it all” regarding views. The challenge was answered with what we refer to as the desert pavilion.
This highly penetrated piece of architecture carefully maintains a one-room deep composition. This allows each space to leverage the majestic mountain views. The material palette is executed in a panelized massing composition. The home, spawned from mid-century modern DNA, opens seamlessly to exterior living spaces providing for the ultimate in indoor/outdoor living.
Project Details:
Architecture: Drewett Works, Scottsdale, AZ // C.P. Drewett, AIA, NCARB // www.drewettworks.com
Builder: Bedbrock Developers, Paradise Valley, AZ // http://www.bedbrock.com
Interior Designer: Est Est, Scottsdale, AZ // http://www.estestinc.com
Photographer: Michael Duerinckx, Phoenix, AZ // www.inckx.com

 Schryver Design LLC
This 1980s house underwent a significant renovation to modernize its spaces, and to make it more conducive to casual entertaining. The living/dining room was made warmer and more inviting with custom lighting fixtures, sheer draperies and built-in bookcases. Also, a glass and walnut screen replaced a solid wall to open the room to the adjoining kitchen/bar area. The kitchen was significantly enlarged and reconfigured, and a dark hallway was opened up and transformed to a wet bar. The upstairs floor was converted to a large master suite with three walk-in closets, a luxurious bathroom with soaking tub and two-person shower, and a private outdoor balcony. Three additional bathrooms were also fully renovated with custom marble and tile, unique fixtures, and bold wallpaper.
Photography by Peter Kubilus
 Designs by KS


Example of a transitional beige tile multicolored floor freestanding bathtub design in Vancouver with shaker cabinets, dark wood cabinets, white walls, an undermount sink and gray countertops
 Unique Landscapes and Custom Pools

The Ramada is the perfect place to escape the sun and also join others at the swim up bar in the pool. Near the Ramada is the large baja shelf which is perfect for relaxing in the sun while enjoying the refreshing water.
 Zin Home
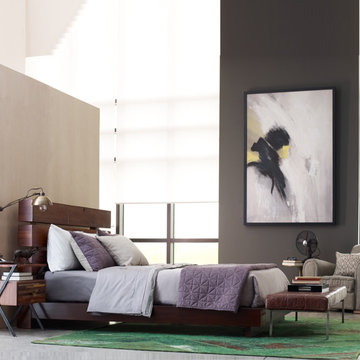
Our eclectic Iggy King Platform Bed frame is handcrafted from exotic demolition hardwoods such as salvaged wood from downed telephone poles and from 100-year-old flooring as well as Brazilian peroba and Chilean Guanacaste. Handcrafted with natural wax finish. This contemporary platform bed frame combines contemporary design with old, reclaimed wood to make a unique, eco-friendly statement. Handsomely weathered peroba wood expose natural variations in tone and texture, rendering a striking headboard built on sleek horizontal lines.


 ONE Design and Landscaping
Front Yard Landscaping
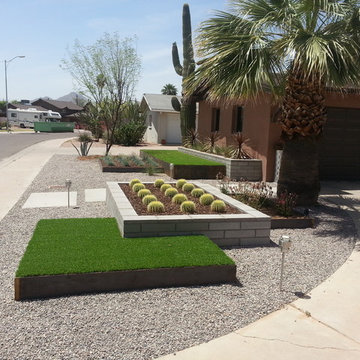
This is an example of a mid-sized contemporary drought-tolerant and full sun front yard gravel landscaping in Phoenix for summer.
This is an example of a mid-sized contemporary drought-tolerant and full sun front yard gravel landscaping in Phoenix for summer.
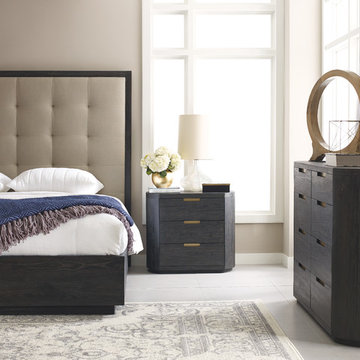
 Brownstone Furniture
The Palmer Mink collection is a unique assortment of richly grained teak with a sandblasted, mink finish. Each piece of the collection is carefully designed with updated silhouettes that embody subtle refinement.
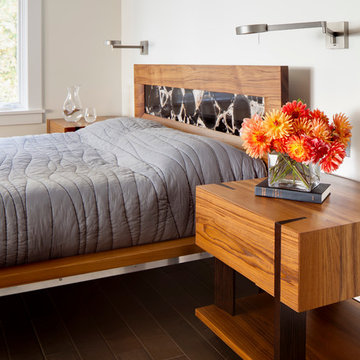
 Phi Builders + Architects
Constructed from solid Teak and Wenge. This stunning platform bed features an imported petrified wood tile inlay, aluminum sub-frame and steel struts to support it’s uniquely designed foot board with functional bench/bookshelf design.
Furniture Design: Phi Home Designs
Sarah Szwajkos Photography

 Pool Environments, Inc.
Randy Angell, Designer The beautiful estate already had a well-designed backyard by a prominent landscape architect. This included the upper spa area, which we had built for the previous owner. The challenge presented by the new homeowner was to create a seamless design that integrated the new with the existing, remained true to the original architects vision, and created a space to be enjoyed by the family's children, as well as the many business and charity event guests that would be frequenting the home.
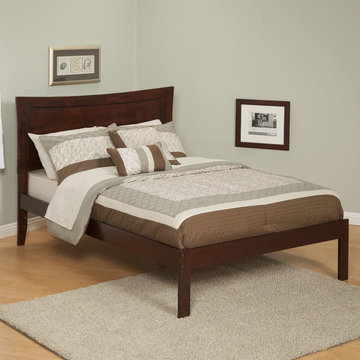
 FurnitureNYC
The MDF plywood construction in Antique Walnut is finished using unique 5-step process. The underbed space allows for using stirage drawers or trundle bed.
furniturenyc.net/product/metro-platform-bed-open-footrail-antique-walnut
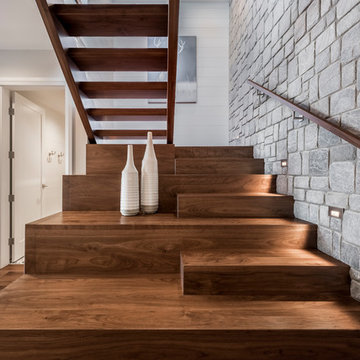
 ECOTECTURE
Custom Walnut Platform Stair
Staircase - mid-sized transitional wooden floating wood railing staircase idea with wooden risers
Staircase - mid-sized transitional wooden floating wood railing staircase idea with wooden risers

 Western Design International
Chandler Photography
Inspiration for a rustic brown tile drop-in bathtub remodel with medium tone wood cabinets
Inspiration for a rustic brown tile drop-in bathtub remodel with medium tone wood cabinets
19