
Search results for "Untouchables" in Home Design Ideas
 HouseHome
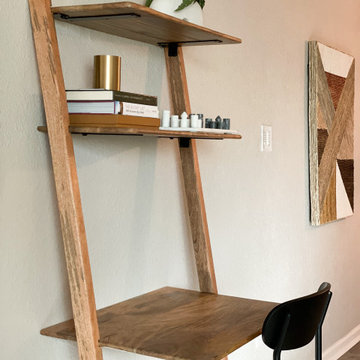
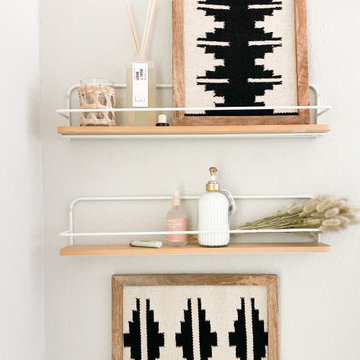
A colorful yet relaxing retreat in the heart of Olde Town Arvada that is inviting to everyone! From the adventurous outdoorsmen to the traveling city nurse. This is a restful space for guests to unwind and recharge after a long day exploring Colorado. It was a joy to transform this previously untouched 70’s space into something modern and warm while keeping the home's architectural details intact. Rich texture, clean metal lines, and other elemental touches make this AirBnB luxurious and unforgettable!

 Chaplin Design Co.
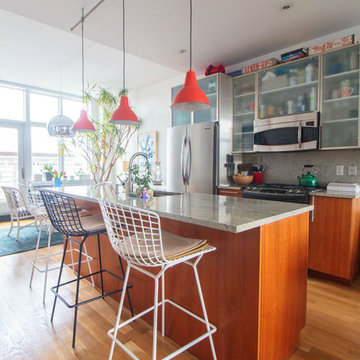
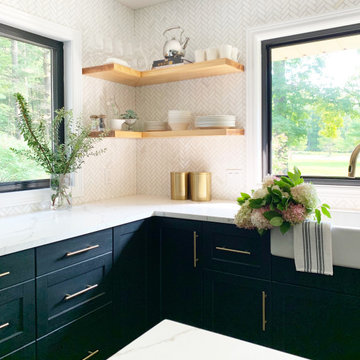
Located in the countryside, Cedar Side House was originally built in the 1950s and intended as staff quarters for a large estate. Untouched since then and now a rental property, Chaplin & Co. designed the house to accommodate visitors hoping to escape the city for some well-deserved R&R. With this in mind, the design centred on creating a functional yet aesthetically pleasing space with a modern farmhouse feel. Also central to the design was large picture windows to frame the outdoor landscaping and highlight the natural beauty of the property.
Find the right local pro for your project
 Powell Construction
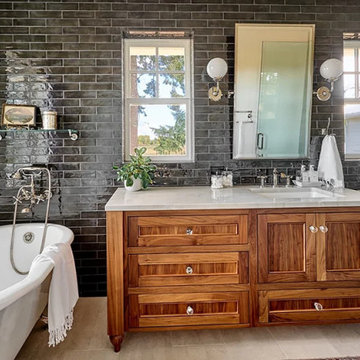
No corner of this house remained untouched in this massive home renovation. The previous primary bedroom was the ideal location for a main floor guest suite and required the fewest overall changes. Relocating the closet gave us the opportunity to move the ensuite bath into its place. To capitalize on the stunning view there, we placed the clawfoot slipper tub directly in front of the new window. The allotted space was only five and a half feet wide, so we had to be very intentional with the layout. By installing two windows on either side of the vanity mirror, the compact space feels noticeably larger and brighter. The full-height black wall tile adds striking drama and contrasts beautifully with the custom walnut vanity.
 Quartersawn Design Build
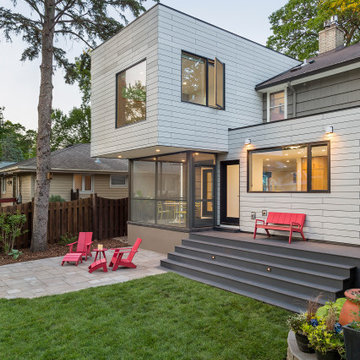
Contemporary meets classic when this sophisticated modern addition brings a mid-century colonial into the present day. From the street view this classic home in Linden Hills was untouched, blending into the fabric of the neighborhood. In the back is a two-story addition featuring an abundance of design detail that provides a new kitchen, mud room, powder room & master suite. Two cement plank clad cubes were cleverly cantilevered off the home, eliminating the need for a new foundation wall.
 Susan Yeley Homes
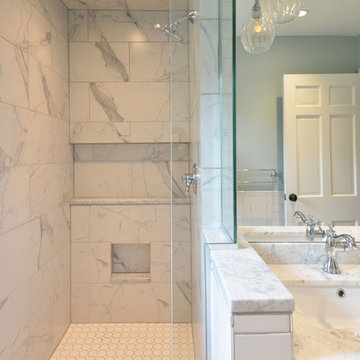
Here's a quick tale of a family of four in Meridian Hills, Indianapolis, with awesome taste who already redone the public areas of the house, but not the two teenage kids' bathrooms upstairs...which were untouched and from another era (see before pics). With the possibility of a move within the next five years, they wanted a versatile, classic look that would appeal to buyers with a wide range of aesthetic preferences. While the products were basically the same in both bathrooms, the plan was to use the wall color to make each room personal. Turns out the clients were relocated for a job right after the bathrooms were completed, hence the neutral blue in both bathrooms. Ultimately, we'd like to hope that these versatile and classic bathrooms helped make a quick sale for the homeowners.
Contractor: Jeff Stinson of Neet Quality Construction, Inc. - 317-441-4641, jeffstinson@mac.com
 Val Glitsch, Architect
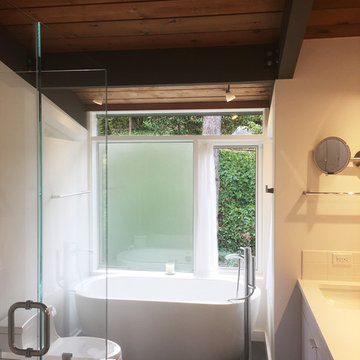
This project is a renovation of a NW Mid-Century Modern house originally designed and built by an architect in 1957. It has since been untouched for almost 60 years!
I was immediately drawn to the the house's beautiful exposed wood structure and the incredibly lovely tree'd site with views of the Cascades.
We stripped off all of the first floor ceiling finishes (exposing even more wood beams and leaving the 2nd floor wood ceilings alone!) and all of the wall finishes to add seismic integrity to the structure and to upgrade the insulation and wiring, and redesign the baths and kitchen. In the process, I flipped and resized the kitchen and dining room and removed an interior wall, so the house's main living area was open and transparently connected on the north and south to the landscape and views.
 Powell Construction
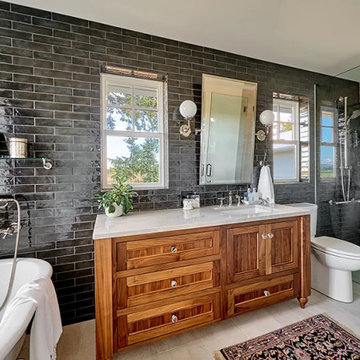
No corner of this house remained untouched in this massive home renovation. The previous primary bedroom was the ideal location for a main floor guest suite and required the fewest overall changes. Relocating the closet gave us the opportunity to move the ensuite bath into its place. To capitalize on the stunning view there, we placed the clawfoot slipper tub directly in front of the new window. The allotted space was only five and a half feet wide, so we had to be very intentional with the layout. By installing two windows on either side of the vanity mirror, the compact space feels noticeably larger and brighter. The full-height black wall tile adds striking drama and contrasts beautifully with the custom walnut vanity.
 HouseHome
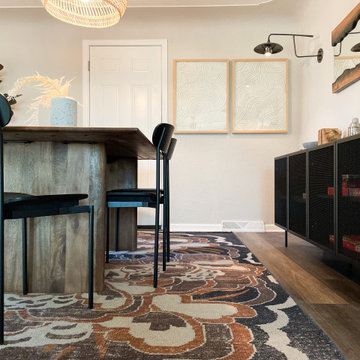
A colorful yet relaxing retreat in the heart of Olde Town Arvada that is inviting to everyone! From the adventurous outdoorsmen to the traveling city nurse. This is a restful space for guests to unwind and recharge after a long day exploring Colorado. It was a joy to transform this previously untouched 70’s space into something modern and warm while keeping the home's architectural details intact. Rich texture, clean metal lines, and other elemental touches make this AirBnB luxurious and unforgettable!
 HouseHome
A colorful yet relaxing retreat in the heart of Olde Town Arvada that is inviting to everyone! From the adventurous outdoorsmen to the traveling city nurse. This is a restful space for guests to unwind and recharge after a long day exploring Colorado. It was a joy to transform this previously untouched 70’s space into something modern and warm while keeping the home's architectural details intact. Rich texture, clean metal lines, and other elemental touches make this AirBnB luxurious and unforgettable!
 Powell Construction
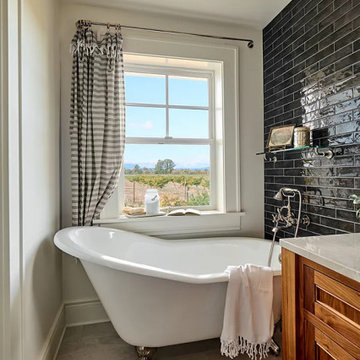
No corner of this house remained untouched in this massive home renovation. The previous primary bedroom was the ideal location for a main floor guest suite and required the fewest overall changes. Relocating the closet gave us the opportunity to move the ensuite bath into its place. To capitalize on the stunning view there, we placed the clawfoot slipper tub directly in front of the new window. The allotted space was only five and a half feet wide, so we had to be very intentional with the layout. By installing two windows on either side of the vanity mirror, the compact space feels noticeably larger and brighter. The full-height black wall tile adds striking drama and contrasts beautifully with the custom walnut vanity.
 Sylvan Brandt Antique Flooring
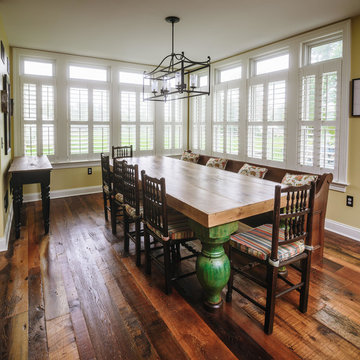
Remodeled farmhouse from the !800's with an added addition. This couple chose our Weatherboard Flooring which is made from reclaimed barn siding. The brown surface that you see is the naturally aged interior side of the siding that we leave untouched. We were also honored to supply the beams throughout the main living area. Photography courtesy of Hoffer Photography.
 River Woodcraft
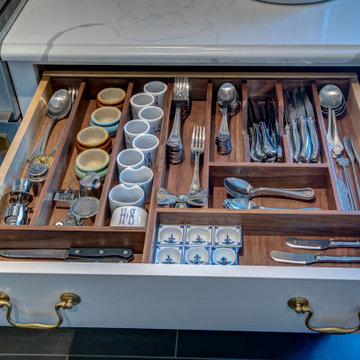
This kitchen was designed for the MAXIMALIST in mind. A homeowner who enjoys displaying all their antiques and chosen novelties from all over the world. No space was to be left untouched. Special attention was designed around custom detail beaded inset cabinetry, walnut countertops, polished lacquered bar with a tribute to their Naval background. Even the refrigerator is to be displayed through the glass
 Homework - Interior & Architectural Design
A classical Edwardian home in the heart of Presidio Heights — perched 400 feet above the city with sweeping views of the Golden Gate Bridge — became the setting for one of HOMEWORK's most comprehensive residential transformations.
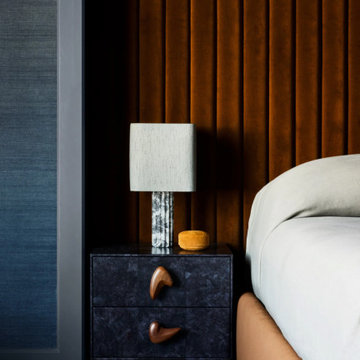
On the top floor, we redesigned two distinct wings from the ground up. The primary suite now features linen-lined walls, a travertine-clad bathroom, and a custom walk-in closet — quiet, considered, and deeply restful. The opposite wing became a family media room: cozy enough for nightly use, and framed by some of the most iconic views in San Francisco. The result is a Presidio Heights home that is artful without being precious, and polished without being untouchable.
 HouseHome
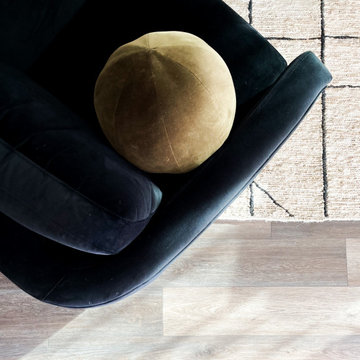
A colorful yet relaxing retreat in the heart of Olde Town Arvada that is inviting to everyone! From the adventurous outdoorsmen to the traveling city nurse. This is a restful space for guests to unwind and recharge after a long day exploring Colorado. It was a joy to transform this previously untouched 70’s space into something modern and warm while keeping the home's architectural details intact. Rich texture, clean metal lines, and other elemental touches make this AirBnB luxurious and unforgettable!
 HouseHome
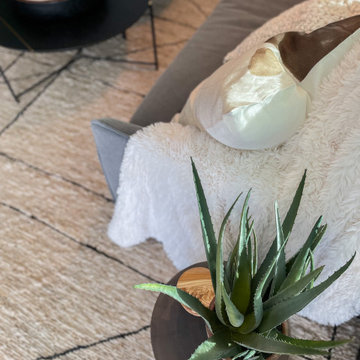
A colorful yet relaxing retreat in the heart of Olde Town Arvada that is inviting to everyone! From the adventurous outdoorsmen to the traveling city nurse. This is a restful space for guests to unwind and recharge after a long day exploring Colorado. It was a joy to transform this previously untouched 70’s space into something modern and warm while keeping the home's architectural details intact. Rich texture, clean metal lines, and other elemental touches make this AirBnB luxurious and unforgettable!
 HouseHome
A colorful yet relaxing retreat in the heart of Olde Town Arvada that is inviting to everyone! From the adventurous outdoorsmen to the traveling city nurse. This is a restful space for guests to unwind and recharge after a long day exploring Colorado. It was a joy to transform this previously untouched 70’s space into something modern and warm while keeping the home's architectural details intact. Rich texture, clean metal lines, and other elemental touches make this AirBnB luxurious and unforgettable!
 HouseHome
A colorful yet relaxing retreat in the heart of Olde Town Arvada that is inviting to everyone! From the adventurous outdoorsmen to the traveling city nurse. This is a restful space for guests to unwind and recharge after a long day exploring Colorado. It was a joy to transform this previously untouched 70’s space into something modern and warm while keeping the home's architectural details intact. Rich texture, clean metal lines, and other elemental touches make this AirBnB luxurious and unforgettable!
 HouseHome
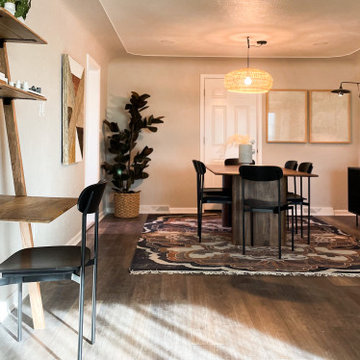
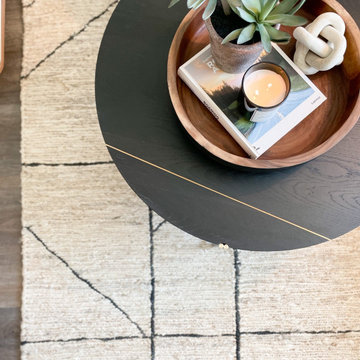
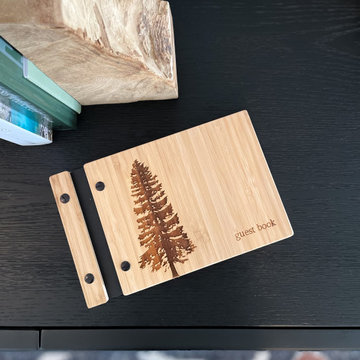
A colorful yet relaxing retreat in the heart of Olde Town Arvada that is inviting to everyone! From the adventurous outdoorsmen to the traveling city nurse. This is a restful space for guests to unwind and recharge after a long day exploring Colorado. It was a joy to transform this previously untouched 70’s space into something modern and warm while keeping the home's architectural details intact. Rich texture, clean metal lines, and other elemental touches make this AirBnB luxurious and unforgettable!
 Karla Trincanello, CID, Interior Decisions, Inc.

One large expansive room in this townhome was separated by tall columns and then elegant French portierre drapery to define two separate areas insteal of one room for both spaces. sheer motorized shades provide just the right touch when the sun glares intot he room. The sectional upholstery may look untouchable but it is extremely confortable and perfect for relaxing and watching the TV while a warm fire is blazing.
31