
Search results for "Untouchables" in Home Design Ideas
 Studio Sven
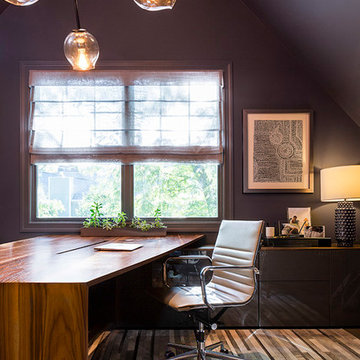
No surface was left untouched in this Lakeview Craftsman home. We've worked with these clients over the past few years on multiple phases of their home renovation. We fully renovated the first and second floor in 2016, the basement was gutted in 2017 and the exterior of the home received a much needed facelift in 2018, complete with siding, a new front porch, rooftop deck and landscaping to pull it all together. Basement and exterior photos coming soon!
 River Woodcraft

This kitchen was designed for the MAXIMALIST in mind. A homeowner who enjoys displaying all their antiques and chosen novelties from all over the world. No space was to be left untouched. Special attention was designed around custom detail beaded inset cabinetry, walnut countertops, polished lacquered bar with a tribute to their Naval background. Even the refrigerator is to be displayed through the glass
 Seacliff Constructions
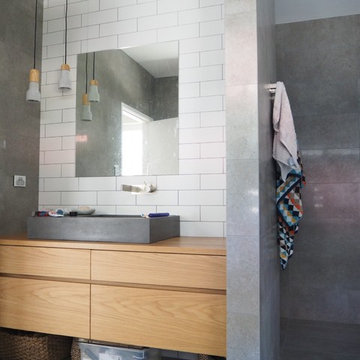
Recent renovation constructed in a up market suburb of Wollongong, on the South Coast.
House was relatively untouched, abig outdoor garden blocked light and house was like a maze.
With a new extension and internal courtyard light filled the house, New Blackbutt kitchen with premium Blackbutt flooring house became warm and inviting. Sandstone Fireplace was installed (pictures coming) as well as a incredible outdoor area with sandstone paving
The renovation also extended into the existing house, new bathrooms, flooring and doors
One of the most striking and beautiful renovations we have completed
Find the right local pro for your project
 AirField Systems, LLC
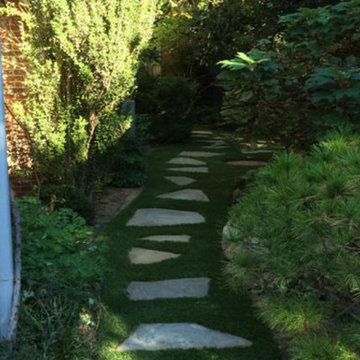
NexGen Lawns installed artificial grass in those hard to maintain smaller landscaped areas with specialized air panels through AirField Systems. The AirDrain panels provide an extra one inch of air which allows for a vertical and horizontal drainage unmatched in the industry.
Infill migration is a thing of the past!
AirDrain is perfect around trees and landscape, instead of a gravel base. Allowing the trees surroundings to remain untouched.
And what if you decide to remove the artificial turf, no digging out a gravel base of any kind. Just remove the grid, you’re done!
The AirDrain panel is able to tolerate the harsh heat and bitter cold which classifies it as a “NoBreak” plastic. The specialized air panels install into place faster than gravel giving you that synthetic grass to enjoy sooner and year round.
AirDrain Drainage ASTM D 4716 Synthetic Grass and Natural Grass Testing
 River Woodcraft
This kitchen was designed for the MAXIMALIST in mind. A homeowner who enjoys displaying all their antiques and chosen novelties from all over the world. No space was to be left untouched. Special attention was designed around custom detail beaded inset cabinetry, walnut countertops, polished lacquered bar with a tribute to their Naval background. Even the refrigerator is to be displayed through the glass
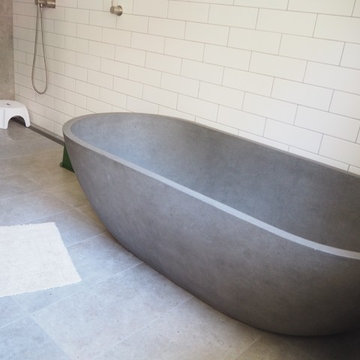 Seacliff Constructions
Recent renovation constructed in a up market suburb of Wollongong, on the South Coast.
House was relatively untouched, abig outdoor garden blocked light and house was like a maze.
With a new extension and internal courtyard light filled the house, New Blackbutt kitchen with premium Blackbutt flooring house became warm and inviting. Sandstone Fireplace was installed (pictures coming) as well as a incredible outdoor area with sandstone paving
The renovation also extended into the existing house, new bathrooms, flooring and doors
One of the most striking and beautiful renovations we have completed
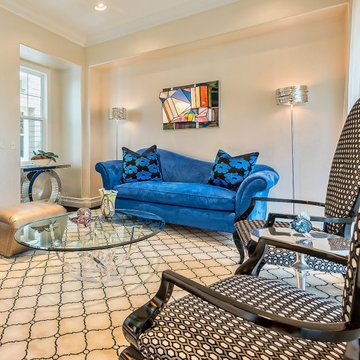
 Kelly Darling Spadoni - Darling Interiors
This living room went from drab to fab and no area of it went untouched. I designed the custom mirrored fireplace surround and the mirrored, lighted niches flanking the fireplace. The niches were designed to showcase the client's beautiful art glass collection. Sheer draperies soften the window wall and create privacy while still letting plenty of light in. The patterned carpet with black border is the perfect background for the elegant furniture. The lounge chairs, cocktail table and metallic upholstered pouf were custom designed especially for the room. The blue sofa brings a pop of color to the space.
 River Woodcraft
This kitchen was designed for the MAXIMALIST in mind. A homeowner who enjoys displaying all their antiques and chosen novelties from all over the world. No space was to be left untouched. Special attention was designed around custom detail beaded inset cabinetry, walnut countertops, polished lacquered bar with a tribute to their Naval background. Even the refrigerator is to be displayed through the glass
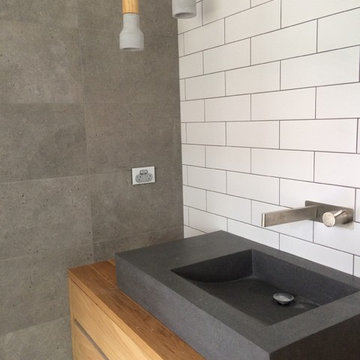 Seacliff Constructions
Recent renovation constructed in a up market suburb of Wollongong, on the South Coast.
House was relatively untouched, abig outdoor garden blocked light and house was like a maze.
With a new extension and internal courtyard light filled the house, New Blackbutt kitchen with premium Blackbutt flooring house became warm and inviting. Sandstone Fireplace was installed (pictures coming) as well as a incredible outdoor area with sandstone paving
The renovation also extended into the existing house, new bathrooms, flooring and doors
One of the most striking and beautiful renovations we have completed
 Katz Novoa Architects
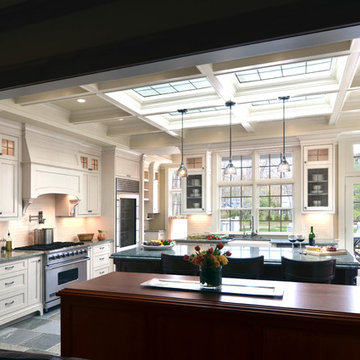
The project involved renovating the Kitchen, the only room untouched by a prior remodel of the home. The Clients asked us to impart the space with a classical, traditional flare, and to fill it with natural light. They also asked us to make it warm and welcoming, and light in color but not stark.
To accomplish the Clients’ goals we designed cabinets with simple but elegant detailing in a combination of off-white glazing and natural dark stain; a coffered ceiling with leaded glass panels over the island which allow the kitchen to be bathed in natural light from skylights above; and a rich fusion of natural slate flooring and granite and wood countertops. To break the formality of the strict “kitchen” formula, we also introduced a free-standing, custom-made bar cabinet to separate the Kitchen and Sitting Room, and a hutch cabinet which opens up into a desk.
photos- Jonathan Katz
 Mariano & Co., LLC

Master and Guest Bathroom Remodels in Gilbert, AZ. In the Master, the only thing left untouched was the main area flooring. We removed the vanities and tub shower to create a beautiful zero threshold, walk in shower! The new vanity is topped with a beautiful granite with a waterfall edge. Inside the shower, you'll find basket weave tile on the floor, inlay and inside the soap niche's. Finally, this shower is complete with not one, but THREE shower heads. The guest bathroom complements the Master with a new vanity and new tub shower.
 LAURIE BLUMENFELD DESIGN
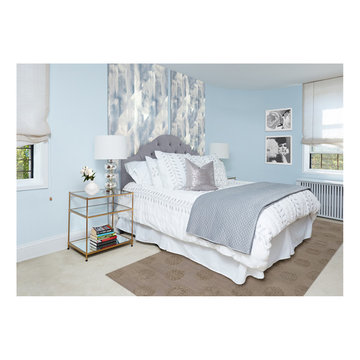
The greatest design challenge in this three-bedroom house was the the outdated master bedroom, which had been untouched for twenty years. We created a sophisticated sanctuary with a touch of romantic glamour that our client had always dreamed of. | Interior Design by Laurie Blumenfeld-Russo | Tim Williams Photography
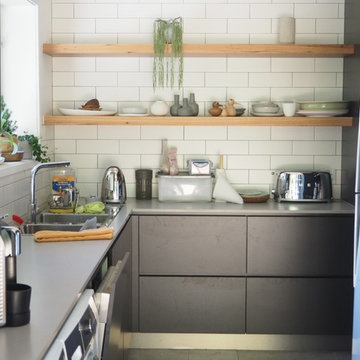 Seacliff Constructions
Recent renovation constructed in a up market suburb of Wollongong, on the South Coast.
House was relatively untouched, abig outdoor garden blocked light and house was like a maze.
With a new extension and internal courtyard light filled the house, New Blackbutt kitchen with premium Blackbutt flooring house became warm and inviting. Sandstone Fireplace was installed (pictures coming) as well as a incredible outdoor area with sandstone paving
The renovation also extended into the existing house, new bathrooms, flooring and doors
One of the most striking and beautiful renovations we have completed
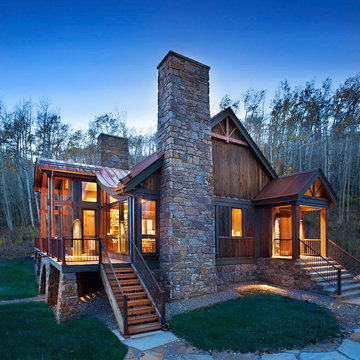
 SV Design
When full-time Massachusetts residents contemplate building a second home in Telluride, Colorado the question immediately arises; does it make most sense to hire a regionally based Rocky Mountain architect or a sea level architect conveniently located for all of the rigorous collaboration required for successful bespoke home design. Determined to prove the latter true, Siemasko + Verbridge accompanied the potential client as they scoured the undulating Telluride landscape in search of the perfect house site.
The selected site’s harmonious balance of untouched meadow rising up to meet the edge of an aspen grove and the opposing 180 degree view of Wilson’s Range spoke to everyone. A plateau just beyond a fork in the meadow provided a natural flatland, requiring little excavation and yet the right amount of upland slope to capture the views. The intrinsic character of the site was only enriched by an elk trail and snake-rail fence.
Establishing the expanse of Wilson’s range would be best served by rejecting the notion of selected views, the central sweeping curve of the roof inverts a small saddle in the range with which it is perfectly aligned. The soaring wave of custom windows and the open floor plan make the relatively modest house feel sizable despite its footprint of just under 2,000 square feet. Officially a two bedroom home, the bunk room and loft allow the home to comfortably sleep ten, encouraging large gatherings of family and friends. The home is completely off the grid in response to the unique and fragile qualities of the landscape. Great care was taken to respect the regions vernacular through the use of mostly native materials and a palette derived from the terrain found at 9,820 feet above sea level.
Photographer: Gibeon Photography
 River Woodcraft
This kitchen was designed for the MAXIMALIST in mind. A homeowner who enjoys displaying all their antiques and chosen novelties from all over the world. No space was to be left untouched. Special attention was designed around custom detail beaded inset cabinetry, walnut countertops, polished lacquered bar with a tribute to their Naval background. Even the refrigerator is to be displayed through the glass

 Ryann Reed Design Build
Inspiration for a large modern master porcelain tile, gray floor, double-sink and vaulted ceiling freestanding bathtub remodel in Philadelphia with recessed-panel cabinets, gray cabinets, a two-piece toilet, gray walls, an undermount sink, quartzite countertops, a hinged shower door, white countertops and a built-in vanity
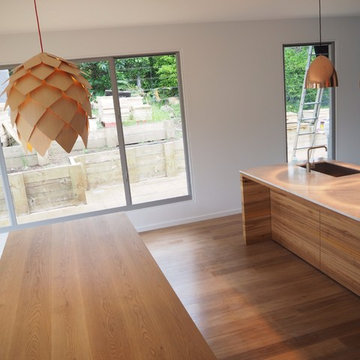 Seacliff Constructions
Recent renovation constructed in a up market suburb of Wollongong, on the South Coast.
House was relatively untouched, abig outdoor garden blocked light and house was like a maze.
With a new extension and internal courtyard light filled the house, New Blackbutt kitchen with premium Blackbutt flooring house became warm and inviting. Sandstone Fireplace was installed (pictures coming) as well as a incredible outdoor area with sandstone paving
The renovation also extended into the existing house, new bathrooms, flooring and doors
One of the most striking and beautiful renovations we have completed
 Distinctive Interior Designs

This elegant French Country Masterbath project was designed and created for a client from 6 years ago. 6 years ago, Karen & Dan used us solely for window treatments. This time is was to refresh and redo 4 bathrooms in their home on as reasonably priced a budget as possible. Why? They know they are likely moving in 3-5 years, but want to sell at a great price.
Every bathroom was redesigned with careful focus on style and budget. The Masterbath was a completely gut, but reasonably priced cabinets, tub and tile were used throughout. All other bathrooms just had certain aspects changed with the most costly reno areas staying untouched.
You’d be pleasantly surprised by how reasonable the budget was for everything…give us a call to find out!
 Seacliff Constructions
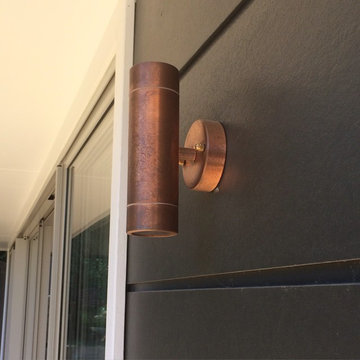
Recent renovation constructed in a up market suburb of Wollongong, on the South Coast.
House was relatively untouched, abig outdoor garden blocked light and house was like a maze.
With a new extension and internal courtyard light filled the house, New Blackbutt kitchen with premium Blackbutt flooring house became warm and inviting. Sandstone Fireplace was installed (pictures coming) as well as a incredible outdoor area with sandstone paving
The renovation also extended into the existing house, new bathrooms, flooring and doors
One of the most striking and beautiful renovations we have completed
 Afco Renovations and Construction
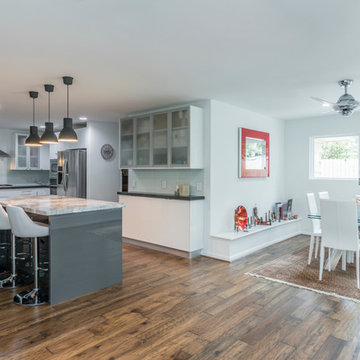
Beautiful transformation from a closed up 60’s kitchen to a modern Euro style, open concept kitchen. Nothing was left untouched in this project. Intensive design and hard work combined, ended up with a beautiful open kitchen. Dual tone counter-tops, glossy white cabinets with engineered floors makes this kitchen shine on its own. The island was placed horizontal to the living room as an focal point of the theme.
34