
Search results for "Untouchables" in Home Design Ideas
 BLDG Workshop Inc.
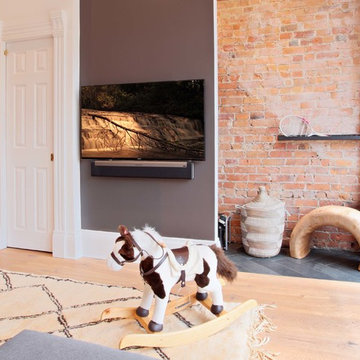
Our client wanted an open concept space in a long narrow home that left original textures and details untouched. A brick wall was exposed as a walnut kitchen and floor-to-ceiling glazing were added. Highlights are a Beni Ourain Moroccan rug from the Atlas Mountains and a CH-25 chair from our favourite Scandinavian furniture designer Hans Wegner.
Construction by Greening Homes
 BLDG Workshop Inc.
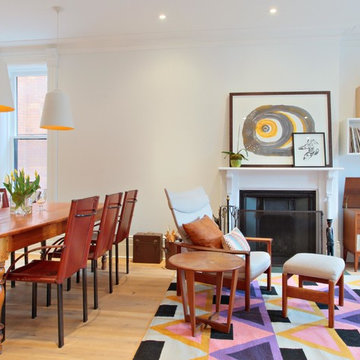
Our client wanted an open concept space in a long narrow home that left original textures and details untouched. A brick wall was exposed as a walnut kitchen, mid-century modern furnishings and industrial style floor-to-ceiling glazing were added. In this photo a beautiful rug from Aelfie in Brooklyn ties the whole mid-century modern aesthetic together.
Construction by Greening Homes
 River Woodcraft

This kitchen was designed for the MAXIMALIST in mind. A homeowner who enjoys displaying all their antiques and chosen novelties from all over the world. No space was to be left untouched. Special attention was designed around custom detail beaded inset cabinetry, walnut countertops, polished lacquered bar with a tribute to their Naval background. Even the refrigerator is to be displayed through the glass
Find the right local pro for your project
 Quartersawn Design Build
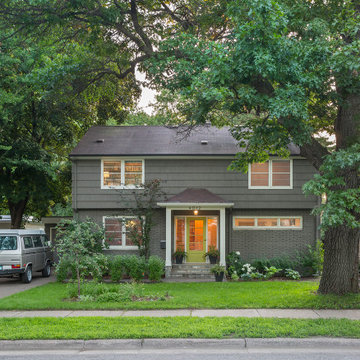
Contemporary meets classic when this sophisticated modern addition brings a mid-century colonial into the present day. From the street view this classic home in Linden Hills was untouched, blending into the fabric of the neighborhood. In the back is a two-story addition featuring an abundance of design detail that provides a new kitchen, mud room, powder room & master suite. Two cement plank clad cubes were cleverly cantilevered off the home, eliminating the need for a new foundation wall.
 Studio Sven
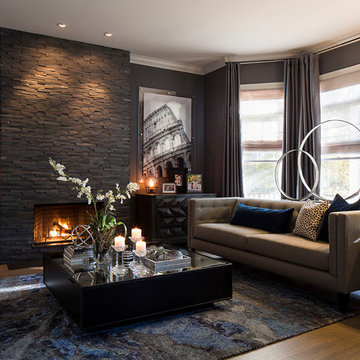
No surface was left untouched in this Lakeview Craftsman home. We've worked with these clients over the past few years on multiple phases of their home renovation. We fully renovated the first and second floor in 2016, the basement was gutted in 2017 and the exterior of the home received a much needed facelift in 2018, complete with siding, a new front porch, rooftop deck and landscaping to pull it all together. Basement and exterior photos coming soon!
 Damian Farrell Design Group
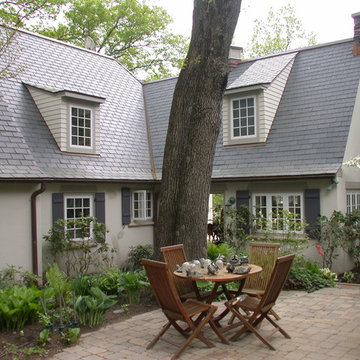
A shot of the back yard seating area, right outside of the kitchen (while some of the lights are being installed). Our clients wanted the home to have a traditional cottage-like garden that would encourage butterflies and hummingbirds to stop by. Each of the mature trees onsite were left untouched.
 Joie De Vie Interiors
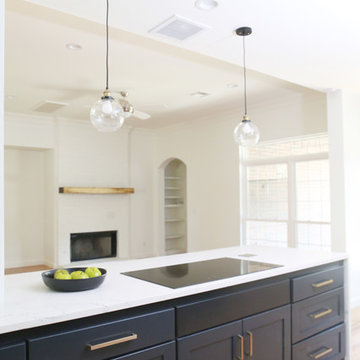
This home had great bones but was dark and tired feeling. We gutted the kitchen , master bathroom, and powder bathroom, and gave the home a complete renovation. Not one surface or room was left untouched. The homeowners are thrilled with what now feels like a brand new home designed just for them!
 River Woodcraft
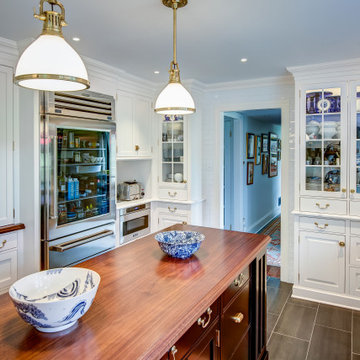
This kitchen was designed for the MAXIMALIST in mind. A homeowner who enjoys displaying all their antiques and chosen novelties from all over the world. No space was to be left untouched. Special attention was designed around custom detail beaded inset cabinetry, walnut countertops, polished lacquered bar with a tribute to their Naval background. Even the refrigerator is to be displayed through the glass
 Mariano & Co., LLC

Master and Guest Bathroom Remodels in Gilbert, AZ. In the Master, the only thing left untouched was the main area flooring. We removed the vanities and tub shower to create a beautiful zero threshold, walk in shower! The new vanity is topped with a beautiful granite with a waterfall edge. Inside the shower, you'll find basket weave tile on the floor, inlay and inside the soap niche's. Finally, this shower is complete with not one, but THREE shower heads. The guest bathroom complements the Master with a new vanity and new tub shower.
 River Woodcraft
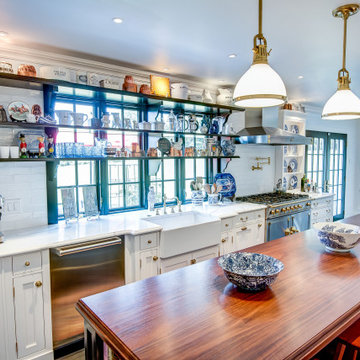
This kitchen was designed for the MAXIMALIST in mind. A homeowner who enjoys displaying all their antiques and chosen novelties from all over the world. No space was to be left untouched. Special attention was designed around custom detail beaded inset cabinetry, walnut countertops, polished lacquered bar with a tribute to their Naval background. Even the refrigerator is to be displayed through the glass
 River Woodcraft

This kitchen was designed for the MAXIMALIST in mind. A homeowner who enjoys displaying all their antiques and chosen novelties from all over the world. No space was to be left untouched. Special attention was designed around custom detail beaded inset cabinetry, walnut countertops, polished lacquered bar with a tribute to their Naval background. Even the refrigerator is to be displayed through the glass
 Seacliff Constructions
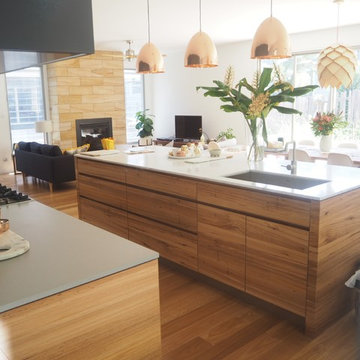
Recent renovation constructed in a up market suburb of Wollongong, on the South Coast.
House was relatively untouched, abig outdoor garden blocked light and house was like a maze.
With a new extension and internal courtyard light filled the house, New Blackbutt kitchen with premium Blackbutt flooring house became warm and inviting. Sandstone Fireplace was installed (pictures coming) as well as a incredible outdoor area with sandstone paving
The renovation also extended into the existing house, new bathrooms, flooring and doors
One of the most striking and beautiful renovations we have completed
 BLDG Workshop Inc.
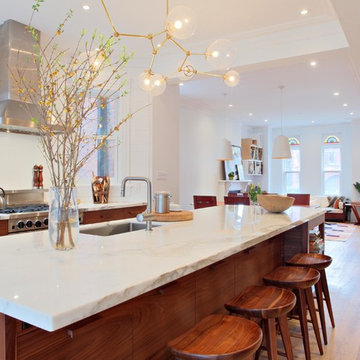
Our client wanted an open concept space in a long narrow home that left original textures and details untouched. A brick wall was exposed as a walnut kitchen and industrial style floor-to-ceiling glazing were added. The enormous island and brass light fixture from Lindsey Adelman are key features.
Construction by Greening Homes
 River Woodcraft

This kitchen was designed for the MAXIMALIST in mind. A homeowner who enjoys displaying all their antiques and chosen novelties from all over the world. No space was to be left untouched. Special attention was designed around custom detail beaded inset cabinetry, walnut countertops, polished lacquered bar with a tribute to their Naval background. Even the refrigerator is to be displayed through the glass
 Corynne Pless
Photo: Corynne Pless © 2013 Houzz
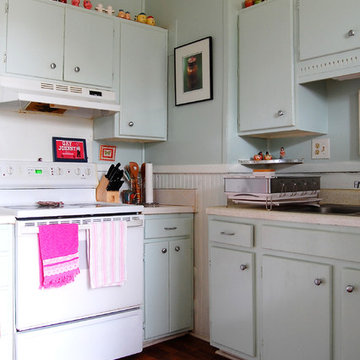
Inspiration for an eclectic kitchen remodel in New York
Inspiration for an eclectic kitchen remodel in New York
 Quartersawn Design Build
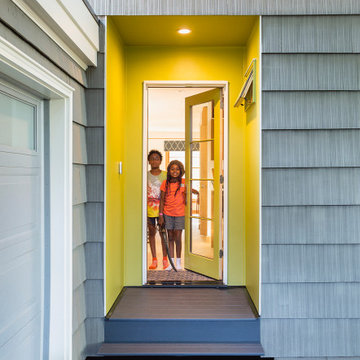
Contemporary meets classic when this sophisticated modern addition brings a mid-century colonial into the present day. From the street view this classic home in Linden Hills was untouched, blending into the fabric of the neighborhood. In the back is a two-story addition featuring an abundance of design detail that provides a new kitchen, mud room, powder room & master suite. Two cement plank clad cubes were cleverly cantilevered off the home, eliminating the need for a new foundation wall.

 Meadowlark Design+Build
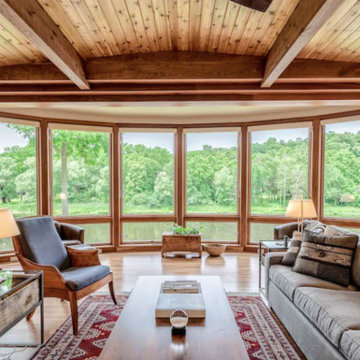
generous setback requirements of the time allowing for decks and a curved bay of windows that are cantilevered towards the river – beckoning all that enter the home.
Our clients purchased the home in 2015 and approached Meadowlark to help bring the home into the new century and provide a beautiful backdrop to showcase beloved treasures from world travels and to capture the amazing views of the Huron River. A thoughtful redesign of the kitchen, master suite and mudroom areas along with updates throughout left no part of this home untouched during this whole-home remodel.
 Seacliff Constructions
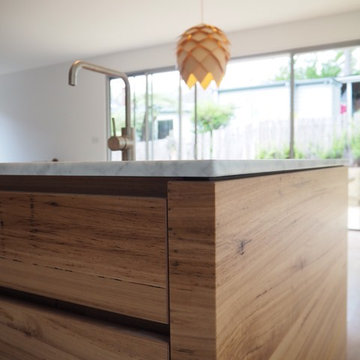
Recent renovation constructed in a up market suburb of Wollongong, on the South Coast.
House was relatively untouched, abig outdoor garden blocked light and house was like a maze.
With a new extension and internal courtyard light filled the house, New Blackbutt kitchen with premium Blackbutt flooring house became warm and inviting. Sandstone Fireplace was installed (pictures coming) as well as a incredible outdoor area with sandstone paving
The renovation also extended into the existing house, new bathrooms, flooring and doors
One of the most striking and beautiful renovations we have completed
 Afco Renovations and Construction
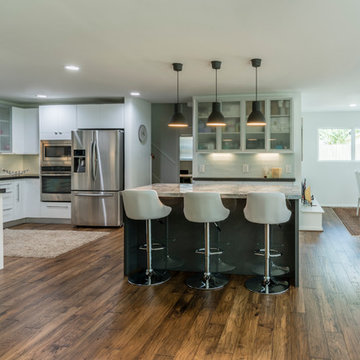
Beautiful transformation from a closed up 60’s kitchen to a modern Euro style, open concept kitchen. Nothing was left untouched in this project. Intensive design and hard work combined, ended up with a beautiful open kitchen. Dual tone counter-tops, glossy white cabinets with engineered floors makes this kitchen shine on its own. The island was placed horizontal to the living room as an focal point of the theme.
33