
Search results for "Untouchables" in Home Design Ideas
 3C Heritage Craftsman - Reclaimed Materials
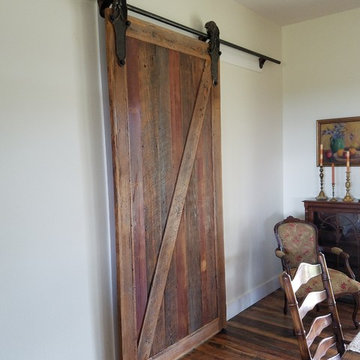
Sliding barn doors are a hot, trending design in today's farm house. Our clients picked out antique, longleaf pine boards with a touch of original red paint...straight from the barn. We took these boards and custom built this fabulous Z style door and hung it with vintage rollers from a factory warehouse. It's the extra touches that really make it unlike any other.
In this photo, you will also see the "Saw Tooth" oak flooring we custom-milled from reclaimed lumber. This hit and miss pattern displays varying shades while showing off characteristics and textures of the original saw marks and allowing the untouched, smooth grain of the wood just beneath the surface to be revealed.
3C Heritage Craftsman

 Cummings Architecture + Interiors
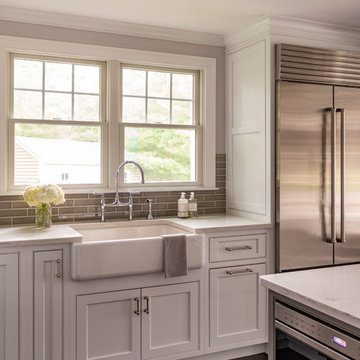
Nestled on a quiet street in a small town outside of Boston, this transitional style home underwent a massive overhaul. While the front facade was left largely untouched, save for a mudroom addition to connect the main house and the garage, the back of the house was extended for multiple living spaces. The addition includes a spacious family room with coffered ceiling, built-in benches, and a large sun-filled breakfast nook. The ten foot long custom oak table can seat fifteen! Above the family room addition is the new master suite- the large bathroom with freestanding tub and custom steam shower features gorgeous marble tile in a laser-cut geometric pattern. Downstairs, a new laundry room and office are divided from the hallway to the mudroom by glass pocket doors. The remaining existing rooms were updated with new finishes and paint in shades of gray to refresh this now beautiful home.
Find the right local pro for your project
 Ancient Surfaces
Wall Cladding Stone by 'Ancient Surfaces'
Product: Antique 'Umbria' Wall Cladding Stone
Contacts: (212) 461-0245
Email: Sales@ancientsurfaces.com
Website: www.AncientSurfaces.com

The Antique Reclaimed 'Umbria' Limestone Wall Cladding selection is unique in its blend and authenticity, rare in it's hardness and beauty.
Draping your inside and outside walls with the 'Umbria' Stone, gives you a feel of timelessness allowing you to travel back in time into the untouched North Mediterranean domains of fallen Empires and ancient bustling coastal trading villages, where a mercantile class have built some of the most luxurious estates out of the breath taking local stone blocks all along the shoreline of Southern Europe.
This exclusive 'Ancient Surfaces' stone wall cladding blend might just be the missing link needed to transform your home from a logging space to your dream space...
 Distinctive Interior Designs
This elegant French Country Masterbath project was designed and created for a client from 6 years ago. 6 years ago, Karen & Dan used us solely for window treatments. This time is was to refresh and redo 4 bathrooms in their home on as reasonably priced a budget as possible. Why? They know they are likely moving in 3-5 years, but want to sell at a great price.
Every bathroom was redesigned with careful focus on style and budget. The Masterbath was a completely gut, but reasonably priced cabinets, tub and tile were used throughout. All other bathrooms just had certain aspects changed with the most costly reno areas staying untouched.
You’d be pleasantly surprised by how reasonable the budget was for everything…give us a call to find out!
 Alair Homes Scottsdale
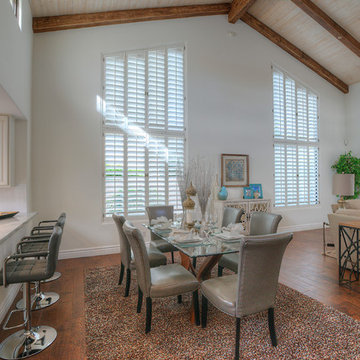
High end patio home completely remodeled in the heart of McCormick Ranch! This 2 bdrm, 2.5 bath with den has been remodeled with the highest standards. The French Country kitchen has been updated with custom white glazed cabinets, marble counter tops, a paneled sub zero refrigerator, stainless steel appliances and a wonderful breakfast bar that opens to the great room. The great room is complemented with a large fireplace, floor to ceiling windows which are all shaded by plantation shutters. The large master suite includes a sitting. The master bath includes custom white glazed cabinets, marble counter tops, an oversized custom dual walk in shower and its own water closet. All new 6 inch hand scraped hardwood floors have been added to all the main living areas. The beams were stained to match the color of the wood floor. Nothing was untouched. Welcome Home!
 Bushman Dreyfus Architects

Renovation and expansion of a 1930s-era classic. Buying an old house can be daunting. But with careful planning and some creative thinking, phasing the improvements helped this family realize their dreams over time. The original International Style house was built in 1934 and had been largely untouched except for a small sunroom addition. Phase 1 construction involved opening up the interior and refurbishing all of the finishes. Phase 2 included a sunroom/master bedroom extension, renovation of an upstairs bath, a complete overhaul of the landscape and the addition of a swimming pool and terrace. And thirteen years after the owners purchased the home, Phase 3 saw the addition of a completely private master bedroom & closet, an entry vestibule and powder room, and a new covered porch.
 Alair Homes Scottsdale
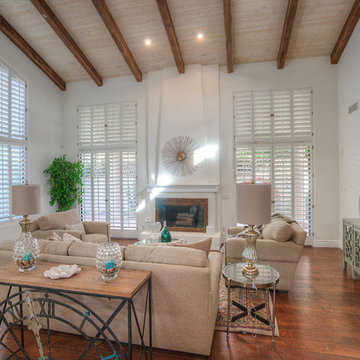
High end patio home completely remodeled in the heart of McCormick Ranch! This 2 bdrm, 2.5 bath with den has been remodeled with the highest standards. The French Country kitchen has been updated with custom white glazed cabinets, marble counter tops, a paneled sub zero refrigerator, stainless steel appliances and a wonderful breakfast bar that opens to the great room. The great room is complemented with a large fireplace, floor to ceiling windows which are all shaded by plantation shutters. The large master suite includes a sitting. The master bath includes custom white glazed cabinets, marble counter tops, an oversized custom dual walk in shower and its own water closet. All new 6 inch hand scraped hardwood floors have been added to all the main living areas. The beams were stained to match the color of the wood floor. Nothing was untouched. Welcome Home!
 Pink Olive Designs
Photo: Janet Neumann © 2015 Houzz
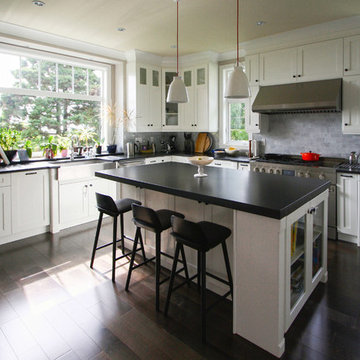
Example of a large eclectic kitchen design in Vancouver
Example of a large eclectic kitchen design in Vancouver
 Ancient Surfaces
Wall Cladding Stone by 'Ancient Surfaces'
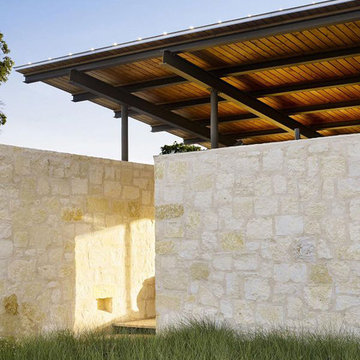
Product: Antique 'Mesa' Wall Cladding Stone
Contacts: (212) 461-0245
Email: Sales@ancientsurfaces.com
Website: www.AncientSurfaces.com
The Antique Reclaimed 'Mesa' Limestone Wall Cladding selection is unique in its blend and authenticity, rare in it's hardness and beauty.
Draping your inside and outside walls with the 'Mesa' Stone, gives you a feel of timelessness allowing you to travel back in time into the untouched North Mediterranean domains of fallen Empires and ancient bustling coastal trading villages, where a mercantile class have built some of the most luxurious estates out of the breath taking local stone blocks all along the shoreline of Southern Europe.
This exclusive 'Ancient Surfaces' stone wall cladding blend might just be the missing link needed to transform your home from a logging space to your dream space...
 Tradition Outdoor Living
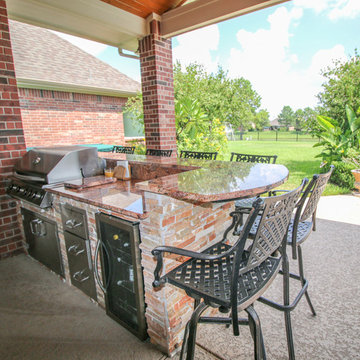
We built a Covered Patio with an Outdoor Kitchen to fit the requirements of our client in Cypress, TX. This space was specifically designed to entertain, while leaving the beautiful view untouched. Our clients are able to soak in their appealing landscaping and maintain a view of the lake from within the home as well as in their outdoor kitchen.
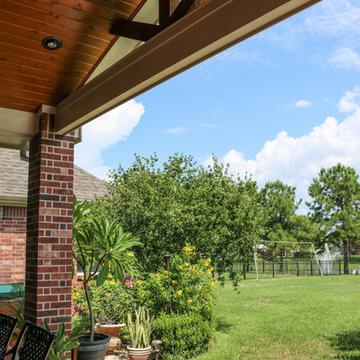
This structure was built to look original to the home, as brick, trim, and gutters were matched to the home. Tongue and Groove pre-stained wood were also added to the balcony and existing patio ceilings to match the new addition. The gable and truss style roof enhances this covered patio, adding height for a roomier feel.
The outdoor kitchen boasts a stone face with lovely Bordeaux Dark granite countertops and ample seating. Grilling is not hindered, with a large grill and plenty of storage and counter space, the only thing missing is the meat!
Finally, recessed lighting and ceiling fans create the perfect dining outdoors environment.
 Tradition Outdoor Living
We built a Covered Patio with an Outdoor Kitchen to fit the requirements of our client in Cypress, TX. This space was specifically designed to entertain, while leaving the beautiful view untouched. Our clients are able to soak in their appealing landscaping and maintain a view of the lake from within the home as well as in their outdoor kitchen.
This structure was built to look original to the home, as brick, trim, and gutters were matched to the home. Tongue and Groove pre-stained wood were also added to the balcony and existing patio ceilings to match the new addition. The gable and truss style roof enhances this covered patio, adding height for a roomier feel.
The outdoor kitchen boasts a stone face with lovely Bordeaux Dark granite countertops and ample seating. Grilling is not hindered, with a large grill and plenty of storage and counter space, the only thing missing is the meat!
Finally, recessed lighting and ceiling fans create the perfect dining outdoors environment.
 Alair Homes Scottsdale
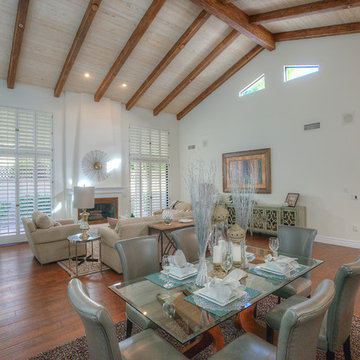
High end patio home completely remodeled in the heart of McCormick Ranch! This 2 bdrm, 2.5 bath with den has been remodeled with the highest standards. The French Country kitchen has been updated with custom white glazed cabinets, marble counter tops, a paneled sub zero refrigerator, stainless steel appliances and a wonderful breakfast bar that opens to the great room. The great room is complemented with a large fireplace, floor to ceiling windows which are all shaded by plantation shutters. The large master suite includes a sitting. The master bath includes custom white glazed cabinets, marble counter tops, an oversized custom dual walk in shower and its own water closet. All new 6 inch hand scraped hardwood floors have been added to all the main living areas. The beams were stained to match the color of the wood floor. Nothing was untouched. Welcome Home!
 DCI Home Improvements
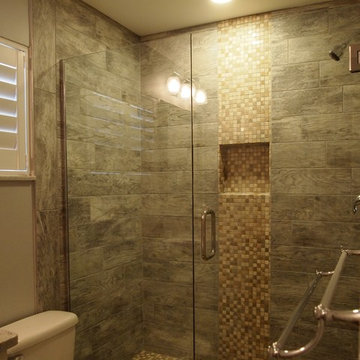
Some of the best advertisement a contractor can get for their company is a return customer. DCI recently did a full home renovation for a client that included a kitchen, master bathroom, and flooring install throughout the home. For this project, we tackled a couple of areas around the home that were left untouched. During out last visit, we didn’t renovate the guest bathroom shower. It was small and uninviting. The guest bathroom was also plagued by having an exterior entrance that took away from the size of the shower and the beauty of the bathroom. We closed in the second access door and an existing closet in the garage to allow us to create a much more useful space for the shower. Our client had a very specific idea of what he wanted the shower to look like and I feel like we delivered. This shower features an overhead rain head, a four position custom shower valve, a custom wall niche, and a frameless glass surround. Other parts of this project were adding additional lighting to the dining room area to match the already renovated kitchen area. Also, we added a beautiful frameless glass door to the already renovated master bathroom.
Christina Strong Photography
 3C Heritage Craftsman - Reclaimed Materials
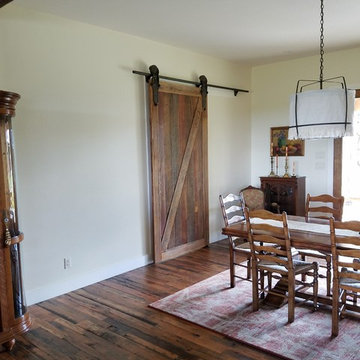
Sliding barn doors are a hot, trending design in today's farm house. Our clients picked out antique, longleaf pine boards with a touch of original red paint...straight from the barn. We took these boards and custom built this fabulous Z style door and hung it with vintage rollers from a factory warehouse. It's the extra touches that really make it unlike any other.
In this photo, you will also see the "Saw Tooth" oak flooring we custom-milled from reclaimed lumber. This hit and miss pattern displays varying shades while showing off characteristics and textures of the original saw marks and allowing the untouched, smooth grain of the wood just beneath the surface to be revealed.
3C Heritage Craftsman
 DCI Home Improvements
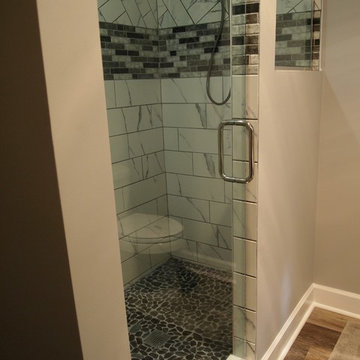
Some of the best advertisement a contractor can get for their company is a return customer. DCI recently did a full home renovation for a client that included a kitchen, master bathroom, and flooring install throughout the home. For this project, we tackled a couple of areas around the home that were left untouched. During out last visit, we didn’t renovate the guest bathroom shower. It was small and uninviting. The guest bathroom was also plagued by having an exterior entrance that took away from the size of the shower and the beauty of the bathroom. We closed in the second access door and an existing closet in the garage to allow us to create a much more useful space for the shower. Our client had a very specific idea of what he wanted the shower to look like and I feel like we delivered. This shower features an overhead rain head, a four position custom shower valve, a custom wall niche, and a frameless glass surround. Other parts of this project were adding additional lighting to the dining room area to match the already renovated kitchen area. Also, we added a beautiful frameless glass door to the already renovated master bathroom.
Christina Strong Photography
 Tradition Outdoor Living
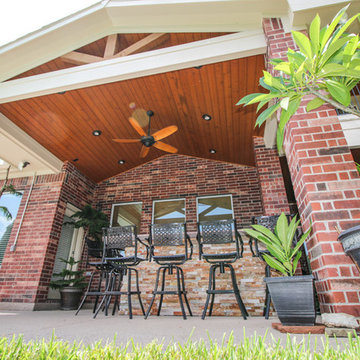
We built a Covered Patio with an Outdoor Kitchen to fit the requirements of our client in Cypress, TX. This space was specifically designed to entertain, while leaving the beautiful view untouched. Our clients are able to soak in their appealing landscaping and maintain a view of the lake from within the home as well as in their outdoor kitchen.
This structure was built to look original to the home, as brick, trim, and gutters were matched to the home. Tongue and Groove pre-stained wood were also added to the balcony and existing patio ceilings to match the new addition. The gable and truss style roof enhances this covered patio, adding height for a roomier feel.
The outdoor kitchen boasts a stone face with lovely Bordeaux Dark granite countertops and ample seating. Grilling is not hindered, with a large grill and plenty of storage and counter space, the only thing missing is the meat!
Finally, recessed lighting and ceiling fans create the perfect dining outdoors environment.
 Tradition Outdoor Living
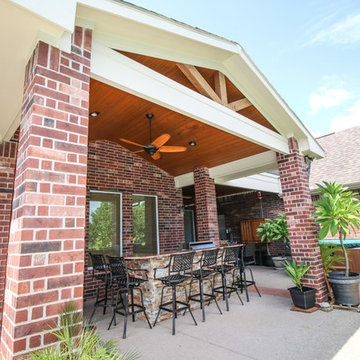
We built a Covered Patio with an Outdoor Kitchen to fit the requirements of our client in Cypress, TX. This space was specifically designed to entertain, while leaving the beautiful view untouched. Our clients are able to soak in their appealing landscaping and maintain a view of the lake from within the home as well as in their outdoor kitchen.
This structure was built to look original to the home, as brick, trim, and gutters were matched to the home. Tongue and Groove pre-stained wood were also added to the balcony and existing patio ceilings to match the new addition. The gable and truss style roof enhances this covered patio, adding height for a roomier feel.
The outdoor kitchen boasts a stone face with lovely Bordeaux Dark granite countertops and ample seating. Grilling is not hindered, with a large grill and plenty of storage and counter space, the only thing missing is the meat!
Finally, recessed lighting and ceiling fans create the perfect dining outdoors environment.
 Tradition Outdoor Living
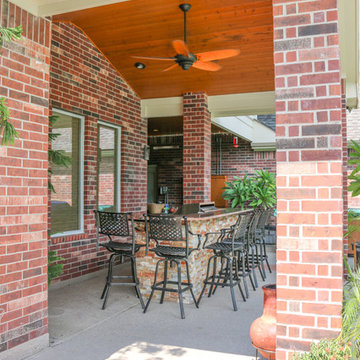
We built a Covered Patio with an Outdoor Kitchen to fit the requirements of our client in Cypress, TX. This space was specifically designed to entertain, while leaving the beautiful view untouched. Our clients are able to soak in their appealing landscaping and maintain a view of the lake from within the home as well as in their outdoor kitchen.
This structure was built to look original to the home, as brick, trim, and gutters were matched to the home. Tongue and Groove pre-stained wood were also added to the balcony and existing patio ceilings to match the new addition. The gable and truss style roof enhances this covered patio, adding height for a roomier feel.
The outdoor kitchen boasts a stone face with lovely Bordeaux Dark granite countertops and ample seating. Grilling is not hindered, with a large grill and plenty of storage and counter space, the only thing missing is the meat!
Finally, recessed lighting and ceiling fans create the perfect dining outdoors environment.
 Tradition Outdoor Living
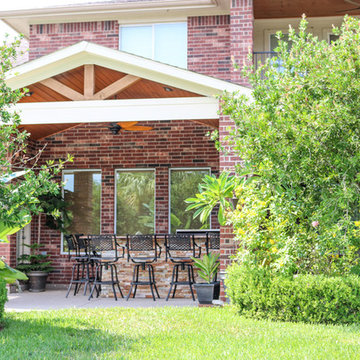
We built a Covered Patio with an Outdoor Kitchen to fit the requirements of our client in Cypress, TX. This space was specifically designed to entertain, while leaving the beautiful view untouched. Our clients are able to soak in their appealing landscaping and maintain a view of the lake from within the home as well as in their outdoor kitchen.
This structure was built to look original to the home, as brick, trim, and gutters were matched to the home. Tongue and Groove pre-stained wood were also added to the balcony and existing patio ceilings to match the new addition. The gable and truss style roof enhances this covered patio, adding height for a roomier feel.
The outdoor kitchen boasts a stone face with lovely Bordeaux Dark granite countertops and ample seating. Grilling is not hindered, with a large grill and plenty of storage and counter space, the only thing missing is the meat!
Finally, recessed lighting and ceiling fans create the perfect dining outdoors environment.
43