
Search results for "Untouchables" in Home Design Ideas
 Tradition Outdoor Living
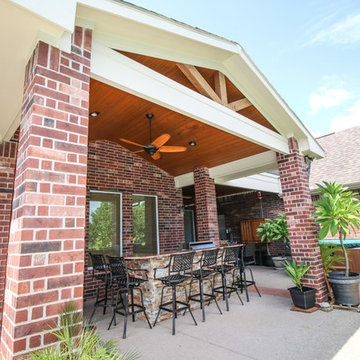
We built a Covered Patio with an Outdoor Kitchen to fit the requirements of our client in Cypress, TX. This space was specifically designed to entertain, while leaving the beautiful view untouched. Our clients are able to soak in their appealing landscaping and maintain a view of the lake from within the home as well as in their outdoor kitchen.
This structure was built to look original to the home, as brick, trim, and gutters were matched to the home. Tongue and Groove pre-stained wood were also added to the balcony and existing patio ceilings to match the new addition. The gable and truss style roof enhances this covered patio, adding height for a roomier feel.
The outdoor kitchen boasts a stone face with lovely Bordeaux Dark granite countertops and ample seating. Grilling is not hindered, with a large grill and plenty of storage and counter space, the only thing missing is the meat!
Finally, recessed lighting and ceiling fans create the perfect dining outdoors environment.
 Tradition Outdoor Living
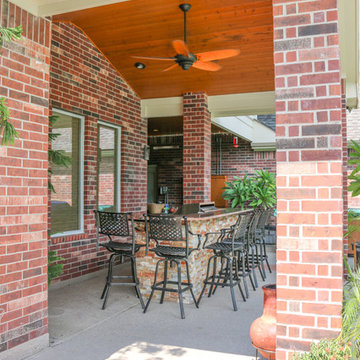
We built a Covered Patio with an Outdoor Kitchen to fit the requirements of our client in Cypress, TX. This space was specifically designed to entertain, while leaving the beautiful view untouched. Our clients are able to soak in their appealing landscaping and maintain a view of the lake from within the home as well as in their outdoor kitchen.
This structure was built to look original to the home, as brick, trim, and gutters were matched to the home. Tongue and Groove pre-stained wood were also added to the balcony and existing patio ceilings to match the new addition. The gable and truss style roof enhances this covered patio, adding height for a roomier feel.
The outdoor kitchen boasts a stone face with lovely Bordeaux Dark granite countertops and ample seating. Grilling is not hindered, with a large grill and plenty of storage and counter space, the only thing missing is the meat!
Finally, recessed lighting and ceiling fans create the perfect dining outdoors environment.
 Tradition Outdoor Living
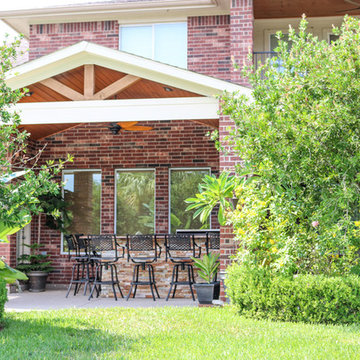
We built a Covered Patio with an Outdoor Kitchen to fit the requirements of our client in Cypress, TX. This space was specifically designed to entertain, while leaving the beautiful view untouched. Our clients are able to soak in their appealing landscaping and maintain a view of the lake from within the home as well as in their outdoor kitchen.
This structure was built to look original to the home, as brick, trim, and gutters were matched to the home. Tongue and Groove pre-stained wood were also added to the balcony and existing patio ceilings to match the new addition. The gable and truss style roof enhances this covered patio, adding height for a roomier feel.
The outdoor kitchen boasts a stone face with lovely Bordeaux Dark granite countertops and ample seating. Grilling is not hindered, with a large grill and plenty of storage and counter space, the only thing missing is the meat!
Finally, recessed lighting and ceiling fans create the perfect dining outdoors environment.
Find the right local pro for your project
 Alair Homes Scottsdale
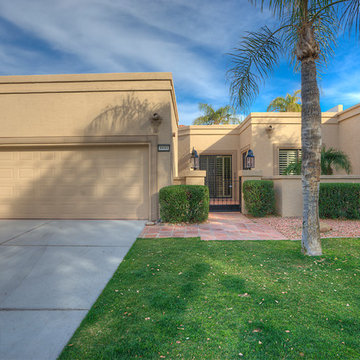
High end patio home completely remodeled in the heart of McCormick Ranch! This 2 bdrm, 2.5 bath with den has been remodeled with the highest standards. The French Country kitchen has been updated with custom white glazed cabinets, marble counter tops, a paneled sub zero refrigerator, stainless steel appliances and a wonderful breakfast bar that opens to the great room. The great room is complemented with a large fireplace, floor to ceiling windows which are all shaded by plantation shutters. The large master suite includes a sitting. The master bath includes custom white glazed cabinets, marble counter tops, an oversized custom dual walk in shower and its own water closet. All new 6 inch hand scraped hardwood floors have been added to all the main living areas. The beams were stained to match the color of the wood floor. Nothing was untouched. Welcome Home!
 DCI Home Improvements
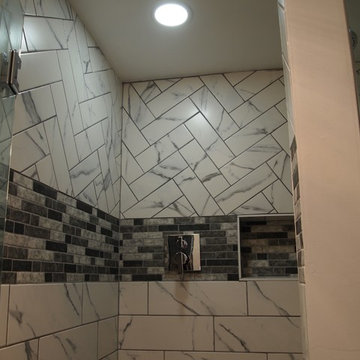
Some of the best advertisement a contractor can get for their company is a return customer. DCI recently did a full home renovation for a client that included a kitchen, master bathroom, and flooring install throughout the home. For this project, we tackled a couple of areas around the home that were left untouched. During out last visit, we didn’t renovate the guest bathroom shower. It was small and uninviting. The guest bathroom was also plagued by having an exterior entrance that took away from the size of the shower and the beauty of the bathroom. We closed in the second access door and an existing closet in the garage to allow us to create a much more useful space for the shower. Our client had a very specific idea of what he wanted the shower to look like and I feel like we delivered. This shower features an overhead rain head, a four position custom shower valve, a custom wall niche, and a frameless glass surround. Other parts of this project were adding additional lighting to the dining room area to match the already renovated kitchen area. Also, we added a beautiful frameless glass door to the already renovated master bathroom.
Christina Strong Photography
 Chester County Kitchen & Bath

The first floor of this Bi-level home had 3 rooms; a family room, a dining room, and a 10x10 kitchen. The clients wanted a more open floor plan and an expanded kitchen area. Nothing a 23’ beam couldn’t solve and like a magic trick; no walls. The original kitchen window was left untouched and now it seems like it was meant to have the new kitchen around it. A back entry door into the kitchen was removed and the dining room’s window was turned into a sliding door to the patio. The newly expanded kitchen was designed in Fabuwood cabinetry in the Galaxy Nickle door style. The new large butcher block island top becomes center stage. The houses original hardwood floors were repaired, refinished and added to. A simple subway tile backsplash with focal above the cooktop pops with the contrasting grout. New LED recessed lighting throughout and LED under cabinet task lighting will make sure this new space is never dark and dreary. Now the clients have a fantastic new place to live and entertain.
 Alair Homes Scottsdale
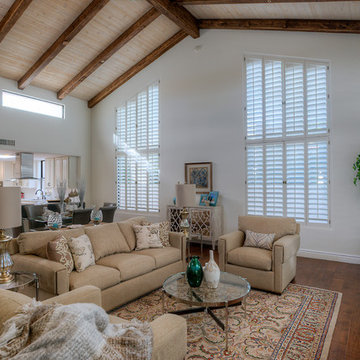
High end patio home completely remodeled in the heart of McCormick Ranch! This 2 bdrm, 2.5 bath with den has been remodeled with the highest standards. The French Country kitchen has been updated with custom white glazed cabinets, marble counter tops, a paneled sub zero refrigerator, stainless steel appliances and a wonderful breakfast bar that opens to the great room. The great room is complemented with a large fireplace, floor to ceiling windows which are all shaded by plantation shutters. The large master suite includes a sitting. The master bath includes custom white glazed cabinets, marble counter tops, an oversized custom dual walk in shower and its own water closet. All new 6 inch hand scraped hardwood floors have been added to all the main living areas. The beams were stained to match the color of the wood floor. Nothing was untouched. Welcome Home!
 Lars Remodeling & Design
This spectacular family home situated above Lake Hodges in San Diego with sweeping views, was a complete interior and partial exterior remodel. Having gone untouched for decades, the home presented a unique challenge in that it was comprised of many cramped, unpermitted rooms and spaces that had been added over the years, stifling the home's true potential. Our team gutted the home down to the studs and started nearly from scratch.
The goal was to dramatically open up the living space and modernize the home, while capitalizing on the stunning views the property had to offer. With the existing floor plan, only bedrooms had partial views, with common living areas relegated to the back portion, preventing residents from enjoying the expansive sightlines available to the home.
The completely reimagined floorplan included relocating the kitchen and Master Suite to the opposite side of the home to take better advantage of the views and natural light. All bathrooms and the laundry room were completely remodeled along with installing new doors, windows, and flooring throughout the home and completely upgrading all electrical and plumbing.
The end result is simply stunning. Light, bright, and modern, the new version of this home demonstrates the power of thoughtful architectural planning, creative problem solving, and expert design details.
 Corynne Pless
Photo: Corynne Pless Photography © 2017 Houzz
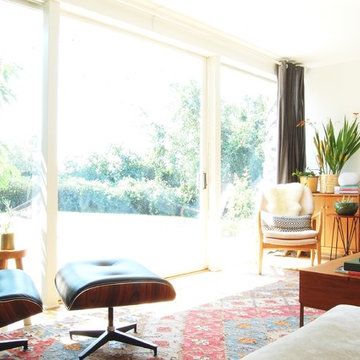
Example of an eclectic living room design in Los Angeles
Example of an eclectic living room design in Los Angeles
 Tradition Outdoor Living
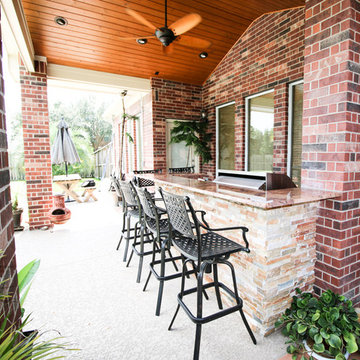
We built a Covered Patio with an Outdoor Kitchen to fit the requirements of our client in Cypress, TX. This space was specifically designed to entertain, while leaving the beautiful view untouched. Our clients are able to soak in their appealing landscaping and maintain a view of the lake from within the home as well as in their outdoor kitchen.
This structure was built to look original to the home, as brick, trim, and gutters were matched to the home. Tongue and Groove pre-stained wood were also added to the balcony and existing patio ceilings to match the new addition. The gable and truss style roof enhances this covered patio, adding height for a roomier feel.
The outdoor kitchen boasts a stone face with lovely Bordeaux Dark granite countertops and ample seating. Grilling is not hindered, with a large grill and plenty of storage and counter space, the only thing missing is the meat!
Finally, recessed lighting and ceiling fans create the perfect dining outdoors environment.
 Tradition Outdoor Living
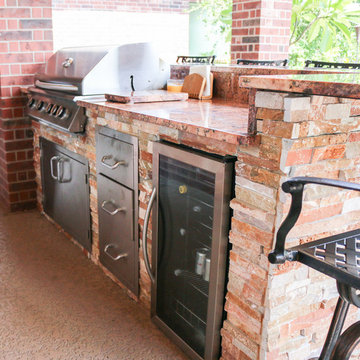
We built a Covered Patio with an Outdoor Kitchen to fit the requirements of our client in Cypress, TX. This space was specifically designed to entertain, while leaving the beautiful view untouched. Our clients are able to soak in their appealing landscaping and maintain a view of the lake from within the home as well as in their outdoor kitchen.
This structure was built to look original to the home, as brick, trim, and gutters were matched to the home. Tongue and Groove pre-stained wood were also added to the balcony and existing patio ceilings to match the new addition. The gable and truss style roof enhances this covered patio, adding height for a roomier feel.
The outdoor kitchen boasts a stone face with lovely Bordeaux Dark granite countertops and ample seating. Grilling is not hindered, with a large grill and plenty of storage and counter space, the only thing missing is the meat!
Finally, recessed lighting and ceiling fans create the perfect dining outdoors environment.
 Alair Homes Scottsdale
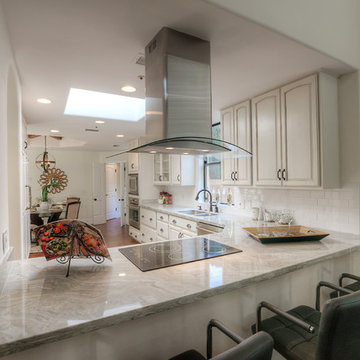
High end patio home completely remodeled in the heart of McCormick Ranch! This 2 bdrm, 2.5 bath with den has been remodeled with the highest standards. The French Country kitchen has been updated with custom white glazed cabinets, marble counter tops, a paneled sub zero refrigerator, stainless steel appliances and a wonderful breakfast bar that opens to the great room. The great room is complemented with a large fireplace, floor to ceiling windows which are all shaded by plantation shutters. The large master suite includes a sitting. The master bath includes custom white glazed cabinets, marble counter tops, an oversized custom dual walk in shower and its own water closet. All new 6 inch hand scraped hardwood floors have been added to all the main living areas. The beams were stained to match the color of the wood floor. Nothing was untouched. Welcome Home!
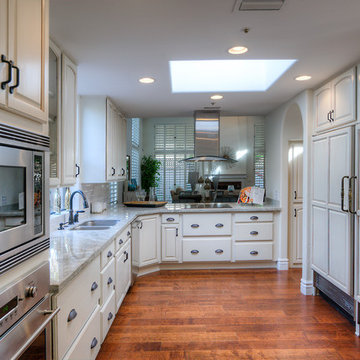 Alair Homes Scottsdale
High end patio home completely remodeled in the heart of McCormick Ranch! This 2 bdrm, 2.5 bath with den has been remodeled with the highest standards. The French Country kitchen has been updated with custom white glazed cabinets, marble counter tops, a paneled sub zero refrigerator, stainless steel appliances and a wonderful breakfast bar that opens to the great room. The great room is complemented with a large fireplace, floor to ceiling windows which are all shaded by plantation shutters. The large master suite includes a sitting. The master bath includes custom white glazed cabinets, marble counter tops, an oversized custom dual walk in shower and its own water closet. All new 6 inch hand scraped hardwood floors have been added to all the main living areas. The beams were stained to match the color of the wood floor. Nothing was untouched. Welcome Home!
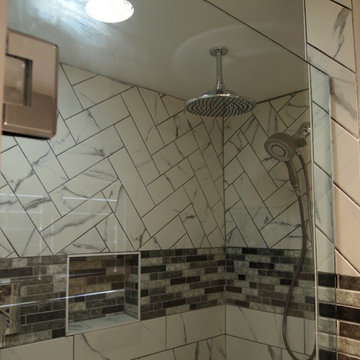 DCI Home Improvements
Some of the best advertisement a contractor can get for their company is a return customer. DCI recently did a full home renovation for a client that included a kitchen, master bathroom, and flooring install throughout the home. For this project, we tackled a couple of areas around the home that were left untouched. During out last visit, we didn’t renovate the guest bathroom shower. It was small and uninviting. The guest bathroom was also plagued by having an exterior entrance that took away from the size of the shower and the beauty of the bathroom. We closed in the second access door and an existing closet in the garage to allow us to create a much more useful space for the shower. Our client had a very specific idea of what he wanted the shower to look like and I feel like we delivered. This shower features an overhead rain head, a four position custom shower valve, a custom wall niche, and a frameless glass surround. Other parts of this project were adding additional lighting to the dining room area to match the already renovated kitchen area. Also, we added a beautiful frameless glass door to the already renovated master bathroom.
Christina Strong Photography
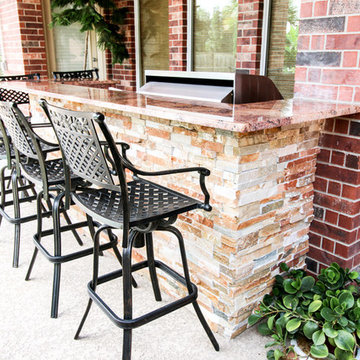 Tradition Outdoor Living
We built a Covered Patio with an Outdoor Kitchen to fit the requirements of our client in Cypress, TX. This space was specifically designed to entertain, while leaving the beautiful view untouched. Our clients are able to soak in their appealing landscaping and maintain a view of the lake from within the home as well as in their outdoor kitchen.
This structure was built to look original to the home, as brick, trim, and gutters were matched to the home. Tongue and Groove pre-stained wood were also added to the balcony and existing patio ceilings to match the new addition. The gable and truss style roof enhances this covered patio, adding height for a roomier feel.
The outdoor kitchen boasts a stone face with lovely Bordeaux Dark granite countertops and ample seating. Grilling is not hindered, with a large grill and plenty of storage and counter space, the only thing missing is the meat!
Finally, recessed lighting and ceiling fans create the perfect dining outdoors environment.
 JRP Design & Remodel
Untouched since 1974, our clients knew the JRP team were the ones to call and help them bring their renovation dreams to fruition. With an awkward closet inside the bathroom, it was determined that a new spatial layout was a must. Moving the closet to a new location and with a rearrangement of the plumbing fixtures, this dull and dated bathroom now has a clean contemporary and spa-like feel designed for relaxation.
This bathroom renovation features wall-mounted cabinetry and an exaggerated countertop detail that really creates a statement. Robern mirrored cabinets, with integrated lights, are not only beautiful but add much need storage. A linear shower drain provides the appropriate slope for the large wood-like porcelain tile throughout the shower pan, add in a solar tube, and you now have a bright, clean-lined, and serene aesthetic.
PROJECT DETAILS:
• Style: Transitional
• Colors: White
• Countertops: Vadara Quartz, Absolute Blanc
• Cabinets: DeWils, Shaker, White
• Hardware/Plumbing Fixture Finish: Polished Chrome
• Lighting Fixtures: Sconces
• Flooring: Porcelain Wood Look Tile
• Tile/Backsplash: Ceramic White Gloss
Photographer: Andrew (Open House VC)
 DCI Home Improvements
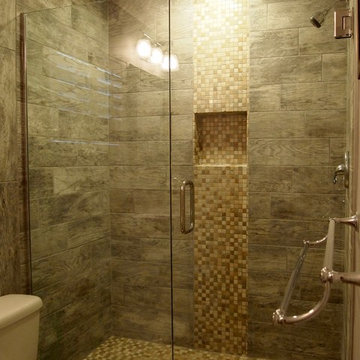
Some of the best advertisement a contractor can get for their company is a return customer. DCI recently did a full home renovation for a client that included a kitchen, master bathroom, and flooring install throughout the home. For this project, we tackled a couple of areas around the home that were left untouched. During out last visit, we didn’t renovate the guest bathroom shower. It was small and uninviting. The guest bathroom was also plagued by having an exterior entrance that took away from the size of the shower and the beauty of the bathroom. We closed in the second access door and an existing closet in the garage to allow us to create a much more useful space for the shower. Our client had a very specific idea of what he wanted the shower to look like and I feel like we delivered. This shower features an overhead rain head, a four position custom shower valve, a custom wall niche, and a frameless glass surround. Other parts of this project were adding additional lighting to the dining room area to match the already renovated kitchen area. Also, we added a beautiful frameless glass door to the already renovated master bathroom.
Christina Strong Photography
 Chester County Kitchen & Bath
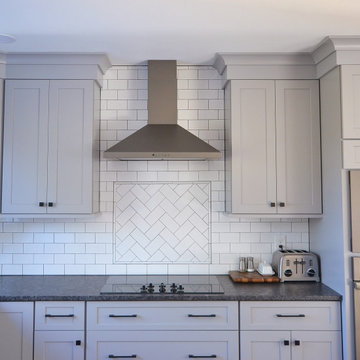
The first floor of this Bi-level home had 3 rooms; a family room, a dining room, and a 10x10 kitchen. The clients wanted a more open floor plan and an expanded kitchen area. Nothing a 23’ beam couldn’t solve and like a magic trick; no walls. The original kitchen window was left untouched and now it seems like it was meant to have the new kitchen around it. A back entry door into the kitchen was removed and the dining room’s window was turned into a sliding door to the patio. The newly expanded kitchen was designed in Fabuwood cabinetry in the Galaxy Nickle door style. The new large butcher block island top becomes center stage. The houses original hardwood floors were repaired, refinished and added to. A simple subway tile backsplash with focal above the cooktop pops with the contrasting grout. New LED recessed lighting throughout and LED under cabinet task lighting will make sure this new space is never dark and dreary. Now the clients have a fantastic new place to live and entertain.
 DCI Home Improvements
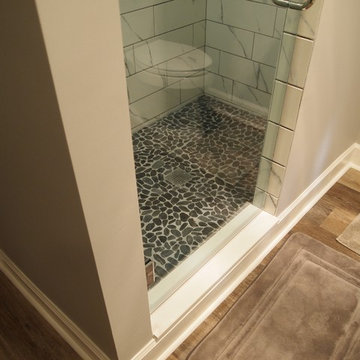
Some of the best advertisement a contractor can get for their company is a return customer. DCI recently did a full home renovation for a client that included a kitchen, master bathroom, and flooring install throughout the home. For this project, we tackled a couple of areas around the home that were left untouched. During out last visit, we didn’t renovate the guest bathroom shower. It was small and uninviting. The guest bathroom was also plagued by having an exterior entrance that took away from the size of the shower and the beauty of the bathroom. We closed in the second access door and an existing closet in the garage to allow us to create a much more useful space for the shower. Our client had a very specific idea of what he wanted the shower to look like and I feel like we delivered. This shower features an overhead rain head, a four position custom shower valve, a custom wall niche, and a frameless glass surround. Other parts of this project were adding additional lighting to the dining room area to match the already renovated kitchen area. Also, we added a beautiful frameless glass door to the already renovated master bathroom.
Christina Strong Photography
 Rebecca Randall Colour and Design
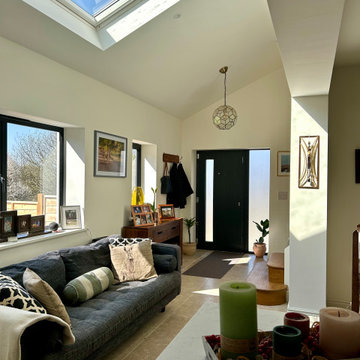
This project involved the complete restoration and remodeling of a small, semi-detached Victorian gardener’s cottage. Having remained untouched for over 30 years, the property was in desperate need of a sympathetic overhaul to transition it into a functional family home.
The owners, originally from South Africa, placed a high priority on the "Braai" lifestyle—the South African tradition of social, outdoor cooking and living. The challenge was to integrate this cultural requirement into a traditional English cottage setting while navigating the strict constraints of the property’s location within the Green Belt and an Area of Outstanding Natural Beauty (AONB).
Designing within an AONB is always a delicate balancing act, made more complex here by a history of previous extensions. To secure planning permission, we produced a meticulous Design and Access Statement, engaging in close consultation with local planners to ensure the new additions were proportionate and respectful of the cottage's heritage.
The internal layout was reimagined to create an expansive, open-plan kitchen and living area that serves as the home's central hub. To honor the owners' roots, the design centers on the transition between the interior and the landscape. We created a bespoke outdoor terrace specifically designed for the summer "Braai," positioned to take full advantage of the views over the surrounding open countryside.
44