
Search results for "Untouchables" in Home Design Ideas
 Ancient Surfaces
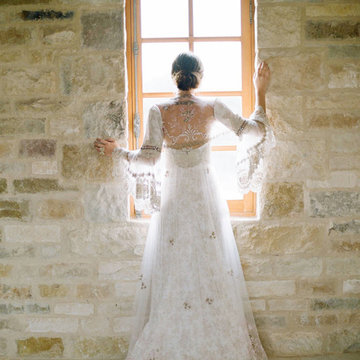
Wall Cladding Stone by 'Ancient Surfaces'
Product: Antique 'Mesa' Wall Cladding Stone
Contacts: (212) 461-0245
Email: Sales@ancientsurfaces.com
Website: www.AncientSurfaces.com
The Antique Reclaimed 'Mesa' Limestone Wall Cladding selection is unique in its blend and authenticity, rare in it's hardness and beauty.
Draping your inside and outside walls with the 'Mesa' Stone, gives you a feel of timelessness allowing you to travel back in time into the untouched North Mediterranean domains of fallen Empires and ancient bustling coastal trading villages, where a mercantile class have built some of the most luxurious estates out of the breath taking local stone blocks all along the shoreline of Southern Europe.
This exclusive 'Ancient Surfaces' stone wall cladding blend might just be the missing link needed to transform your home from a logging space to your dream space...
 JRP Design & Remodel
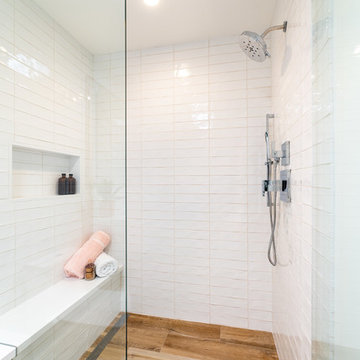
Untouched since 1974, our clients knew the JRP team were the ones to call and help them bring their renovation dreams to fruition. With an awkward closet inside the bathroom, it was determined that a new spatial layout was a must. Moving the closet to a new location and with a rearrangement of the plumbing fixtures, this dull and dated bathroom now has a clean contemporary and spa-like feel designed for relaxation.
This bathroom renovation features wall-mounted cabinetry and an exaggerated countertop detail that really creates a statement. Robern mirrored cabinets, with integrated lights, are not only beautiful but add much need storage. A linear shower drain provides the appropriate slope for the large wood-like porcelain tile throughout the shower pan, add in a solar tube, and you now have a bright, clean-lined, and serene aesthetic.
PROJECT DETAILS:
• Style: Transitional
• Colors: White
• Countertops: Vadara Quartz, Absolute Blanc
• Cabinets: DeWils, Shaker, White
• Hardware/Plumbing Fixture Finish: Polished Chrome
• Lighting Fixtures: Sconces
• Flooring: Porcelain Wood Look Tile
• Tile/Backsplash: Ceramic White Gloss
Photographer: Andrew (Open House VC)
 MAR JENNINGS/S&J Multimedia LLC
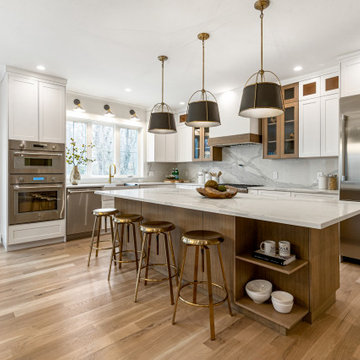
Introducing The Grey Farmhouse, an extraordinary renovated and rebuilt custom home by that offers a sophisticated, contemporary-styled unmatched in modern expression and luxurious living. The Grey Farmhouse is a stunning home proudly introduced by New Canaan’s premier builder GreenDay Construction.
This daylight-filled 2024 new construction home is appointed with consideration for light, flow and entertaining. A modern open floor plan interior, with elegant rooms brimming with luxurious details. This welcoming home is professionally designed and features all modern comforts, yet still timeless and elegant due to the classic millwork and refinement featured throughout.
Get ready to cook with an eat-in professional kitchen w/chef-favorite appliances & an island that flows into eat-in kitchen with access to a private garden deck.
The Primary Bedroom is beyond perfect with a cathedral ceiling, white oak beams and fireplace seating area that embraces a casual luxury lifestyle. Discover your over-the-top ensuite perfectly appointed with tub, dual-shower, and water closet.
No detail has been left untouched, as the passion for beauty is evident in every element of this light and bright home with touches ranging from traditional to contemporary to modern- all perfectly infused with relevant choices that integrate a casual luxury lifestyle; incredible attention to details as only a top-notch builder/designer can bring to life.
Experience The Grey Farmhouse, as a home, a lifestyle and a family retreat that brings endless opportunities for love, happiness, and new memories of a lifetime.
Find the right local pro for your project
 Powell Construction
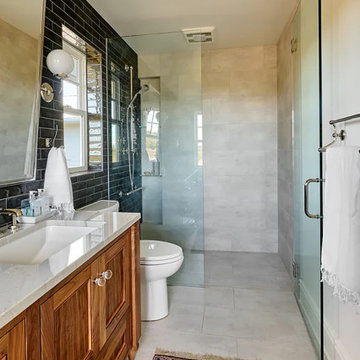
No corner of this house remained untouched in this massive home renovation. The previous primary bedroom was the ideal location for a main floor guest suite and required the fewest overall changes. Relocating the closet gave us the opportunity to move the ensuite bath into its place. To capitalize on the stunning view there, we placed the clawfoot slipper tub directly in front of the new window. The allotted space was only five and a half feet wide, so we had to be very intentional with the layout. By installing two windows on either side of the vanity mirror, the compact space feels noticeably larger and brighter. The full-height black wall tile adds striking drama and contrasts beautifully with the custom walnut vanity.
The powder room, converted from the former hall bathroom, was the perfect spot to introduce bolder, more dramatic elements, offering a striking contrast to the soothing neutral tones throughout the rest of the house. The whimsical bird painting, gifted to the homeowner by a dear artist friend, inspired this space, particularly the wall color which was custom matched to the bird’s red crown. Black Marble Hexagon floor tiles offer a luxurious base for the gorgeous brass console sink. The vanity light, chosen for its pineapple shape symbolizing hospitality, was one of the first design selections, aptly reflecting the homeowner’s love for entertaining. Overall, it’s a fun and vibrant space!
 JRP Design & Remodel
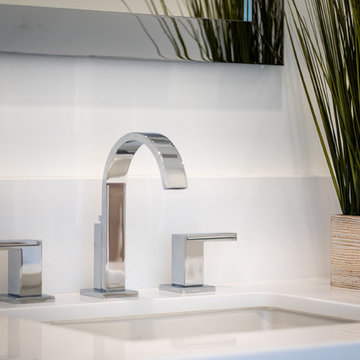
Untouched since 1974, our clients knew the JRP team were the ones to call and help them bring their renovation dreams to fruition. With an awkward closet inside the bathroom, it was determined that a new spatial layout was a must. Moving the closet to a new location and with a rearrangement of the plumbing fixtures, this dull and dated bathroom now has a clean contemporary and spa-like feel designed for relaxation.
This bathroom renovation features wall-mounted cabinetry and an exaggerated countertop detail that really creates a statement. Robern mirrored cabinets, with integrated lights, are not only beautiful but add much need storage. A linear shower drain provides the appropriate slope for the large wood-like porcelain tile throughout the shower pan, add in a solar tube, and you now have a bright, clean-lined, and serene aesthetic.
PROJECT DETAILS:
• Style: Transitional
• Colors: White
• Countertops: Vadara Quartz, Absolute Blanc
• Cabinets: DeWils, Shaker, White
• Hardware/Plumbing Fixture Finish: Polished Chrome
• Lighting Fixtures: Sconces
• Flooring: Porcelain Wood Look Tile
• Tile/Backsplash: Ceramic White Gloss
Photographer: Andrew (Open House VC)
 Powell Construction
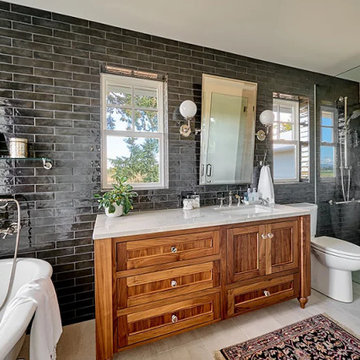
No corner of this house remained untouched in this massive home renovation. The previous primary bedroom was the ideal location for a main floor guest suite and required the fewest overall changes. Relocating the closet gave us the opportunity to move the ensuite bath into its place. To capitalize on the stunning view there, we placed the clawfoot slipper tub directly in front of the new window. The allotted space was only five and a half feet wide, so we had to be very intentional with the layout. By installing two windows on either side of the vanity mirror, the compact space feels noticeably larger and brighter. The full-height black wall tile adds striking drama and contrasts beautifully with the custom walnut vanity.
The powder room, converted from the former hall bathroom, was the perfect spot to introduce bolder, more dramatic elements, offering a striking contrast to the soothing neutral tones throughout the rest of the house. The whimsical bird painting, gifted to the homeowner by a dear artist friend, inspired this space, particularly the wall color which was custom matched to the bird’s red crown. Black Marble Hexagon floor tiles offer a luxurious base for the gorgeous brass console sink. The vanity light, chosen for its pineapple shape symbolizing hospitality, was one of the first design selections, aptly reflecting the homeowner’s love for entertaining. Overall, it’s a fun and vibrant space!
 Powell Construction
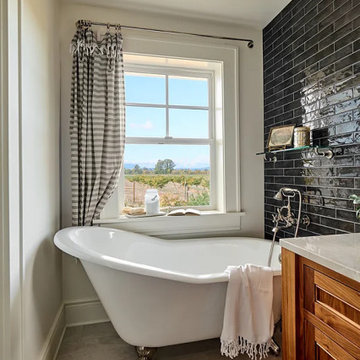
No corner of this house remained untouched in this massive home renovation. The previous primary bedroom was the ideal location for a main floor guest suite and required the fewest overall changes. Relocating the closet gave us the opportunity to move the ensuite bath into its place. To capitalize on the stunning view there, we placed the clawfoot slipper tub directly in front of the new window. The allotted space was only five and a half feet wide, so we had to be very intentional with the layout. By installing two windows on either side of the vanity mirror, the compact space feels noticeably larger and brighter. The full-height black wall tile adds striking drama and contrasts beautifully with the custom walnut vanity.
The powder room, converted from the former hall bathroom, was the perfect spot to introduce bolder, more dramatic elements, offering a striking contrast to the soothing neutral tones throughout the rest of the house. The whimsical bird painting, gifted to the homeowner by a dear artist friend, inspired this space, particularly the wall color which was custom matched to the bird’s red crown. Black Marble Hexagon floor tiles offer a luxurious base for the gorgeous brass console sink. The vanity light, chosen for its pineapple shape symbolizing hospitality, was one of the first design selections, aptly reflecting the homeowner’s love for entertaining. Overall, it’s a fun and vibrant space!
 Powell Construction
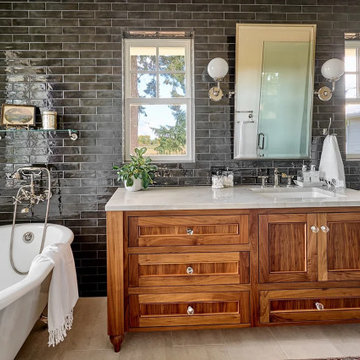
No corner of this house remained untouched in this massive home renovation. The previous primary bedroom was the ideal location for a main floor guest suite and required the fewest overall changes. Relocating the closet gave us the opportunity to move the ensuite bath into its place. To capitalize on the stunning view there, we placed the clawfoot slipper tub directly in front of the new window. The allotted space was only five and a half feet wide, so we had to be very intentional with the layout. By installing two windows on either side of the vanity mirror, the compact space feels noticeably larger and brighter. The full-height black wall tile adds striking drama and contrasts beautifully with the custom walnut vanity.
The powder room, converted from the former hall bathroom, was the perfect spot to introduce bolder, more dramatic elements, offering a striking contrast to the soothing neutral tones throughout the rest of the house. The whimsical bird painting, gifted to the homeowner by a dear artist friend, inspired this space, particularly the wall color which was custom matched to the bird’s red crown. Black Marble Hexagon floor tiles offer a luxurious base for the gorgeous brass console sink. The vanity light, chosen for its pineapple shape symbolizing hospitality, was one of the first design selections, aptly reflecting the homeowner’s love for entertaining. Overall, it’s a fun and vibrant space!
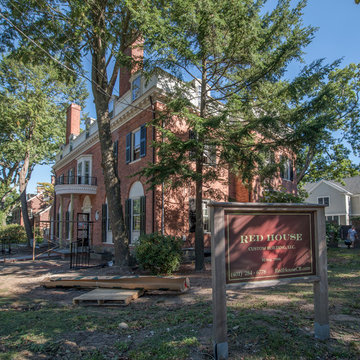
 Red House Design Build
The purpose of this project was to renovate and reconfigure a 1920’s nine-bedroom home, making changes tailored to the new owner’s family and needs. Our clients could see the potential in this spacious home and purchased it intending to renovate and upgrade prior to moving in. Although the kitchen had been modernized, it was small. The rest of the home echoed its once elegant stature, but it felt dated, neglected, and designed for a different time.
Working closely with the clients, we developed a design and scope of work that would expand the kitchen, update all of the 4.5 vintage bathrooms, completely transform the layout of the master suite, and eliminate 2 bedrooms on the third floor, which had been left untouched since its original days functioning as servants’ quarters, and reimagine it as a game and multimedia space. Finally, while the façade of the home was nice, it failed to effectively communicate the same message as the interior of the home. The new owners were looking for a more stately daily greeting.
We approached the project as a historic renovation – striving to enhance and modernize the home while paying homage to its rich history.
Instagram: @redhousedesignbuild

 Jennifer Ott Design
Originally built in 1970, this later-model Eichler—designed by architect Claude Oakland—features a distinctive “Model 14” roofline with a clipped gable, a subtle nod to the charm of English thatch-roof cottages.
Acquired from the original owner, the home remained in untouched, original condition—offering a rare opportunity for restoration, but also presenting an urgent need for updates.
Our approach was grounded in respect for Oakland’s original design intent, while thoughtfully incorporating essential upgrades to meet modern building codes and today’s lifestyle expectations.
Eichler homes were originally built using modest, cost-effective materials to make modern architecture accessible to the growing mid-century middle class. While iconic, elements like laminate countertops, particle board cabinetry, and vinyl composition tile flooring haven’t stood the test of time. We carefully replaced these with more durable, high-quality alternatives—granite countertops, maple-ply cabinets, and luxury vinyl tile—ensuring the home remains true to its spirit while standing strong for decades to come.
All images © Ken Gutmaker
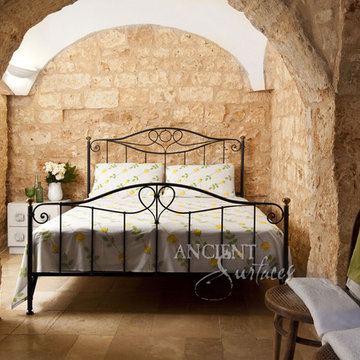 Ancient Surfaces
Wall Cladding Stone by 'Ancient Surfaces'
Product: Antique 'Mesa' Wall Cladding Stone
Contacts: (212) 461-0245
Email: Sales@ancientsurfaces.com
Website: www.AncientSurfaces.com
The Antique Reclaimed 'Mesa' Limestone Wall Cladding selection is unique in its blend and authenticity, rare in it's hardness and beauty.
Draping your inside and outside walls with the 'Mesa' Stone, gives you a feel of timelessness allowing you to travel back in time into the untouched North Mediterranean domains of fallen Empires and ancient bustling coastal trading villages, where a mercantile class have built some of the most luxurious estates out of the breath taking local stone blocks all along the shoreline of Southern Europe.
This exclusive 'Ancient Surfaces' stone wall cladding blend might just be the missing link needed to transform your home from a logging space to your dream space...
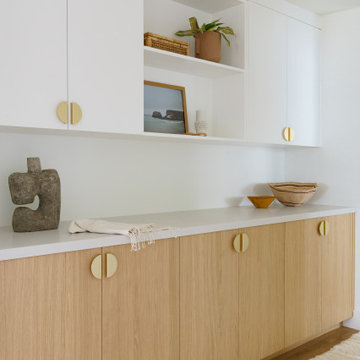
 Lars Remodeling & Design
This spectacular family home situated above Lake Hodges in San Diego with sweeping views, was a complete interior and partial exterior remodel. Having gone untouched for decades, the home presented a unique challenge in that it was comprised of many cramped, unpermitted rooms and spaces that had been added over the years, stifling the home's true potential. Our team gutted the home down to the studs and started nearly from scratch.
The goal was to dramatically open up the living space and modernize the home, while capitalizing on the stunning views the property had to offer. With the existing floor plan, only bedrooms had partial views, with common living areas relegated to the back portion, preventing residents from enjoying the expansive sightlines available to the home.
The completely reimagined floorplan included relocating the kitchen and Master Suite to the opposite side of the home to take better advantage of the views and natural light. All bathrooms and the laundry room were completely remodeled along with installing new doors, windows, and flooring throughout the home and completely upgrading all electrical and plumbing.
The end result is simply stunning. Light, bright, and modern, the new version of this home demonstrates the power of thoughtful architectural planning, creative problem solving, and expert design details.
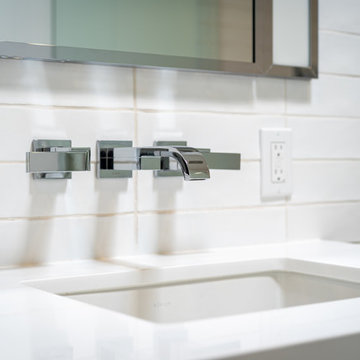 JRP Design & Remodel
Untouched since 1974, our clients knew the JRP team were the ones to call and help them bring their renovation dreams to fruition. With an awkward closet inside the bathroom, it was determined that a new spatial layout was a must. Moving the closet to a new location and with a rearrangement of the plumbing fixtures, this dull and dated bathroom now has a clean contemporary and spa-like feel designed for relaxation.
This bathroom renovation features wall-mounted cabinetry and an exaggerated countertop detail that really creates a statement. Robern mirrored cabinets, with integrated lights, are not only beautiful but add much need storage. A linear shower drain provides the appropriate slope for the large wood-like porcelain tile throughout the shower pan, add in a solar tube, and you now have a bright, clean-lined, and serene aesthetic.
PROJECT DETAILS:
• Style: Transitional
• Colors: White
• Countertops: Vadara Quartz, Absolute Blanc
• Cabinets: DeWils, Shaker, White
• Hardware/Plumbing Fixture Finish: Polished Chrome
• Lighting Fixtures: Sconces
• Flooring: Porcelain Wood Look Tile
• Tile/Backsplash: Ceramic White Gloss
Photographer: Andrew (Open House VC)
 LM Interior Design, LLC
My client was ready to renovate her co-op for the long-term, but her tiny kitchen was outdated,
cluttered and dim.
Lacking adequate storage, counter space and ventilation, the kitchen was also cut off from the rest of the apartment, making it feel like a dim, little cave.
The update began with high-quality, compact appliances and luxury materials.
Task lighting was improved with halogen fixtures placed beneath the wall cabinets and recessed into the ceiling.
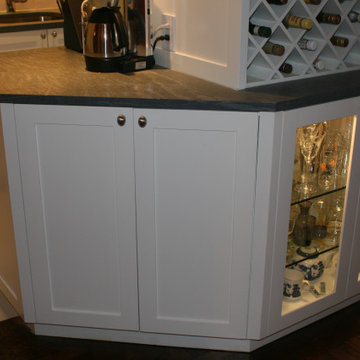
A non load-bearing partition that divided the kitchen from the living space was replaced with custom cabinetry that functions on multitple of levels: inside the kitchen, it houses the refrigerator plus drawers and roll-out trays for pots, pans and cooking utensils. No space left untouched for storage in NYC,
a special pull-out cabinet is tucked neatly beside the fridge for a step ladder and broom.
The countertop uniting the kitchen and living area is clad with durable, natural stone.
This transitional area can be used as for food prep counter, a serving buffet or a coffee and wine bar.
On the living room side, this same cabinet houses china, wine bottles and crystal, all lit from within for dramatic effect and to provide depth within the small smace.
A lovely new kitchen greets visitors upon entering, in what is now a truly cosmopolitan setting befitting of this sophisticated, lady in the city.
 Sierra Living Concepts Inc
Dimension:
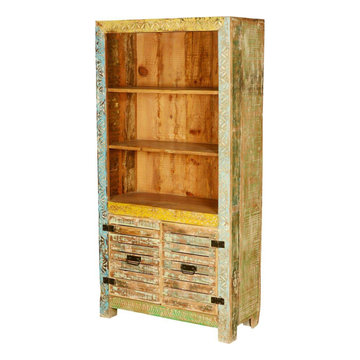
Overall: 35.5" L X 16" D X 70.5" H
Shelves: 30" L X 14" D X 12.5" H
Cabinet: 29" L X 14" D X 20" H
Easy access and lots of storage space can make life a little easier. Our Saltillo 3 Open Shelf Rustic Reclaimed Wood Bookcase Hutch has a contemporary design and a rustic style. The bottom cabinet has two locker style wooden doors that open up onto a single shelf cupboard. The three open display shelves on top are framed with intricate hand carved details.
This solid hardwood bookcase and cabinet is built with eco-responsible reclaimed wood. The surfaces have been naturally seasoned over time and are untouched; no extra paints or stains are added.
Special Features:
• Reclaimed Wood construction
• Solid Wood back
• Black wrought iron hinges and handles
• 3 shelf bookcase
• Bookcase hutch
Note: Custom Options such as Size, Shape, Shade & Design are not applicable to this item. Reclaimed Furniture is subjected to have Slight Variations.

 Mihaly Slocombe
Brunswick Parlour transforms a Victorian cottage into a hard-working, personalised home for a family of four.
Our clients loved the character of their Brunswick terrace home, but not its inefficient floor plan and poor year-round thermal control. They didn't need more space, they just needed their space to work harder.
The front bedrooms remain largely untouched, retaining their Victorian features and only introducing new cabinetry. Meanwhile, the main bedroom’s previously pokey en suite and wardrobe have been expanded, adorned with custom cabinetry and illuminated via a generous skylight.
At the rear of the house, we reimagined the floor plan to establish shared spaces suited to the family’s lifestyle. Flanked by the dining and living rooms, the kitchen has been reoriented into a more efficient layout and features custom cabinetry that uses every available inch. In the dining room, the Swiss Army Knife of utility cabinets unfolds to reveal a laundry, more custom cabinetry, and a craft station with a retractable desk. Beautiful materiality throughout infuses the home with warmth and personality, featuring Blackbutt timber flooring and cabinetry, and selective pops of green and pink tones.
The house now works hard in a thermal sense too. Insulation and glazing were updated to best practice standard, and we’ve introduced several temperature control tools. Hydronic heating installed throughout the house is complemented by an evaporative cooling system and operable skylight.
The result is a lush, tactile home that increases the effectiveness of every existing inch to enhance daily life for our clients, proving that good design doesn’t need to add space to add value.
 Atelier BC

The owners of the Lau Residence were interested in breathing new life into this home that had been untouched since its construction in 1968. The focus of the renovation was to not only give the exterior a much-needed aesthetic upgrade but also to open up the interior of the house to more natural light, create a secondary suite and build a new addition to increase the building footprint and create a home for two families.
Our goal was to maintain the mid-century qualities of the original house so many of the design elements included in the renovation were executed with this objective in mind. The material palette is a combination of old and new, providing a balance of textures between the sleek matte-brawn and raw-stucco finish.
Driven by sustainable principles, the project is an adaptive reuse of the original structure that retains as much of the existing layout as possible, whilst creating a more modern free-flowing east-facing series of connected living spaces. The new addition cuts along the site creating a distinct triangle in a plan to re-orient primary spaces to the east.
 Melissa Hill Home Design
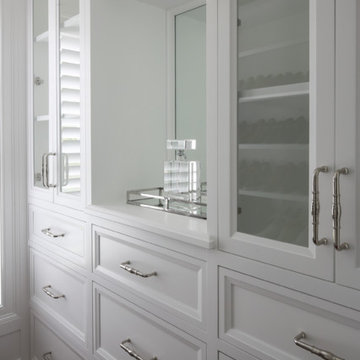
This master suite truly embodies the essence of “Suite Sophistication”. Each detail was designed to highlight the refined aesthetic of this room. The gray toned color scheme created an atmosphere of sophistication, highlighted by touches of lavender and deep purples for rich notes. We surrounded the room in exquisite custom millwork on each wall, adding texture and elegance. Above the bed we created millwork that would exactly feature the curves of the headboard. Topped with custom bedding and pillows the bed perfectly reflects both the warm and cool tones of the room. As the eye moves to the corner, it holds alluring lush seating for our clients to lounge in after a long day, beset by two impeccable gold and beaded chandeliers. From this bedroom our client may slide their detailed pocket doors, decorated with Victorian style windowpanes, and be transported into their own dream closet. We left no detail untouched, creating space in lighted cabinets for his & her wardrobes, including custom fitted spaces for all shoes and accessories. Embellished with our own design accessories such as grand glass perfume bottles and jewelry displays, we left these clients wanting for nothing. This picturesque master bedroom and closet work in harmony to provide our clients with the perfect space to start and end their days in a picture of true sophistication.
Custom designed by Hartley and Hill Design. All materials and furnishings in this space are available through Hartley and Hill Design. www.hartleyandhilldesign.com 888-639-0639
 SV Design
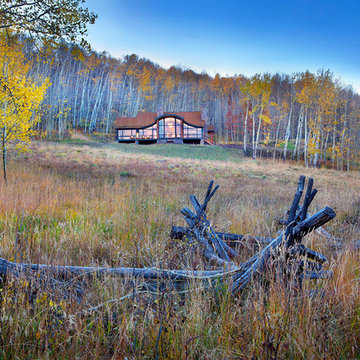
When full-time Massachusetts residents contemplate building a second home in Telluride, Colorado the question immediately arises; does it make most sense to hire a regionally based Rocky Mountain architect or a sea level architect conveniently located for all of the rigorous collaboration required for successful bespoke home design. Determined to prove the latter true, Siemasko + Verbridge accompanied the potential client as they scoured the undulating Telluride landscape in search of the perfect house site.
The selected site’s harmonious balance of untouched meadow rising up to meet the edge of an aspen grove and the opposing 180 degree view of Wilson’s Range spoke to everyone. A plateau just beyond a fork in the meadow provided a natural flatland, requiring little excavation and yet the right amount of upland slope to capture the views. The intrinsic character of the site was only enriched by an elk trail and snake-rail fence.
Establishing the expanse of Wilson’s range would be best served by rejecting the notion of selected views, the central sweeping curve of the roof inverts a small saddle in the range with which it is perfectly aligned. The soaring wave of custom windows and the open floor plan make the relatively modest house feel sizable despite its footprint of just under 2,000 square feet. Officially a two bedroom home, the bunk room and loft allow the home to comfortably sleep ten, encouraging large gatherings of family and friends. The home is completely off the grid in response to the unique and fragile qualities of the landscape. Great care was taken to respect the regions vernacular through the use of mostly native materials and a palette derived from the terrain found at 9,820 feet above sea level.
Photographer: Gibeon Photography
 JRP Design & Remodel
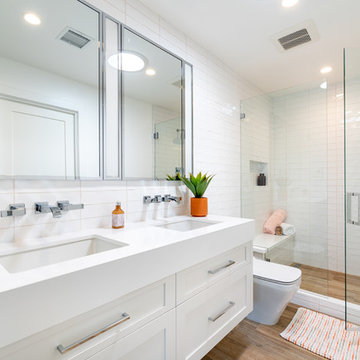
Untouched since 1974, our clients knew the JRP team were the ones to call and help them bring their renovation dreams to fruition. With an awkward closet inside the bathroom, it was determined that a new spatial layout was a must. Moving the closet to a new location and with a rearrangement of the plumbing fixtures, this dull and dated bathroom now has a clean contemporary and spa-like feel designed for relaxation.
This bathroom renovation features wall-mounted cabinetry and an exaggerated countertop detail that really creates a statement. Robern mirrored cabinets, with integrated lights, are not only beautiful but add much need storage. A linear shower drain provides the appropriate slope for the large wood-like porcelain tile throughout the shower pan, add in a solar tube, and you now have a bright, clean-lined, and serene aesthetic.
PROJECT DETAILS:
• Style: Transitional
• Colors: White
• Countertops: Vadara Quartz, Absolute Blanc
• Cabinets: DeWils, Shaker, White
• Hardware/Plumbing Fixture Finish: Polished Chrome
• Lighting Fixtures: Sconces
• Flooring: Porcelain Wood Look Tile
• Tile/Backsplash: Ceramic White Gloss
Photographer: Andrew (Open House VC)
46