
Search results for "Untouchables" in Home Design Ideas
 Distinctive Interior Designs
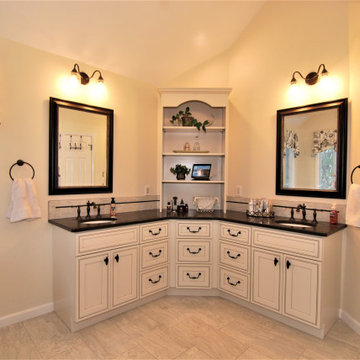
This elegant French Country Masterbath project was designed and created for a client from 6 years ago. 6 years ago, Karen & Dan used us solely for window treatments. This time is was to refresh and redo 4 bathrooms in their home on as reasonably priced a budget as possible. Why? They know they are likely moving in 3-5 years, but want to sell at a great price.
Every bathroom was redesigned with careful focus on style and budget. The Masterbath was a completely gut, but reasonably priced cabinets, tub and tile were used throughout. All other bathrooms just had certain aspects changed with the most costly reno areas staying untouched.
You’d be pleasantly surprised by how reasonable the budget was for everything…give us a call to find out!
 Lindy Design Build
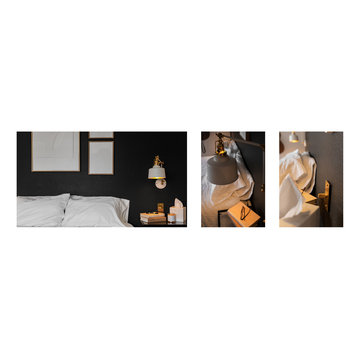
The primary bedroom didn’t go untouched. We anchored the space with Benjamin Moore Dragon’s Breath on the accent wall—a moody, rich tone that adds instant depth. It sets a stunning backdrop for the Rejuvenation Imbrie Articulating Sconces, which bring a classic brass-and-enamel moment into the mix. Paired with Buster + Punch dimmer switches, the lighting now responds intuitively to any mood, from soft nighttime reading to bright morning motivation.
Grounding the room is Dreamweaver’s Finishing Touch carpet in Shortbread, a soft, neutral foundation that keeps the room feeling cozy and connected to the palette of the bath.
 Ancient Surfaces

Wall Cladding Stone by 'Ancient Surfaces'
Product: Antique 'Mesa' Wall Cladding Stone
Contacts: (212) 461-0245
Email: Sales@ancientsurfaces.com
Website: www.AncientSurfaces.com
The Antique Reclaimed 'Mesa' Limestone Wall Cladding selection is unique in its blend and authenticity, rare in it's hardness and beauty.
Draping your inside and outside walls with the 'Mesa' Stone, gives you a feel of timelessness allowing you to travel back in time into the untouched North Mediterranean domains of fallen Empires and ancient bustling coastal trading villages, where a mercantile class have built some of the most luxurious estates out of the breath taking local stone blocks all along the shoreline of Southern Europe.
This exclusive 'Ancient Surfaces' stone wall cladding blend might just be the missing link needed to transform your home from a logging space to your dream space...
Find the right local pro for your project
 Design Q&A
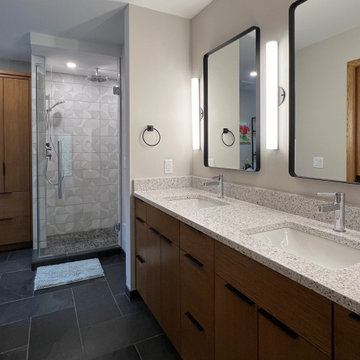
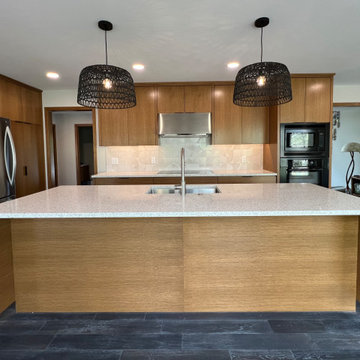
This home's owners are reverse snowbirds who love birding. They bought this home for the wooded lot but unfortunately couldn't see much from the inside. The home was dated throughout so there wasn’t a surface in this house left untouched. Besides all walls, ceilings, and floors being addressed, projects included three bath remodels and stairway railing replacement. But, the story became the kitchen where we combined it with the formal dining room and changed the orientation to add large windows towards the trees. Now the house feels like a tree house.
 Design Q&A
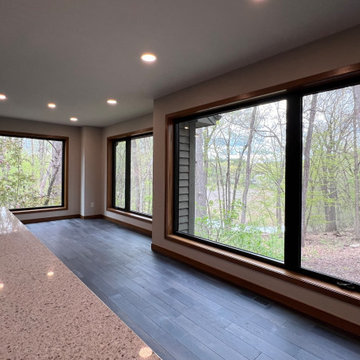
This home's owners are reverse snowbirds who love birding. They bought this home for the wooded lot but unfortunately couldn't see much from the inside. The home was dated throughout so there wasn’t a surface in this house left untouched. Besides all walls, ceilings, and floors being addressed, projects included three bath remodels and stairway railing replacement. But, the story became the kitchen where we combined it with the formal dining room and changed the orientation to add large windows towards the trees. Now the house feels like a tree house.
 Design Q&A
This home's owners are reverse snowbirds who love birding. They bought this home for the wooded lot but unfortunately couldn't see much from the inside. The home was dated throughout so there wasn’t a surface in this house left untouched. Besides all walls, ceilings, and floors being addressed, projects included three bath remodels and stairway railing replacement. But, the story became the kitchen where we combined it with the formal dining room and changed the orientation to add large windows towards the trees. Now the house feels like a tree house.
 Lindy Design Build
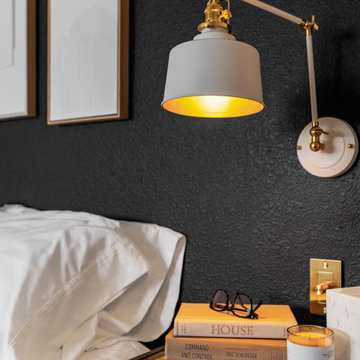
The primary bedroom didn’t go untouched. We anchored the space with Benjamin Moore Dragon’s Breath on the accent wall—a moody, rich tone that adds instant depth. It sets a stunning backdrop for the Rejuvenation Imbrie Articulating Sconces, which bring a classic brass-and-enamel moment into the mix. Paired with Buster + Punch dimmer switches, the lighting now responds intuitively to any mood, from soft nighttime reading to bright morning motivation.
Grounding the room is Dreamweaver’s Finishing Touch carpet in Shortbread, a soft, neutral foundation that keeps the room feeling cozy and connected to the palette of the bath.
 Design Q&A
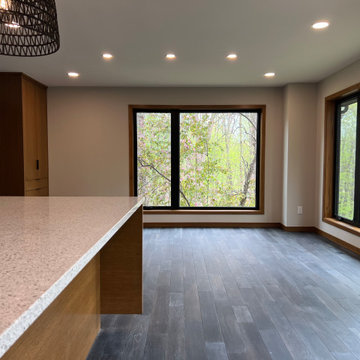
This home's owners are reverse snowbirds who love birding. They bought this home for the wooded lot but unfortunately couldn't see much from the inside. The home was dated throughout so there wasn’t a surface in this house left untouched. Besides all walls, ceilings, and floors being addressed, projects included three bath remodels and stairway railing replacement. But, the story became the kitchen where we combined it with the formal dining room and changed the orientation to add large windows towards the trees. Now the house feels like a tree house.
 Castle Building & Remodeling
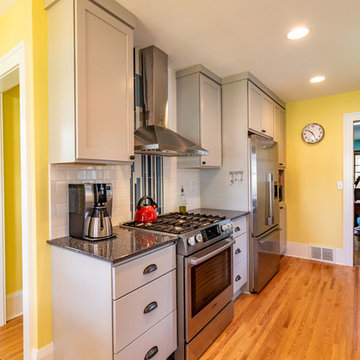
The homeowners of this 1922 Standish neighborhood bungalow wanted to accomplish two things for their Minneapolis home; make their tiny 96SF kitchen larger, and add a dining area next to the kitchen.
Since the room to the kitchen was used as a living space, they wanted to expand out of the back, utilizing the deck space for the dining room kitchen, and allowing for more storage, natural light, and functionality.
To achieve their goals, the chimney was removed, and a small addition was added on which allowed a galley style kitchen to take form and a nice, bright dining area. The challenge was leaving their living room and surrounding spaces untouched, and work around the existing stairs to the basement.
The solution was to extend the wall out next to the stairway to grant more wall space to the kitchen and create a “hall” to the basement stairs. Creating an entrance in to the dining/kitchen area from the garage also helped tie in their most common point of entry to the new design.
Check out this project on the 2018 Castle Home Tour, September 29 – 30th, 2018.
 Alair Homes Scottsdale
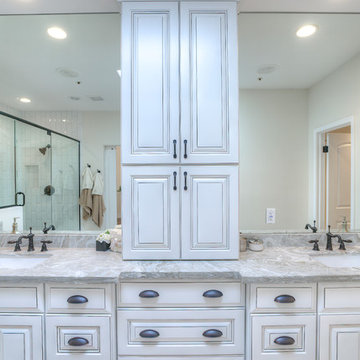
High end patio home completely remodeled in the heart of McCormick Ranch! This 2 bdrm, 2.5 bath with den has been remodeled with the highest standards. The French Country kitchen has been updated with custom white glazed cabinets, marble counter tops, a paneled sub zero refrigerator, stainless steel appliances and a wonderful breakfast bar that opens to the great room. The great room is complemented with a large fireplace, floor to ceiling windows which are all shaded by plantation shutters. The large master suite includes a sitting. The master bath includes custom white glazed cabinets, marble counter tops, an oversized custom dual walk in shower and its own water closet. All new 6 inch hand scraped hardwood floors have been added to all the main living areas. The beams were stained to match the color of the wood floor. Nothing was untouched. Welcome Home!
 Humà Design + Architecture
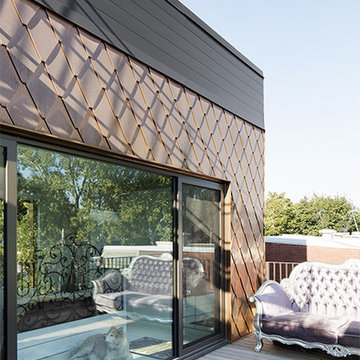
The Chambord Residence was a typical worker’s duplex house in the heart of the patrimonial neighbourhood of the Plateau Mont-Royal. The initial intent of this residential renovation project was to annex a master bedroom that would have a view over the iconic Mount Royal, and at the same time, a rooftop terrace. The new addition’s architecture had to contrast with the existing building which stayed untouched. It consisted of a simple volume laid gently over the duplex. We recessed the facade of the new construction to keep the initial alignment of the street.
The client’s love for natural materials and bright colors made it easy for us to choose copper as the siding finish for the extension. The idea of seeing his house change color and evolve through time and natural oxidation made it clear for him that it was the most interesting material. We chose a diamond shaped tile to cover the new add-on construction, as it refers to the vernacular false-mansard found in the city, and adds a texture that will make the copper age unevenly.
Our goal was to create a contemporary jewel that celebrates the patrimonial gem it sits on.
© Lorelei L'Affeter
 Lindy Design Build
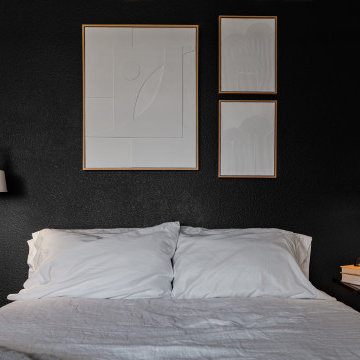
The primary bedroom didn’t go untouched. We anchored the space with Benjamin Moore Dragon’s Breath on the accent wall—a moody, rich tone that adds instant depth. It sets a stunning backdrop for the Rejuvenation Imbrie Articulating Sconces, which bring a classic brass-and-enamel moment into the mix. Paired with Buster + Punch dimmer switches, the lighting now responds intuitively to any mood, from soft nighttime reading to bright morning motivation.
Grounding the room is Dreamweaver’s Finishing Touch carpet in Shortbread, a soft, neutral foundation that keeps the room feeling cozy and connected to the palette of the bath.
 Lindy Design Build
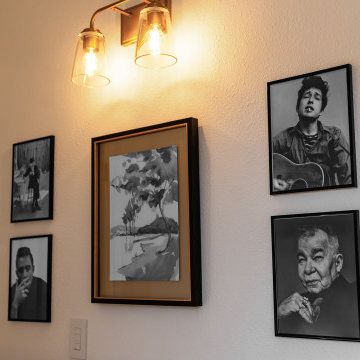
The primary bedroom didn’t go untouched. We anchored the space with Benjamin Moore Dragon’s Breath on the accent wall—a moody, rich tone that adds instant depth. It sets a stunning backdrop for the Rejuvenation Imbrie Articulating Sconces, which bring a classic brass-and-enamel moment into the mix. Paired with Buster + Punch dimmer switches, the lighting now responds intuitively to any mood, from soft nighttime reading to bright morning motivation.
Grounding the room is Dreamweaver’s Finishing Touch carpet in Shortbread, a soft, neutral foundation that keeps the room feeling cozy and connected to the palette of the bath.
 Signature Designs Kitchen | Bath | Interiors
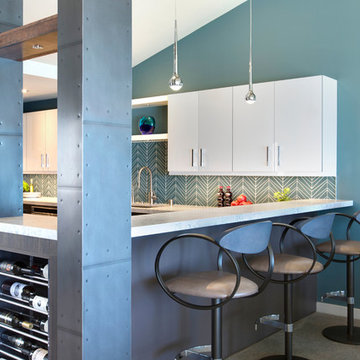
Tom Ford Beach Front Inspired Condo Remodel– Solana Beach, California
The Client was seeking an elegant but masculine, rich space that would embrace the newest phase of his life. The entire condo was remodeled, leaving no wall untouched.
Featured in this SeaScape Sur Solana Beach Condo
Are 2 Full Bathrooms, Powder room, Kitchen, including a complete interior design overhaul through out the condo showcasing Jeff Lewis Paint and custom home furnishings throughout.
Deep, rich walls are indicative of the sumptuous environment
and redefine luxury. Clean architectural lines reflect classic minimalistic influences with enduring timeliness and functionality.
Thank You to all the tradesmen, suppliers and
contractor for making this project a success.
IAS BUILDERS
SAN DIEGO BUILDING & ARCHITECTURAL SUPPLY
SIGNATURE DESIGNS KITCHEN BATH - RESPONSIBLE FOR ALL DESIGN AND EXECUTION OF PROJECT MANAGEMENT
PHOTOGRAPHY JON UPSON
 Humà Design + Architecture
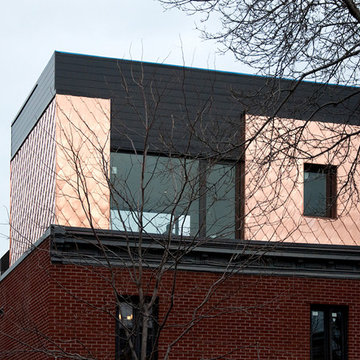
The Chambord Residence was a typical worker’s duplex house in the heart of the patrimonial neighbourhood of the Plateau Mont-Royal. The initial intent of this residential renovation project was to annex a master bedroom that would have a view over the iconic Mount Royal, and at the same time, a rooftop terrace. The new addition’s architecture had to contrast with the existing building which stayed untouched. It consisted of a simple volume laid gently over the duplex. We recessed the facade of the new construction to keep the initial alignment of the street.
The client’s love for natural materials and bright colors made it easy for us to choose copper as the siding finish for the extension. The idea of seeing his house change color and evolve through time and natural oxidation made it clear for him that it was the most interesting material. We chose a diamond shaped tile to cover the new add-on construction, as it refers to the vernacular false-mansard found in the city, and adds a texture that will make the copper age unevenly.
Our goal was to create a contemporary jewel that celebrates the patrimonial gem it sits on.
© Lorelei L'Affeter
 Humà Design + Architecture
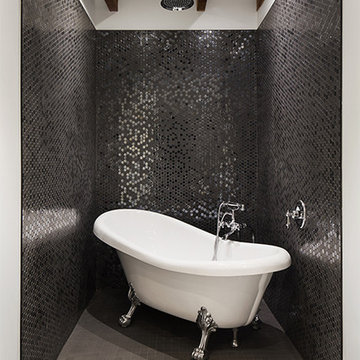
The Chambord Residence was a typical worker’s duplex house in the heart of the patrimonial neighbourhood of the Plateau Mont-Royal. The initial intent of this residential renovation project was to annex a master bedroom that would have a view over the iconic Mount Royal, and at the same time, a rooftop terrace. The new addition’s architecture had to contrast with the existing building which stayed untouched. It consisted of a simple volume laid gently over the duplex. We recessed the facade of the new construction to keep the initial alignment of the street.
The client’s love for natural materials and bright colors made it easy for us to choose copper as the siding finish for the extension. The idea of seeing his house change color and evolve through time and natural oxidation made it clear for him that it was the most interesting material. We chose a diamond shaped tile to cover the new add-on construction, as it refers to the vernacular false-mansard found in the city, and adds a texture that will make the copper age unevenly.
Our goal was to create a contemporary jewel that celebrates the patrimonial gem it sits on.
© Lorelei L'Affeter

 Mihaly Slocombe
Brunswick Parlour transforms a Victorian cottage into a hard-working, personalised home for a family of four.
Our clients loved the character of their Brunswick terrace home, but not its inefficient floor plan and poor year-round thermal control. They didn't need more space, they just needed their space to work harder.
The front bedrooms remain largely untouched, retaining their Victorian features and only introducing new cabinetry. Meanwhile, the main bedroom’s previously pokey en suite and wardrobe have been expanded, adorned with custom cabinetry and illuminated via a generous skylight.
At the rear of the house, we reimagined the floor plan to establish shared spaces suited to the family’s lifestyle. Flanked by the dining and living rooms, the kitchen has been reoriented into a more efficient layout and features custom cabinetry that uses every available inch. In the dining room, the Swiss Army Knife of utility cabinets unfolds to reveal a laundry, more custom cabinetry, and a craft station with a retractable desk. Beautiful materiality throughout infuses the home with warmth and personality, featuring Blackbutt timber flooring and cabinetry, and selective pops of green and pink tones.
The house now works hard in a thermal sense too. Insulation and glazing were updated to best practice standard, and we’ve introduced several temperature control tools. Hydronic heating installed throughout the house is complemented by an evaporative cooling system and operable skylight.
The result is a lush, tactile home that increases the effectiveness of every existing inch to enhance daily life for our clients, proving that good design doesn’t need to add space to add value.
 Lars Remodeling & Design
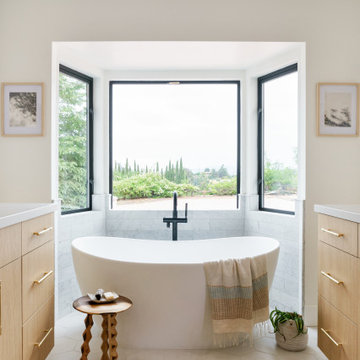
This spectacular family home situated above Lake Hodges in San Diego with sweeping views, was a complete interior and partial exterior remodel. Having gone untouched for decades, the home presented a unique challenge in that it was comprised of many cramped, unpermitted rooms and spaces that had been added over the years, stifling the home's true potential. Our team gutted the home down to the studs and started nearly from scratch.
The goal was to dramatically open up the living space and modernize the home, while capitalizing on the stunning views the property had to offer. With the existing floor plan, only bedrooms had partial views, with common living areas relegated to the back portion, preventing residents from enjoying the expansive sightlines available to the home.
The completely reimagined floorplan included relocating the kitchen and Master Suite to the opposite side of the home to take better advantage of the views and natural light. All bathrooms and the laundry room were completely remodeled along with installing new doors, windows, and flooring throughout the home and completely upgrading all electrical and plumbing.
The end result is simply stunning. Light, bright, and modern, the new version of this home demonstrates the power of thoughtful architectural planning, creative problem solving, and expert design details.
 Humà Design + Architecture
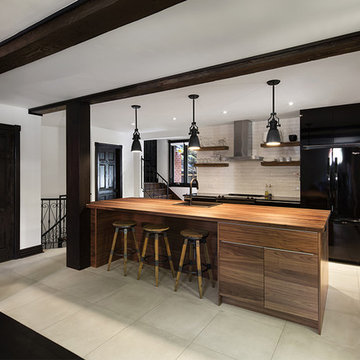
The Chambord Residence was a typical worker’s duplex house in the heart of the patrimonial neighbourhood of the Plateau Mont-Royal. The initial intent of this residential renovation project was to annex a master bedroom that would have a view over the iconic Mount Royal, and at the same time, a rooftop terrace. The new addition’s architecture had to contrast with the existing building which stayed untouched. It consisted of a simple volume laid gently over the duplex. We recessed the facade of the new construction to keep the initial alignment of the street.
The client’s love for natural materials and bright colors made it easy for us to choose copper as the siding finish for the extension. The idea of seeing his house change color and evolve through time and natural oxidation made it clear for him that it was the most interesting material. We chose a diamond shaped tile to cover the new add-on construction, as it refers to the vernacular false-mansard found in the city, and adds a texture that will make the copper age unevenly.
Our goal was to create a contemporary jewel that celebrates the patrimonial gem it sits on.
© Lorelei L'Affeter
 Design Q&A
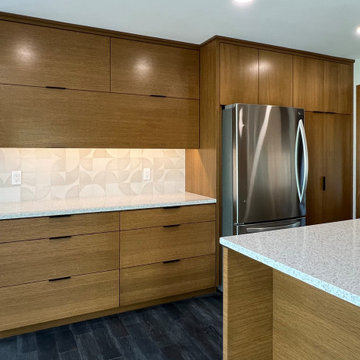
This home's owners are reverse snowbirds who love birding. They bought this home for the wooded lot but unfortunately couldn't see much from the inside. The home was dated throughout so there wasn’t a surface in this house left untouched. Besides all walls, ceilings, and floors being addressed, projects included three bath remodels and stairway railing replacement. But, the story became the kitchen where we combined it with the formal dining room and changed the orientation to add large windows towards the trees. Now the house feels like a tree house.
40