
Search results for "Unusable" in Home Design Ideas
 Kitchen Solvers of Grayslake
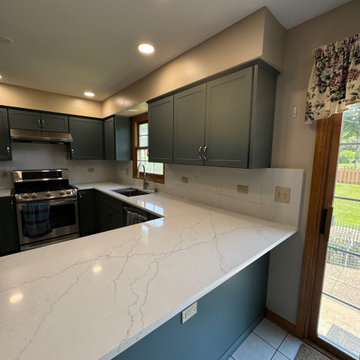
Our homeowner’s kitchen felt stuck in the past with honey oak cabinets that were fading and dated. They were frustrated with limited functionality—especially having to keep their microwave on the counter, eating up valuable breakfast bar space. The cabinet above the refrigerator was practically unusable due to the door swing hitting the fridge hinge and its awkward reach.
We stepped in with a refacing/new cabinet hybrid solution designed to improve both style and function. We removed the old, impractical cabinets and replaced them with custom, more functional units, creating the perfect spot for a countertop microwave while freeing up workspace. The remaining cabinets were refaced in Surf SuperMatte, complete with new transitional shaker-style doors and drawers in the same Surf SuperMatte finish for a cohesive, modern look.
To complete the transformation, we replaced the old laminate countertops with stunning Calacatta Miraggio Seaglass Quartz paired with a matching full-height quartz backsplash, bringing a luxurious, seamless, and easy-to-clean surface throughout the kitchen.
We also added smart storage solutions, including rollouts and a blind swing-out accessory, making it easier than ever to access items without digging through cabinets.
Now, this kitchen is not only brighter and more beautiful but also perfectly tailored to the homeowner’s needs and daily life.
 Fco. Martin Designs, llc
This particular project came to us from repeat clients, a husband and wife, we remodeled a kitchen for 9 years ago! Their master bathroom was original to the home from 1990 and was cramped, cluttered, and out of style. The shower itself was small, dark (as it was fully enclosed), and poorly ventilated causing substantial mildew buildup.
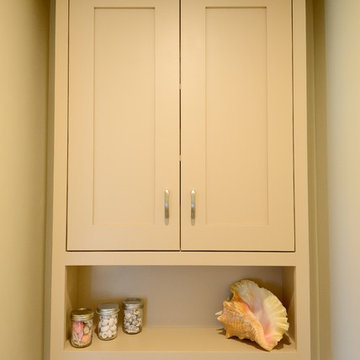
With clever design and custom engineering, we were able to open up the space, reconstruct a much bigger shower, keep the his-and-hers sink layout, add a large soaking tub, and double the amount of storage, all in the same footprint. Drawers were custom built to be molded around pipes and plumbing and utilize unused space behind the door to add 3 extra feet of vanity. Cabinetry above the counter featured electrical outlets to charge phones and run appliances, as well as built-in docking stations for rechargeable toothbrushes - all to ensure the owners could keep their beautiful stone countertops free of clutter.
What started out as a dark and dated bathroom now is bright, open, and comfortable. From design to completion, we had a blast working together again with these homeowners.
 Amy Pearson Design
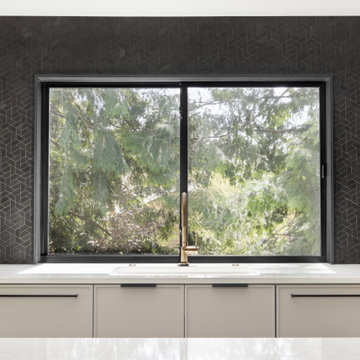
While the root of the scope stayed the same - open the kitchen to the dining and living rooms - this project grew into so much more than just reconfiguring spaces. The design team loved the creativity that comes from working with a trusting client and our opportunity to flex our design muscles in the mid century category. The goal was to not be literal with the design style, but to be respectful of the home’s original architecture and features while making it decidedly Pacific Northwest by letting it’s setting in the trees really shine!
We doubled the size of the kitchen, taking over an unused second eat-in space that sat immediately next to the homes dining room. We opened the walls between the dining/kitchen/and hallway creating an expansive open feel. Step in pantry closet that was lacking in efficiency and took up precious walk-way space was removed in favor of a custom pantry cabinet with roll-out shelves for easy use. The custom walnut stair railing is a welcomed greeting near the front door and ties all of the spaces together.
Find the right local pro for your project
 Design Connection, Inc.
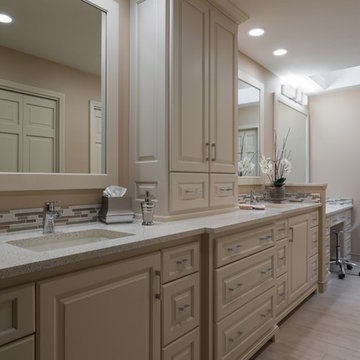
Custom designed for the way they live and move throughout their space, each cabinet was well thought out and planned with the clients’ exact needs and ease-of-use in mind. By enlarging the shower, removing the unused bathtub, and installing a large makeup area, the clients are able to make better use of their space.
Arlene assisted the clients with their material selections, including countertops, tiles, lighting, plumbing fixtures, colors, and cabinet design. Arlene also met with the cabinet company and the contractors, ensuring precise designs and quality craftsmanship.
Design Connection, Inc. provided; AutoCAD drawings, tile, plumbing, countertops, light fixtures, and project management.
Kansas City Interior Designers, Overland Park Interior Designers, Leawood Kansas Interior Designers
 Amy Pearson Design
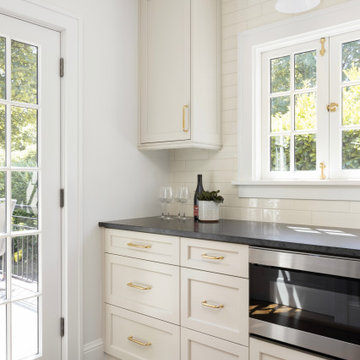
This home resides in the covert worthy neighborhood of Garthwick. Surrounded by one of Portland’s most prestigious country clubs, beautifully classic homes, and oak trees that tell the stories of generations; it was a dream to breathe new life into this traditional cottage. The clients truly enjoyed the design process from start to finish, commenting regularly at how much fun it was to work through all of the details with the APD team!
Awkwardly located stairs to the basement were reconfigured and an unused chimney was removed adding significant square footage of space and linear footage of storage & countertop to the kitchen. An original window at the back of the kitchen was removed in favor of French doors out to the client’s new terrace making perfect access for alfresco dining with family and friends. Within an existing nook, we created a multi-purpose zone with convenient coffee prep space, wine decanting and buffet serving surface, and even custom storage for baking sheets and trays … perfect for baking cookies with the grandchildren! Custom push-out casement windows behind the sink speak to the home’s original architecture while bringing in an abundance of natural light. Clean lined and elegant fixtures and a custom plaster hood make the space shine!
The new kitchen is at once classic, casual, traditional, and in-keeping with the home’s original character while infused with the modern amenities including custom cabinets, storage accessories, professional appliances, & easily maintained surfaces.
 Fco. Martin Designs, llc
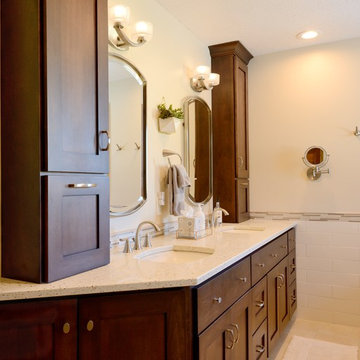
This particular project came to us from repeat clients, a husband and wife, we remodeled a kitchen for 9 years ago! Their master bathroom was original to the home from 1990 and was cramped, cluttered, and out of style. The shower itself was small, dark (as it was fully enclosed), and poorly ventilated causing substantial mildew buildup.
With clever design and custom engineering, we were able to open up the space, reconstruct a much bigger shower, keep the his-and-hers sink layout, add a large soaking tub, and double the amount of storage, all in the same footprint. Drawers were custom built to be molded around pipes and plumbing and utilize unused space behind the door to add 3 extra feet of vanity. Cabinetry above the counter featured electrical outlets to charge phones and run appliances, as well as built-in docking stations for rechargeable toothbrushes - all to ensure the owners could keep their beautiful stone countertops free of clutter.
What started out as a dark and dated bathroom now is bright, open, and comfortable. From design to completion, we had a blast working together again with these homeowners.
 Amy Pearson Design
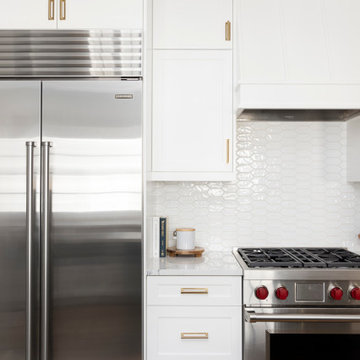
These clients loved the historic details of their classic Portland Bungalow, but wished for modern updates to improve livability. We were able to capture square footage to the kitchen by removing an unused chimney allowing us to increase additional work surface with the addition of a narrow island. Where traffic flow previously moved directly across the work triangle, the new layout keeps cooking activities within one zone of the kitchen and shifting traffic flow to another zone, allowing their daughter and four-legged family members to run through the space freely! High-end appliances create a luxury cooking experience. Crisp surfaces and colors create a light and bright space while classically sized crown and trim profiles draw the eye up and around the room offering a feeling of expanse in a modestly sized footprint. The blue and white color pallet offer a subtle reminder to coastal and tropical environments … the client’s favorite place to escape!
 REINES DESIGN, INC
Modern kitchen renovation for a home in Miami Beach. The existing kitchen was outdated, small, and had wasted space for the client. We redesigned the space and utilized the unused breakfast nook to create a larger kitchen. Two separate counter areas to create a Kosher Kitchen were added. The breakfast nook was reincorporated into the middle island to open the space up more. A new hallway access to the guest corridor provided more wall space for cabinetry and a more connected feel for the guest room to the rest of the house. (Rendering)
 Mosby Building Arts
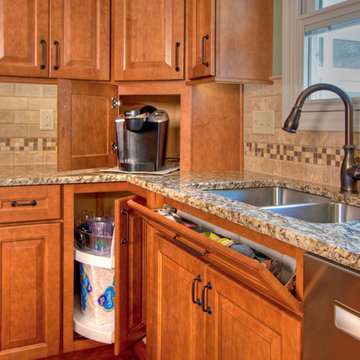
Now you see it - now you don't. See the previous photo for how nice it looks closed up. Then see how useful storage items are hiding. Corner base cabinet has a Lazy Susan. On the countertop is an appliance garage, which has an overhead door to make hiding the coffemaker fast and easy. Under the sink is a pull out shelf to keep scrubbies off the counter.
Photo by Toby Weiss
 Terrain
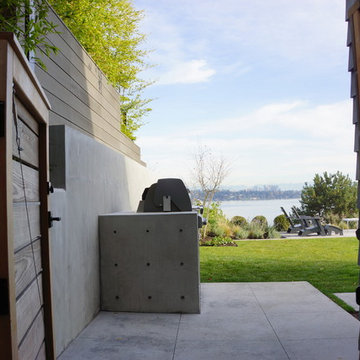
This special property has a bluff setting above Lake Washington with incredible views. The original landscape was an unusable overgrown garden. Working with Allworth Design Terrain implemented a space that was ideal for entertaining and a space for the kids to kick balls. Every detail was thought through and the finished result reflects it. The custom built glass railing keeps the view intact and the family safe.
 E. C. Racicot ~ Art Sinks
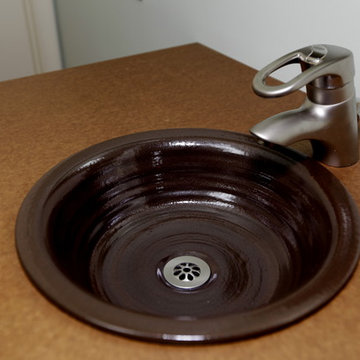
Our Underhill style sink in Oil Rubbed Bronze glaze. Adding a bathroom in an otherwise unused space can make living in a space challenged home much easier.

 User
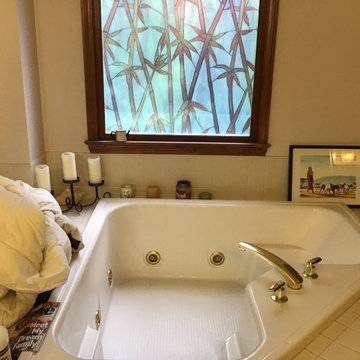
User**Before Photo** This master bathroom was a full demolition including the existing unused tub. Be removing the tub we were able to create a new walk in shower. We installed new flooring, vanity, custom ship lap wall around the fireplace and the project turned out amazing.

 Phoenix Home Remodeling
Kate and CJ’s master bathroom was in need of a fresh start—a space that was outdated, with an unused bathtub and a cramped shower with no storage.
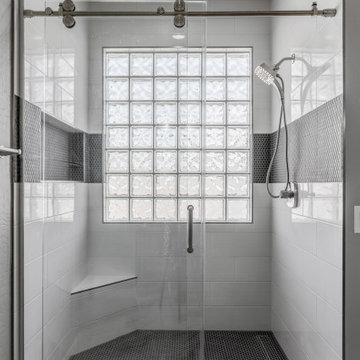
The vision was to transform it into an open, stylish retreat—a space for relaxation and enjoyment of daily routines. Removing the bathtub created additional room for a beautifully designed custom shower with that offered more space for showering, enhanced storage, and a built in bench.
A tiled in linear shower drain was installed adding to the modern feel of their new space. They selected Bronze Lira oversized penny rounds for their shower floor and opted to use this tile on the walls creating a gorgeous accent band around their shower.
For the walls, the Concept Blanco 8x24 tile was selected by Kate and CJ, creating a sleek and seamless appearance with matching grout. A large recessed wall niche was integrated into the design, using matching Bronze Lira tiles for a cohesive look.
To complete the space, Delta Stryke fixtures in Brilliance Stainless, including a shower valve and handheld shower head, were added, paired with sliding glass barn doors with brushed nickel hardware.
The original vanity remained, but thoughtful enhancements elevated its style. New Possini Euro Midtown vanity lights in Satin Nickel and Chesire framed mirrors by Winston Porter in brushed nickel brought a fresh, elegant look.
This master bathroom transformation achieved a perfect balance of functionality, comfort, and elegance. Their thoughtful design choices and quality materials brought the vision to life, turning the space into a beautiful retreat.
 Harwood Design Builders Ltd.
This project stands out and represents high value to the home owner in its transformation from an undefined, unusable space to a full entertainment and living area. Lodge-like large entertainment space complete with gas fireplace and fully appointed wet bar. Cozy reading nook with plush seating and 2nd gas fireplace. Double sliding barn doors open up to large multi-use space Exercise / yoga room with full wall of mirrors. Plush textured carpet was chosen for it's forgiving nature.
 Designs With You In Mind
A new client reached out with a desire to redesign the
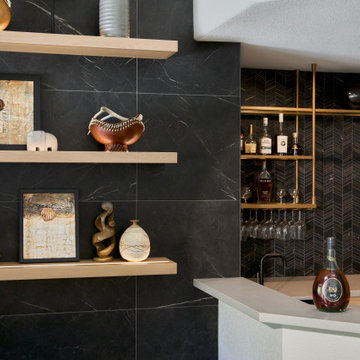
entertainment center in their family room. The entertainment center was made up of a traditional fireplace, an outdated media cabinet with a built-in bookshelf, and an unused nook on the right side of the room. Our client wanted a more modern, clean look. They greatly value symmetry and balance, but the existing layout, combined with the off-center ceiling beam and soffit above the nook, gave the whole space a clunky and asymmetrical feel. The goal was to provide balance to the entertainment wall, and add a more contemporary look to update the dysfunctional design. The fireplace was redesigned with a clean, linear, electric insert, and a television mounted above it, backed with decorative wood paneling. The dated bookshelves were removed, tiled over, and replaced with modern, floating shelves. Linear lighting was incorporated into the shelving to draw attention to the paneling and accessories. The spare nook was converted into a walk-up bar. Custom cabinetry was installed, along with a wine fridge, trash pullout, sink, and metal and glass shelving that beautifully displays glasses and bottles. The floating quartz hearth seamlessly connects the whole space, creating a sleek, modern, and balanced entertainment center that perfectly suits the client's taste.
 Dimensions in Design
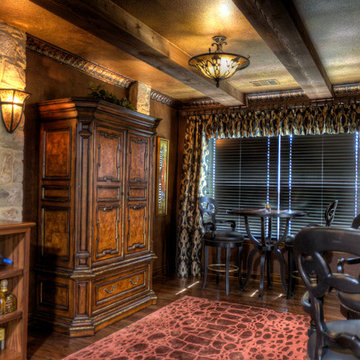
Converted an unused dining space into a wine bar. Large cabinet to the left is a fine furniture bar cabinet.
Greg Coleman, LensPortraits Photography
Mid-sized elegant home bar photo in Austin
Mid-sized elegant home bar photo in Austin
 Creative Cabinets & Design LLC
Photographer: Brendon Pinola
Contractor: Lovette Construction
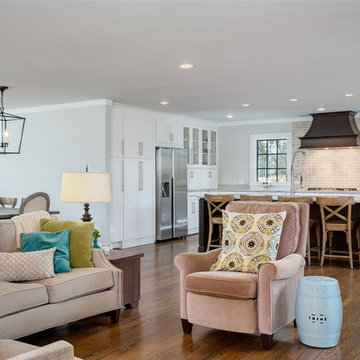
This Tanglewood home originally had a very tiny kitchen separated from the family room and dining area. Several walls were removed to create this gorgeous open plan. The laundry was in the back corner by the bay window where ovens are currently located. The laundry was relocated to the front of the house where they had an unused formal sitting room. The laundry is now inside the walk in HIDDEN pantry that is concealed by cabinet doors. The large island is an incredible work surface and social gathering area. The cabinets are Wellborn's shaker door style with Glacier on the perimeter and Shadow Charcoal for the hood and island. This turned out to be one of my favorite projects of all time! Great clients to work with.
 Nicole Arnold Interiors
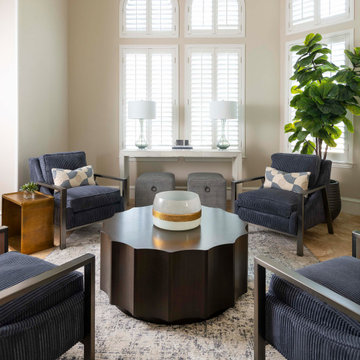
This house has great bones and just needed some current updates. We started by renovating all four bathrooms and the main staircase. All lighting was updated to be clean and bright. We then layered in new furnishings for the dining room, living room, family room and entry, increasing the functionality and aesthetics of each of these areas. Spaces that were previously avoided and unused now have meaning and excitement so that the clients eagerly use them both casually every day as well as for entertaining.
123