
Search results for "Unusable" in Home Design Ideas
 Hillview Custom Renovations
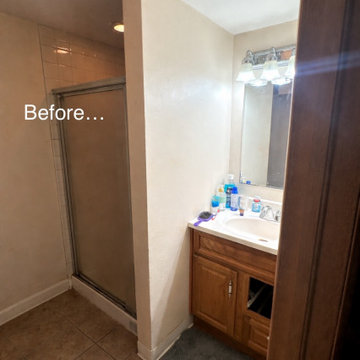
Custom Basement Master Suite with Spa-Inspired Bath & Walk-In Closet:
This basement renovation transformed an unfinished lower level into a private, fully functional master retreat designed for comfort, storage, and long-term livability.
The spacious bedroom was intentionally designed with a soft neutral palette, plush carpeting, and layered lighting to create a calm, restful environment. A custom barn door system adds architectural interest while concealing a generous walk-in closet. Inside, thoughtfully designed shelving and hanging systems maximize storage and organization, turning what was once unused space into a highly functional dressing area.
The adjoining bathroom blends modern simplicity with warm rustic touches. A beautiful wood vanity with matte black fixtures grounds the space, while clean-lined lighting and a streamlined mirror keep the look fresh and contemporary. The walk-in shower features a sleek glass enclosure and geometric tile for subtle texture and visual interest, creating a spa-like feel within a compact footprint.
Throughout the suite, careful planning ensured proper lighting, comfort, and flow — elevating the basement from secondary space to true primary living quarters.
At Hillview Custom Renovations, we believe lower levels can offer just as much beauty and intention as the main floor. This project reflects our commitment to creating spaces that are not only well-built, but thoughtfully designed for everyday life.

 Jarrett Design
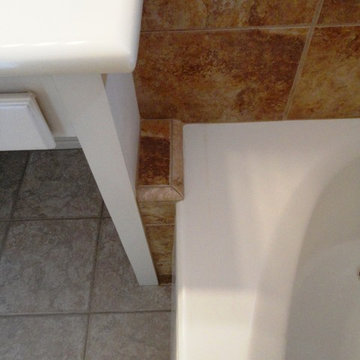
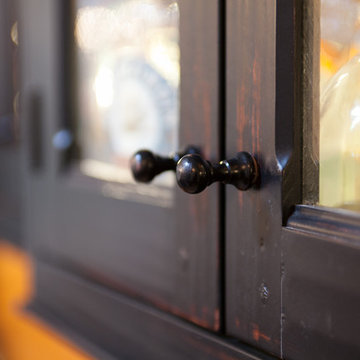
An 1800’s carriage house sets the stage for this classic kitchen remodel. The homeowners wanted to be true to the architecture of their home while incorporating top quality, cutting edge appliances and modern day conveniences. They are discerning cooks who entertain often. The original kitchen, done in the 1990’s, had built-out walls covering the original stone of the house. Once exposed and repointed, the stone served as an amazing backsplash in the space, and we were able to gain almost 12” in the width of the room! The fabulous matte black BlueStar range is topped off with a unique antique fireback and is complimented by hand-pegged, hand-planed custom cabinetry that are scribed to the stone walls with precision. The distressed soapstone counters bring warmth to the space that makes you want to cozy up and stay a while.
Since the kitchen does not allow for an island, the unused dining room was turned into a combined bar area and butler’s pantry. This small room packs a lot in with antique heart pine countertops, beadboard backsplash, and cabinetry backs, which provide a warm, casual feel. An additional refrigerator and dishwasher, as well as an icemaker, all hidden behind cabinetry panels, provide everything they need, and more, for entertaining family and friends. Suffice it to say, our clients are thrilled with their new ‘old’ kitchen!
Matt Villano Photography
Find the right local pro for your project
 Outdoor Living Concepts Inc.
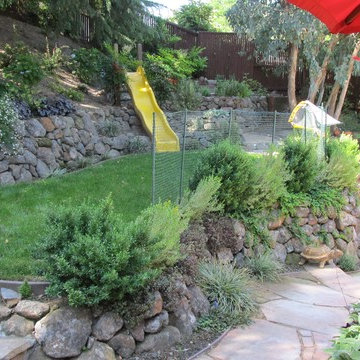
From an unusable hillside to a landscape for the kids as well as the adults. Plants palette was created to help foster learning and exploration.
This is an example of a small mediterranean landscaping in San Francisco.
This is an example of a small mediterranean landscaping in San Francisco.

 Specktacular Home Remodeling
We always recommend our clients think about how they will use their home in years to come - and that's just what this couple did! They were ready to remodel their master bathroom in their forever home and wanted to make sure they could enjoy it as long as possible. By removing the unused soaking tub, we were able to create a large, curbless walk-in shower with a relaxing area by the window. This master bathroom is the perfect size for this pair to enjoy now and in the future! And they even have extra room to display some of their sentimental art they've collected over the years. We really appreciate the opportunity to serve them and hope they enjoy the space for years to come.
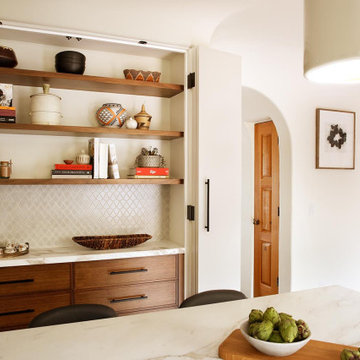
 LMB Interiors
Mediterranean remodel in upper Rockridge: We wanted to give this soulful down-to-earth client the modern conveniences she desired while remaining inspired by and harmonizing with the elegant curves of her home’s historic architecture. Fun, personalized features included the hidden pantry, the slim-Shaker walnut wood cabinets, a new coffee bar area with separate sink (which also extended the reach of the kitchen into a formerly-unused nook), a hydraulic-lift television housed in its own custom-built cabinet in an alcove, and a cat cubby. Our design integrates clean, contemporary architectural elements with styling selections that emphasize materials that are natural and handmade. The result is a welcoming feeling of warmth married with a modern sensibility, a perfect update for the heart of the house.
Building Contractor: Ryan Stone, Stone Home Building
Cabinetry: Wilson & Sons
Painting Contractor: José Gutiérrez, Gutiérrez Painting Company
Photos: Mo Saito
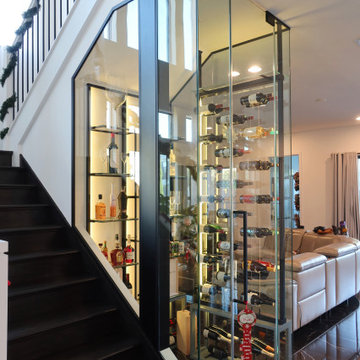
 Dragon Cellars
This home had an unused understairs storage closet that they wanted to transform into a space that can highlight their wines and spirits and give a sensation of having an open area. With high rotation, they opted not to refrigerate, but to store and display their bottles in an elegant way. We placed thin metal strips with acrylic hooks, steel cables and LED lights distributed throughout. The glass enclosure provided great transparency and the black framing a beautiful contrast effect. Small but focal point in home seen from all angles
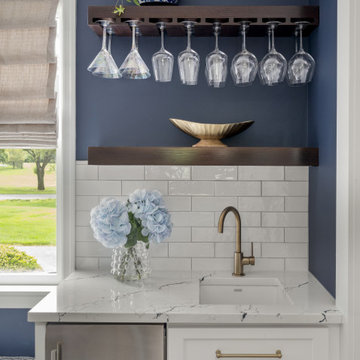
 Penn Contractors Inc
Details make a difference, especially when working with an open-concept floor plan. In this
Center Valley kitchen remodel, previous clients trusted us to update their
outdated space while bringing new life and purpose to a large, unused dining area.
Previously featuring dark wood cabinetry beneath low ceilings, the kitchen’s 90’s design was
ready for refresh. The area diagonal to the kitchen - a “breakfast room” sitting nearly empty, was
also redundant with the formal dining room nearby. Because of the open floor plan, the space
was noticeable immediately upon entering the home.
The clients knew that there was potential, but had never committed to transforming the extra
square footage into anything more than additional seating. Our designer’s idea was to extend
the kitchen into the dining area by adding cabinetry and a coffee bar, using the same custom
cabinets for a cohesive look. Navy blue paint defines the coffee bar, while touches of blue on the kitchen island, and the veining of the white quartz countertops tie the design together.
Other favorite features of the design include the chef oven with a custom hood, the farmhouse
sink from Blanco, and custom bench seating under the windows.

 Tate Enterprises
Converted one small master closet to his, with built-in cherry cabinets. Transformed an unused sitting room, connected to the master bedroom, to her stunning dressing room.
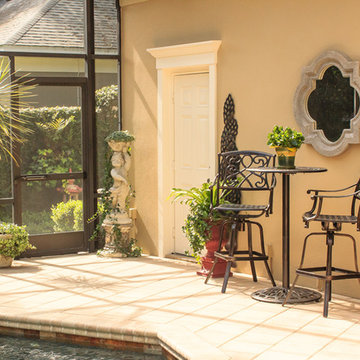
 Tweak Your Space
This unused area behind the garage made for the perfect spot to sit and enjoy a bite to eat.
Example of a classic patio design in Tampa
Example of a classic patio design in Tampa
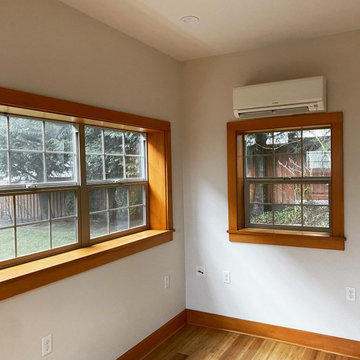
 CONRAD CONSTRUCTION
We converted unused storage space in the detached garage to a warm office. We insulated, added a new ductless air conditioner, and WIFI.
Small transitional light wood floor home office photo in Portland
Small transitional light wood floor home office photo in Portland
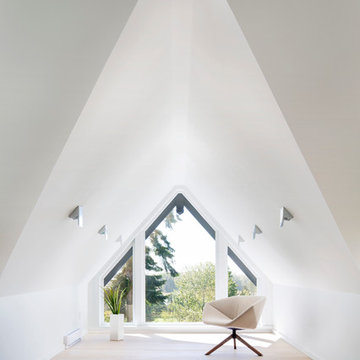
 Marino General Contracting
A previously unusable attic space was given a new life when Marino General Contracting decided to punch a new Gable into the existing roofline, and add a large window. By doing so, they created a unique space with the best views in the house. A simple, Scandinavian design is effortless in an awkward space.
 Nicole Arnold Interiors

This late 90’s home was ready for a refresh, and boy did we have fun delivering just that! Fully renovating the kitchen, family room, dining room, laundry room, entry, and study as well as converting an unused formal room to a wine lounge allowed us to update the first floor of this home in a meaningful way. Lightening and brightening the walls and completely redoing all furnishings and decor, were just the beginning. The kitchen’s complete redesign involved moving obtrusive walls, creating more functional spaces, and incorporating current design trends. Fresh greens and blues were chosen to brighten the spaces, and texture was integrated to keep an organic feel. The clients are so pleased, we’re now embarking on Phase 2!
 Sosna Inc
TThis young couple, busy raising two young boys (plus a playful cat), had always planned to renovate—it was just a matter of finding the right people for the job.
Their biggest concern? Hiring a contractor they could truly rely on to bring their vision to life without added stress.
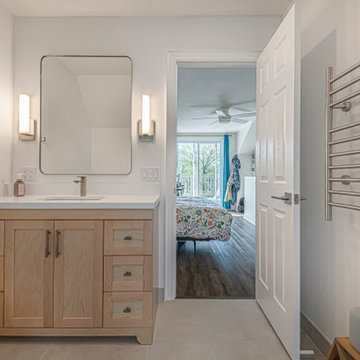
The master ensuite simply wasn’t working. A large, unused deck-mount tub dominated the space, while the tiny, dim shower made daily routines uncomfortable. The layout didn’t make sense for how they actually used the room, which ended up being mostly for the toilet and vanity. On top of that, the master bedroom sat in an open loft without proper walls or a door, making privacy nearly impossible.
Our solution involved a thoughtful reconfiguration of the ensuite. We removed the oversized tub and replaced it with a spacious walk-in shower. The old, cramped shower space became the perfect spot for a relocated vanity, allowing for better flow and use of the room. Up in the loft, we built a new wall with a door to give the bedroom the privacy it was missing. The stairway was also refreshed with new oak treads and a stained handrail to match the existing flooring.
One challenge during construction was installing the custom shower glass and tile within the sloped ceilings and angled walls—but our team carefully managed every detail to ensure a precise and polished finish.
The new master ensuite now feels like a retreat.
Handmade-style blue subway tiles add a calming pop of colour in the shower, paired with crème porcelain floor tiles. A prefabricated solid wood vanity with quartz countertop, brushed nickel fixtures, and an electric towel warmer complete the space—bringing comfort and functionality together beautifully.
A fun moment during the design phase? We used stools, tables, and even a piano to mock up the future layout—helping the homeowners get a real feel for the spacing between the new vanity and toilet. It was a creative, hands-on way to ensure everyone felt confident moving forward.
Now, the ensuite functions exactly as it should: a fully usable and relaxing 3-piece bathroom, styled just the way they wanted. And with the new loft wall and door, the bedroom finally feels like a true primary suite—private, peaceful, and made for them.
 db Landscaping LLC
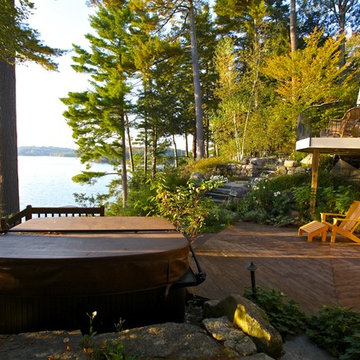
After sitting on the market for three years, this property was purchased by a visionary client who understood that the right landscape designer could turn the unusable landscape into highly comfortable outdoor spaces. db Landscaping LLC designed a series of tiered outdoor living spaces, gardens, and access to the lake that responded to the steep lakeshore terrain of the property. Larger areas for entertaining were complimented by smaller, more intimate spaces for relaxing. The new landscape incorporated lake views and water access while utilizing environmentally responsible materials such as aged local stone and drought tolerant native plants. Storm-water runoff was also engineered to mitigate erosion and allow water to return to the ground rather than entering the lake directly. The resulting outdoor rooms and gardens were balanced, relaxing, and in harmony with the surrounding landscape.
 Frank's Home Maintenance and General Contracting
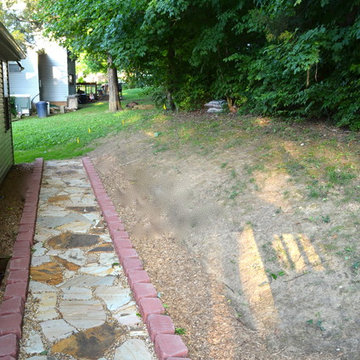
This customer wanted a normal (western cedar) deck attached to his porch. He also had a drainage problem that required a french drain, and he wanted a walkway.
This is the solution we came up with. under all the flagstone is a gravel bed with the french drain system inside. In between the flagstone is pea gravel to let the water through and the stones on each side serve as water traps to keep heavy rain from the house.
We also dug into the hillside and installed a retaining wall with drains to make the deck the size and shape he wanted.
I think it was a nice solution to a normally unusable space!
 Michael Nash Design, Build & Homes
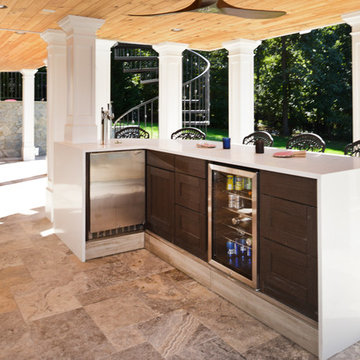
This secluded single-family home in Great Falls, had a beautiful backyard setting. The owners recently built a gorgeous pool and surround deck on the right side of the house in their backyard. They inherited a rundown deck off of the kitchen patio doors.
Our team designed a two-story outdoor living addition which offers the family everything that they can hope for in outdoor living.
Our massive plan required excavation to make the lower level patio both attractive and functional for all kinds of outdoor activity. We excavated down two feet to create a nine-foot high patio, cut concrete walls to add French doors from to dark and unused side of the basement bringing improved use for the basement.
The entire back wall was covered with matching brick veneer to entire front and side elevations.
The roof of this patio was covered with EPDM roofing rolls to make the lower patio stay dry and protected.
Steps away from pool sun deck, this flagstone covered patio turned into a prime space for entertainment.
The built-in middle bar equipped with under counter beverage fridge and beer tab to make gatherings more exciting. The side steps built in with matching solid stone threads offered access to driveway and the second floor covered porch.
The second floor is finished with porcelain floor tiles, stain grade ceiling panels, wrought iron rails, decorative recessed panel columns, hanging gorgeous ceiling fans steps away from the kitchen.
Just outside of this covered porch, there is a deck with the same tile floor facing the pool area offering a breath taking view.
Carefully selection of soft toned wood looking plank porcelain tiles compliment the knotty soft grey stain ceiling panels making this project one that shines even on rainy days.
The custom-made spiral rod iron staircase offers an elegant second set of steps so that the upper level deck can reach into backyard and pool deck.
 Design Lifestyles, LLC
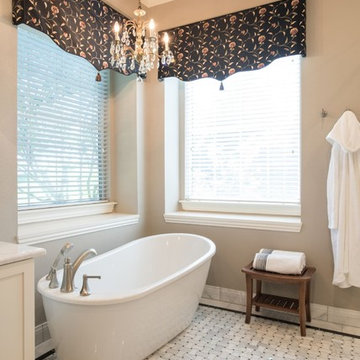
This master bathroom was once shouting with coral wallpaper, harsh gold accents and an over sized, unused tub. Our client wanted to escape to their master bathroom and feel as if they were in a spa atmosphere. We were able to show our client’s 3D concept renderings to communicate our overall master bathroom design. Using a marble curved basket weave mosaic tile on the floor with a black granite outline and Carrara baseboard, this stunning design began to take place. We selected a solid white, gloss tile for the shower walls so that our tile accent would be the shower focal point. The shower features a curbless entry, linear drain and seamless glass design for the most luxurious shower experience. Since our client had two beautiful chandeliers from her late mother’s home, we incorporated the fixtures into the lighting plan for a touch of sentimental glam. Custom designed vanity cabinets along with a vessel sink and waterfall edge countertop provided a useful yet beautiful accent to this bathroom. Stunning black sconces offer a softer lighting option that is incorporated with new can lights overhead. The finishing touch on this beautiful master bathroom is the custom designed valances above the windows that offer a sleek black accent with a subtle floral print.
This beautiful master bathroom was photographed by Michael Hunter Photography.

 Drury Design
Some rooms never quite find their purpose. That was the case with this space, which had gradually become a combination home office, pantry overflow area, pet zone, and general catch-all for daily life. While it offered plenty of square footage, it wasn’t helping the homeowners stay organized, and valuable storage was scattered between an overcrowded pantry closet and various pieces of furniture throughout the room.
Having previously partnered with Drury Design on a kitchen remodel, these homeowners once again turned to Senior Designer Samantha Schoell to help them rethink how their home could better support the way they actually live. What began as a conversation about adding some cabinetry quickly evolved into a comprehensive storage solution — one designed to accommodate everything from groceries and sports equipment to pet supplies and everyday household essentials.
Design Objectives:
Create Organization: Consolidate pantry overflow, household supplies, and everyday essentials into a single, highly functional space.
Support Family Life: Provide dedicated storage for coats, bags, sports equipment, and the routines of an active household.
Accommodate Pets: Incorporate thoughtful features for the family’s dogs while maintaining a clean, organized appearance.
Maximize Existing Space: Transform an underutilized room without expanding the home’s footprint.
Maintain Flexibility: Preserve the room’s long-term versatility and appeal for future homeowners.
Design Challenges:
Multiple Functions: The room was being used simultaneously as a home office, pantry, storage area, and pet space without a cohesive organizational strategy.
Insufficient Pantry Storage: The nearby pantry closet had become overcrowded and difficult to navigate.
Visual Clutter: Everyday items, pet supplies, and household necessities lacked dedicated storage locations.
Unused Potential: Despite its generous size, the room was not contributing meaningfully to the home’s overall functionality.
Balancing Practicality and Style: The homeowners wanted substantial storage without creating a space that felt overly utilitarian.
Design Solutions:
Purpose-Built Storage Plan: Custom cabinetry was designed to support multiple functions within a unified storage system, allowing the room to serve as a mudroom, pantry extension, household hub, and pet station.
Expanded Pantry Capacity: Floor-to-ceiling cabinetry, a secondary refrigerator, and extensive drawer storage dramatically increased food storage and organization capabilities.
Hidden Organization: Closed cabinetry conceals household items, sports gear, pet supplies, and everyday clutter, creating a calm and orderly appearance.
Full-Room Transformation: Rather than simply adding cabinets to one wall, the design reimagined the entire room, utilizing its footprint to create a true family command center.
Furniture-Inspired Cabinetry: Warm wood finishes, decorative hardware, open display shelving, and thoughtful detailing elevate the room beyond pure utility, helping it feel like a natural extension of the home’s design.
The most successful remodeling projects often solve problems homeowners have simply learned to live with. In this case, a room that once served several purposes — but excelled at none — was transformed into one of the hardest-working spaces in the home.
Today, groceries, pet supplies, seasonal gear, household essentials, and daily routines all have a designated place. Even the family’s dogs were thoughtfully considered, with a built-in resting area integrated into the cabinetry. The result is a room that feels remarkably organized despite supporting countless everyday activities — a reflection of how thoughtful design can bring clarity, efficiency, and calm to the busiest parts of family life.
 Ayers Hardscapes & Landscapes LLC

Took unused space and made an area for our homeowners to utilize an outdoor living area for them, their children and pet to enjoy!
This is an example of a large craftsman hillside stone landscaping in Other.
This is an example of a large craftsman hillside stone landscaping in Other.
124