
Search results for "Unusable" in Home Design Ideas
 Reico Kitchen & Bath
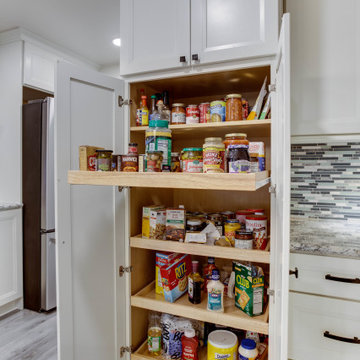
Designed by Jen Denham of Reico Kitchen & Bath in White Plains, MD in collaboration with Potomac Home Improvement, this casual feeling transitional style kitchen with features Merillat Classic cabinets in the Rowan with 5-piece drawer front door style in a Chiffon finish. Kitchen countertops are Granite White Ice. The kitchen also includes a tile backsplash in Bliss Linear Glass Waterfall.
“Jen and the crew at Reico transformed the look of our house with the kitchen redesign. Reico opened up the room and more than doubled our cabinet space,” said the client. “We love the pullout drawers on the pantry and will never lack for storage space again. Not a day goes by where one of us doesn’t say I love our kitchen.”
“The clients were so sweet to work with, they were really open to ideas and had exciting ideas on bringing color to the kitchen,” said Jen. “The house had plenty of unused potential for more cabinet space. The challenge was trying to make it look like it made sense with the rest of the house and was still functional. Getting more storage for food was a must. We were able to add a tall pantry cabinet and tons of more useful countertop space for all of their appliances.”
Photos courtesy of BTW Images LLC.
 Northland Construction Inc.
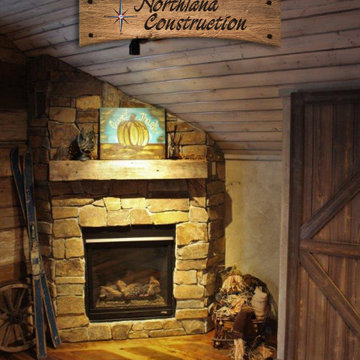
Wondering what to do with that extra space? Once deemed only for trusses and construction material, we can transform an unused space into a usable bonus room such as a bunkroom, exercise room, man cave, or office.
 KCBR Design | Remodel
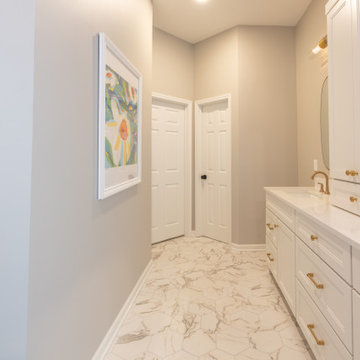
This primary bath was completely reimagined to better suit our clients’ lifestyle. The original space had a tiny shower, an unused tub, and a layout that wasn’t working. We transformed it with a larger, more comfortable shower, a bold pop of color in the tile, and a layout that feels practical yet stylish. The result is a fresh, functional space that our clients truly love.
Find the right local pro for your project
 Castle Building & Remodeling
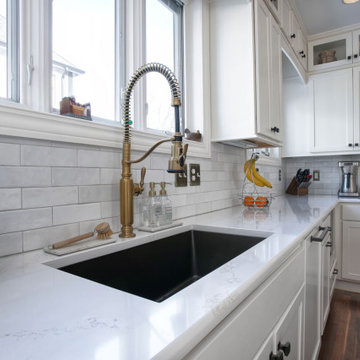
These repeat clients came back to Castle to do a kitchen refresh. The kitchen refresh replaced the appliances to new panel-ready appliances, painted the cabinetry and upgraded the countertops. The new space utilizes a bright and interesting blue/green island color that compliments the warm wood walnut hardwood floors that were refinished as well. Brass and black accents were added in new fixtures and hardware.

The primary bathroom remodel mostly kept the same layout but converted an old dated and unused corner tub to a new modernized freestanding soaking tub. The black granite and darker colors of the original 90’s bathroom were replaced with luxurious brighter and more transitional materials like white tiles, marble accents and a travertine style floor. A rich warm wood vanity compliments the cool colors from the marble accents and the plumbing fixtures offer a high end, more traditional feel.
 Sophia M. Amiano
This remodel consisted of a master bath as well as a hall bathroom renovation. For the master bath, we removed the existing large, unused garden tub, and went back in with a new, sleek, pedestal tub from Fluerco. The shower remained in the same location for both bathrooms but received updates such as niches, pie shelves, tile work, and fixtures. The master bath was converted into a luxurious and spacious space, with tons of storage including a coordinating cabinetry linen closet and a towel unit. The hall bathroom became an elegant space, with soft textures and colors, creating a truly stunning new space.
 Macik Custom Woodworking & Contracting, LLC
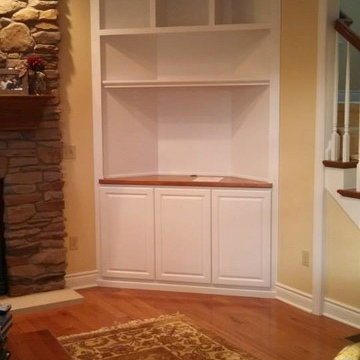
Any unused corner can be turned into a multifunctional space. All electronics will be stored here with allwiring concealed within the unit.
Inspiration for a craftsman living room remodel in Other
Inspiration for a craftsman living room remodel in Other
 Defining Design, LLC
Photo by Carol Adcock
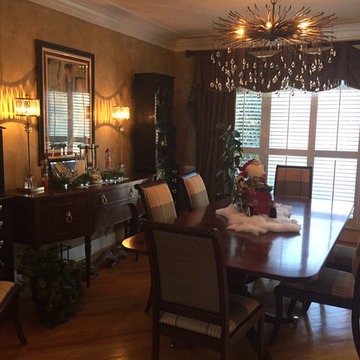
Example of a transitional kitchen/dining room combo design in Raleigh with beige walls
Example of a transitional kitchen/dining room combo design in Raleigh with beige walls
 Lagois Design Build Renovate
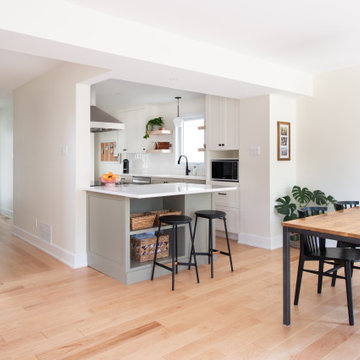
Step into a cozy and inviting atmosphere – a Hygge-inspired Scandinavian kitchen that is sure to warm the heart and bring the family closer together. Previously closed off and isolated from the rest of the home and family, we opened up walls between the kitchen and dining room and created an open-concept space that encourages togetherness and shared moments. Goodbye to isolation and hello to a kitchen that not only looks stunning but also fosters a sense of unity and connection.
The front of the home now has a full glass door as well as a full glass side panel to allow more light into the front entrance. The homeowners needed more storage, so we created a floor-to-ceiling bank of pantry cupboards in an unused part of the eat-in kitchen, and we also created more storage under the bench.
The removal of the wall was a little challenging because it was a load-bearing wall. We needed to add a full-span beam around to the back of the home and have it installed in one piece. We had to reroute the mechanical systems, a bulkhead and mechanical chase now to hide the beam and the plumbing.
The selections and colours – light cabinetry with sage-coloured lower cabinets, white countertops and natural maple hardwood – add to the beautiful open feeling the homeowners wanted. The original kitchen had dated finishes and was tired looking. The peninsula and meal-homework-and-crafts nook make the perfect setting for a young family.

 Cascade Outdoor Design
This beachfront home is along a main road, so the homeowner wanted to combine her love of the city of New Orleans with her desire to create an intimate space at the front of her home. This courtyard features authentic touches such as a functional City of New Orleans manhole cover, decorative City of New Orleans water meter covers, and wall sconces from Bevolo Gas & Electric Lights. A custom pelican tile mosaic, pelican statue, and sailboat water feature bring a nautical element to the space. An awkward, unusable planter was creatively converted to give the appearance of a basement level apartment by adding a custom iron gate, brick steps to a wooden door, and a back lit stained glass window. A custom cypress pergola frames the patio space directly off of the master bedroom. Raised planters provide a space not only for visual interest, but also edibles and soft lighting.
Photos copyright Cascade Outdoor Design, LLC
 User

UserWe converted an unused garage into a this new lower-level family room. That is natural wood trim all around the room and a new Pella bay window. There's also a built-in shelf along the right side of the wall and recessed lighting for the ceiling. Photo credit: http://facebook.com/tjwhome.
 House to Home Solutions

A fresh start created a connected space that makes sense in this Arlington (Shirlington), VA condo. The old kitchen was tired and outdated and felt cut off from the rest of the living area. The homeowner's collection of glassware and art was lost in the busyness.
While the footprint remained essentially the same, smart touches were added throughout to maximize the functionality and aesthetic. The manmade Quartz counter material continued up the walls for a stunning backsplash look. An enlarged cabinet above the refrigerator transformed that space from unused to functional. An LG double oven range was added to the space of a conventional range. Giant drawers in the peninsula make accessing sullies a breeze. On the back of the peninsula, a cabinet was added in previously wasted space.
The cabinetry is Durasupreme with a shaker door style. The lowers are a Lucious Cherry in Dark Stain and the uppers are painted a soft grey. The hardwood floors from the main living area are now carried into the kitchen. New Led slim profile lighting, including stunning geometric LED pendants brighten up the space.
The result is a bright kitchen that cohesively brings the living space together and highlights the homeowner’s collected art and glassware.
 Amy Pearson Design
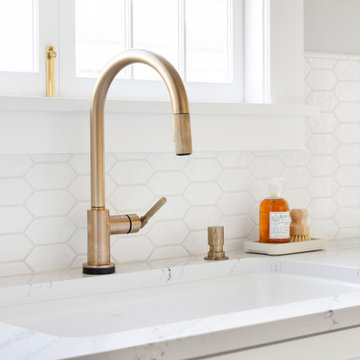
These clients loved the historic details of their classic Portland Bungalow, but wished for modern updates to improve livability. We were able to capture square footage to the kitchen by removing an unused chimney allowing us to increase additional work surface with the addition of a narrow island. Where traffic flow previously moved directly across the work triangle, the new layout keeps cooking activities within one zone of the kitchen and shifting traffic flow to another zone, allowing their daughter and four-legged family members to run through the space freely! High-end appliances create a luxury cooking experience. Crisp surfaces and colors create a light and bright space while classically sized crown and trim profiles draw the eye up and around the room offering a feeling of expanse in a modestly sized footprint. The blue and white color pallet offer a subtle reminder to coastal and tropical environments … the client’s favorite place to escape!
 Studioteka Design, LLC
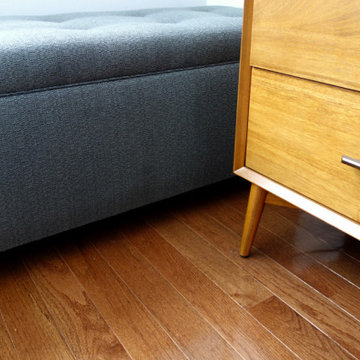
This beautiful, 1,600 SF duplex three-bedroom, two-bath apartment in the heart of the West Village was originally a diamond in the rough with great potential. The coop is located on a quiet, tree-lined street and, as a top floor unit, boasts lovely southern and eastern exposures with views of this charming neighborhood overlooking the Hudson. Our clients were making a big move from the West Coast and wanted the new home to be ready in time for the start of the new school year, so Studioteka’s architecture and interior design team rolled up our sleeves and got to work! Construction documents were prepared for the coop board and NYC Department of Buildings approval and our team coordinated the renovation. The entire unit had new hardwood flooring, moldings, and doors installed, the stairs were gently refinished, and we took down a wall separating the living room from a small den on the lower level, making the living space much more open, light-filled, and inviting. The hot water heater was tucked away in an unused space under the stair landing, allowing for the creation of a new kitchen pantry with additional storage. We gut-renovated the upstairs bathroom, creating a built-in shower niche as well as a brand new Duravit tub, Mirabelle high-efficiency toilet, American Standard matte black fixtures, and a white Strasser Woodenworks vanity with black hardware. Classic white subway tile lines the walls and shower enclosure, while black and white basketweave tile is used on the floor. The matte black towel hooks, toilet roll holder, and towel rod contrast with the white wall tile, and a shower curtain with a delicate black and white pattern completes the room. Finally, new mid-century modern furnishings were combined with existing pieces to create an apartment that is both a joy to come home to and a warm, inviting urban oasis for this family of four.
 Everything Home

This home renovation project transformed unused, unfinished spaces into vibrant living areas. Each exudes elegance and sophistication, offering personalized design for unforgettable family moments.
This master bedroom's luxurious ambiance is highlighted by an elegant palette and a grand, opulent bed as its centerpiece. Statement lighting and curated decor add the perfect finishing touches to this sophisticated retreat.
Project completed by Wendy Langston's Everything Home interior design firm, which serves Carmel, Zionsville, Fishers, Westfield, Noblesville, and Indianapolis.
For more about Everything Home, see here: https://everythinghomedesigns.com/
To learn more about this project, see here: https://everythinghomedesigns.com/portfolio/fishers-chic-family-home-renovation/
 Wise Design & Remodel LLC
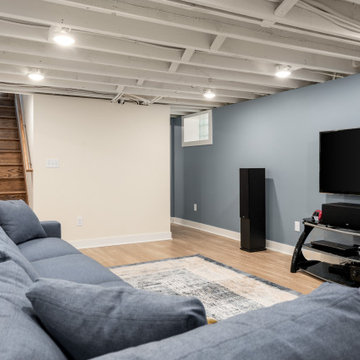
This Jefferson Avenue basement remodel strikes the perfect balance between comfort and utility. A once-unused lower level is now a warm, welcoming space that includes a media lounge, light-filled sitting area, full bathroom, and custom wet bar. The bar features natural maple cabinetry, a bold glass tile backsplash, and hidden storage designed for everyday ease. Wide-plank flooring and soft blue walls create cohesion, while the open ceiling—painted for a clean, modern-industrial look—adds visual height. Every design detail was chosen to make this space feel bright, connected, and ready for daily living or casual entertaining.
 BNW LLC.
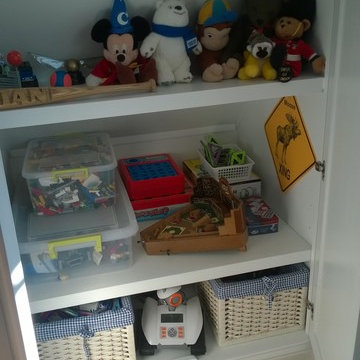
built-in cabinets in unused eaves space
Inspiration for a coastal bedroom remodel in Providence
Inspiration for a coastal bedroom remodel in Providence
 Nip Tuck Remodeling
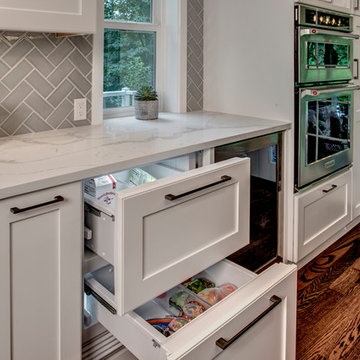
Tucked into Hollywood Hill, this 1980’s built home has been re-designed to enlarge the kitchen by taking over the formal dining room and to re-purpose the unused formal living room into the new spacious dining room. Painted cabinets with herringbone tile and quartz countertops throughout. We have a unique double island design and have incorporated a favorite family cobblers block from the 1800’s into this kitchen. The project focused on the kitchen, dining and formal living room.
 The Peoples Gardening Collective
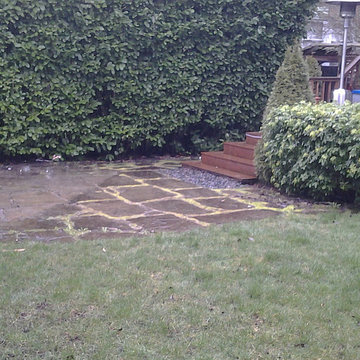
Before repair: the old patio had sunken due to a poorly installed base. It created puddles, and made the yard unusable.
Inspiration for an eclectic landscaping in Seattle.
Inspiration for an eclectic landscaping in Seattle.
 Lorin Jones

Beautiful corner cabinet replaced a dated and unused wet-bar, D. Randolph Foulds Photography
Example of a large classic formal and open concept medium tone wood floor living room design in DC Metro with green walls, a corner fireplace, a wood fireplace surround and no tv
Example of a large classic formal and open concept medium tone wood floor living room design in DC Metro with green walls, a corner fireplace, a wood fireplace surround and no tv
 Olamar Interiors
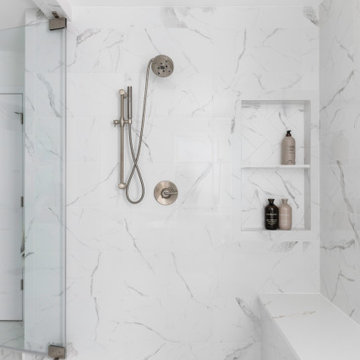
We completely renovated this primary bathroom to create a large walk in shower/wet room with free standing tub and comfortable bench. The vanity and the additional pantry style cabinets provide much needed storage and the floating quartz vanity is both stylish and makes great use of an otherwise unusable space under the window.
119