
Search results for "Unusable" in Home Design Ideas
 Barn Pros
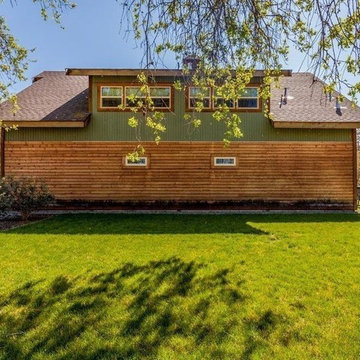
This 36' x 36' horse barn in Winters, California has a full apartment on the second floor. The loft features a master suite, guest bedroom, guest bath, full kitchen, office nook and an open space for the family room and dining area. The decor is a combination of French Country and Shabby Chic, with just a hint of traditional. The warm colors and soft finishes make the space welcoming and comfortable. The entrance is on the lower level, where a reading room sits. Two of the unused horse stalls double as a home gym and storage pantry.
This structure is available from Barn Pros as an engineered building package. To learn more, send us a message through Houzz.
 J Designs, Inc
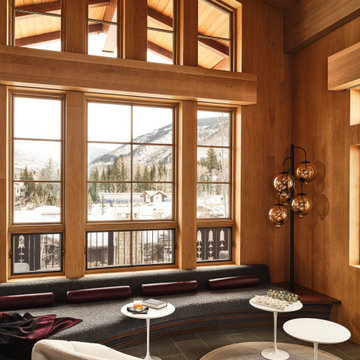
J Designs Created this turnkey ski chalet located in Vail Colorado is a house full of primary colors and unique custom pieces. The house is laid out over five stories with a vertical feel and a central staircase connecting everything. To break up the thoroughfare we added a funky striped runner that leads you through the spaces and adds a unique pop of texture and color. Throughout the house each space is full of custom designed furniture pieces by J Designs, mixed with an extensive art collection and a stunning view.
+ The original architecture and finishes of the chalet were by Interior Design Hall of Fame member Orlando Diaz-Azcuy. J Designs worked to create spaces that were full of color but also played nicely with the white oak paneled walls and the slate floors.
+ The great room was transformed into the heart of the house, with lounging, dining and a nice area for playing games and relaxing on a custom curving bench, the perfect place for watching skiers come down the mountain through the full height windows overlooking Vail Mountain.
+ I was inspired by the colors of the bathrooms which helped to create cohesiveness in the bedrooms and to determine the color palette for each room.
+ In the lower level we transformed an unused workout room into a movie room that has a big enough sofa for the whole family with extra floor cushions for any guests.
 Fred Parker Company, Inc.
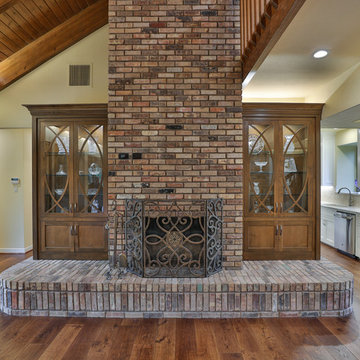
The Living Dining Area was updated with new custom cabinets, and decorative iron and glass entry door, Anderson Exterior doors, and new hardwood flooring and painting. A sunken stairway area was leveled with hardwood flooring and the open carpet steps were replaced with solid oak stair treads. The projector was removed from the fireplace and the large video screen on the opposite wall was eliminated. A beautiful home theater was created in an unused upstairs bedroom and enlarged through re-purposing space from the attic and other areas.
Find the right local pro for your project
 User
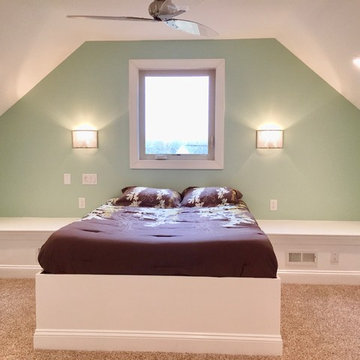
UserFor this project we renovated unused attic space to create an entire 3rd floor guest bedroom with an ensuite bathroom. Careful planning was required to make sure this project was not just possible but complimentary to the rest of the home.
A new stair case and landing was added matching the existing oak stairway and railings. A solid oak entry door with matching finish helped make the new stairwell look original to the home.
The bedroom has a custom built queen sized bed with integrated end tables that house the HVAC ductwork. Bedside switch controls for the sconce lights, recessed lights and fan made for convenient lighting control.
2 Alcove beds with reading lights and charging stations to accommodate the kids.
For the bath we installed a vanity, toilet, tiled floor and stall shower making a full bathroom ensuite.
Efficiency is always a factor but for an attic where guests are meant to feel comfortable we focused on careful insulating. A large window brings in the natural light and the casement style captures the wind, cooling and venting the new room.
 Penn Contractors Inc
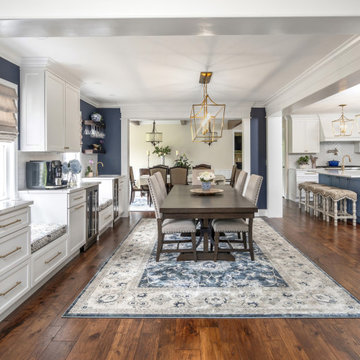
Details make a difference, especially when working with an open-concept floor plan. In this
Center Valley kitchen remodel, previous clients trusted us to update their
outdated space while bringing new life and purpose to a large, unused dining area.
Previously featuring dark wood cabinetry beneath low ceilings, the kitchen’s 90’s design was
ready for refresh. The area diagonal to the kitchen - a “breakfast room” sitting nearly empty, was
also redundant with the formal dining room nearby. Because of the open floor plan, the space
was noticeable immediately upon entering the home.
The clients knew that there was potential, but had never committed to transforming the extra
square footage into anything more than additional seating. Our designer’s idea was to extend
the kitchen into the dining area by adding cabinetry and a coffee bar, using the same custom
cabinets for a cohesive look. Navy blue paint defines the coffee bar, while touches of blue on the kitchen island, and the veining of the white quartz countertops tie the design together.
Other favorite features of the design include the chef oven with a custom hood, the farmhouse
sink from Blanco, and custom bench seating under the windows.
 Susan Brook Interiors

This once unused bonus room was transformed into a wonderful new bedroom for a boy with lots of room to grow, play and have sleepovers. We took advantage of the attic space either side of the room by recessing the TV / storage area and also on the opposite side with the double desk unit. The room was separated by the sets of drawers that have custom headboards at the back of them, this helping with the great length of this room. Custom bookcase shelving was made for the window wall to also create not only depth but display as well. The clients as well as their son are enjoying the room!
 Olamar Interiors
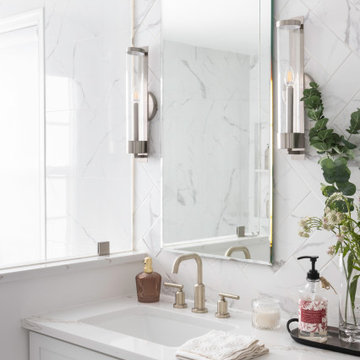
We completely renovated this primary bathroom to create a large walk in shower/wet room with free standing tub and comfortable bench. The vanity and the additional pantry style cabinets provide much needed storage and the floating quartz vanity is both stylish and makes great use of an otherwise unusable space under the window.
 Make and Makers Design LLC
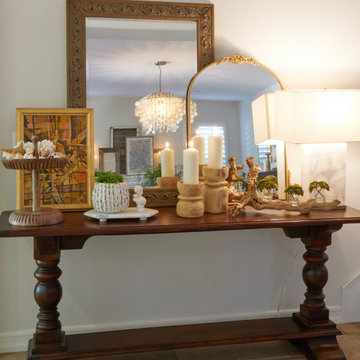
We took the opportunity to create a layered, beautiful vignette in an otherwise unused space in the hallway. We collected some of the homeowners' treasured objects and mementos from their travels and tied them together with new and modern elements that tied into the rest of the house. The layered mirrors add interest and serve to reflect light from the windows, candles, and the beautiful new chandelier that was installed in the formal dining area.
 db Landscaping LLC
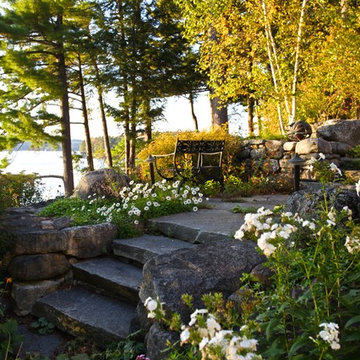
After sitting on the market for three years, this property was purchased by a visionary client who understood that the right landscape designer could turn the unusable landscape into highly comfortable outdoor spaces. db Landscaping LLC designed a series of tiered outdoor living spaces, gardens, and access to the lake that responded to the steep lakeshore terrain of the property. Larger areas for entertaining were complimented by smaller, more intimate spaces for relaxing. The new landscape incorporated lake views and water access while utilizing environmentally responsible materials such as aged local stone and drought tolerant native plants. Storm-water runoff was also engineered to mitigate erosion and allow water to return to the ground rather than entering the lake directly. The resulting outdoor rooms and gardens were balanced, relaxing, and in harmony with the surrounding landscape.
 Heather Wren Interiors
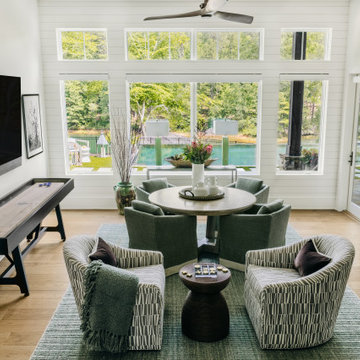
We turned this unused space to an entertaining space. The round dining table flips to a poker/game table. We added plenty of seating for guests!
Inspiration for a large basement remodel in Atlanta
Inspiration for a large basement remodel in Atlanta
 Advance Design Studio, Ltd.
Chris and Sofia of Arlington Heights knew when they purchased their home that they would finish the basement. They needed a space for the kids to hang out, for family and friends to stay, and to have a better space for hosting holidays and parties. The dark unfinished space went mostly unused for three years, but once their kids reached the ideal age for use of a well-built basement, they moved ahead with their plan.
“The old basement was dark and cold, and the kids came down and played, but they didn’t like it. The new space is like a whole other house, so we have this space for family game nights and for watching games or Super Bowl parties,” Chris said.
The couple found Advance Design Studio through a friend who had their entire home renovated by the remodeling company. After the initial meeting and visiting the showroom, Chris and Sofia were positive that Advance Design was the company that could best turn their unfinished basement into a family friendly space for everyone to enjoy.
“We really liked the showroom, we liked being able to choose all of those finishes and meet with them in one place,” Chris said.
A Custom Space for a Family with Multiple Needs
The project began with a fireplace focal point complete with an amazing entertainment wall, a fantastic full kitchen complete with every amenity, and a brand new full bath. The new basement truly has a space for everyone. If the kids want to watch a movie and hang out on the couch they can, if family wants to play games and have a pizza party on the large island they can, and if guests want to stay over night on the pull-out sofa they can enjoy the entire private “suite” complete with a full bath. It is the true definition of a multifunctional basement.
The stunning, full kitchen is the highlight of this now bright and airy basement. You walk down the stairs and are immediately impressed with the detailed metal tile work on the ceiling, bringing to mind the classic feel of a comfortable old pub. Cherry Merlot cabinets provide a rich contrast against the soft neutral walls and the contrasting copper tin ceiling tile and backsplash. Rich Santa Cecelia granite countertops pair nicely with timeless stonework on the outer walls.
The island is large enough to provide a more than adequate entertaining space, and provides plenty of both seating and storage. The well-appointed kitchen houses a regular size refrigerator, a full size oven for pizza parties and cookie baking anytime, a microwave oven as well as complete sink and trash set up. One could easily do without a home kitchen forever in this generously designed secondary space!
The fireplace and buffet wall seating area is the ideal place to watch movies or sporting events. The coordinating stonework on the fireplace flows throughout the basement, and a burnt orange accent wall brings color and warmth to otherwise ordinary basement space. The Elite Merlot media buffet compliments the kitchen as well as provides storage and a unique functional display option, giving this part of the basement a sophisticated, yet functional feel.
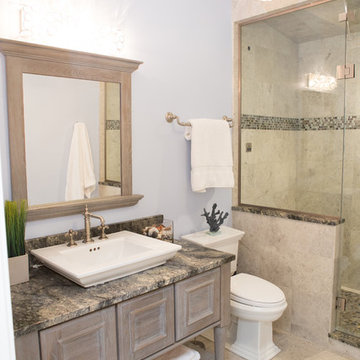
The full bath is complete with a unique furniture style cherry DuraSupreme vanity and matching custom designed mirror. The weathered look to the cabinets and mirror give the bathroom some earthy texture as does the stone floor in the walk-in shower. Soft blue makes the space a spa-like mini retreat, and the handsome wall to wall tile and granite speak luxury at every corner.
Advance Design added clever custom storage spaces to take advantage of otherwise wasted corners. They built a custom mudroom for the kids to house their sports equipment and a handy built in bench area with basket pull outs for a custom home gym. “They were able to custom fit this second mudroom with the lockers and the bench, they were able to custom build that, so the kids could store all of their equipment down here for the sports that they are in,” Chris said.
They Got The Amazing Space They Had Envisioned for Years!
The basement Chris and Sofia had envisioned had come to life in a few short months of planning, design and construction, just a perfect fit in the summer months. Advance Design Studio was able to design and build a custom, multifunctional space that the whole family can enjoy. “I would recommend Advance Design because of the showroom, because of the cleanliness on the jobsite and the professionalism, combined with Christine’s design side as well as Todd’s builder’s side - it’s nice to have it all together,” reminisced Chris after the project was complete.
 Simply Stunning Spaces
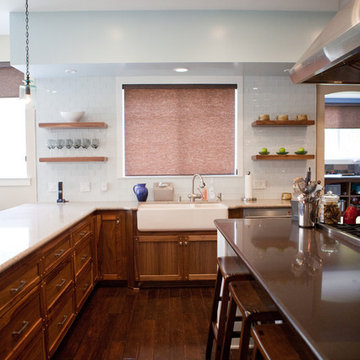
A favorite blast from the past for us. We still love the story behind this kitchen and 7 bathrooms! The client's #1 thing she kept saying was I'm so glad I hired you, otherwise I'd have 7 bathrooms that all look exactly the same! :0
We loved the challenge this home brought us as we were first getting our team together. The kitchen which started with red countertops, no breakfast nook- just a sea of unused cabinetry, it was dark, dated and just needed some love and creativity. We gave it just that and loved every minute of working with this adorable family.
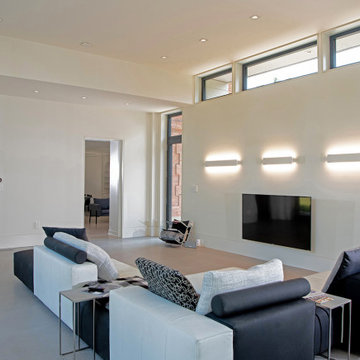
 lee CALISTI architecture+design
Photo by SkySight Photography. New 550 square feet living room addition to replace an unused open porch.
Example of a mid-sized minimalist enclosed porcelain tile and gray floor living room design in Other with white walls and a wall-mounted tv
Example of a mid-sized minimalist enclosed porcelain tile and gray floor living room design in Other with white walls and a wall-mounted tv

 Angie Schwab Interiors LLC
Redesigning the layout of this master bathroom involved taking out the unused whirlpool tub and adding in a luxurious custom tile shower. The toilet was moved to the opposite side of the bathroom allowing for some privacy behind the shower wall and providing space for a wider vanity. We worked with this client to select the materials and colors and we were on site during construction to answer any questions and offer suggestions for the finishing details. Now everyone in the family wants to use this shower.
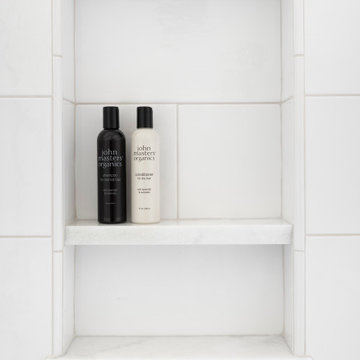
 Amy Pearson Design
Upstairs, a hall bath was updated with fresh fixtures and surfaces blending the traditional with the contemporary. A cramped corner shower stall was expanded, easing every day use for the family of three. Unused space in the bathroom was given to the adjacent bedroom closet - which currently serves as a primary suite but will eventually be given to their daughter after a planned second phase dormer addition is completed!
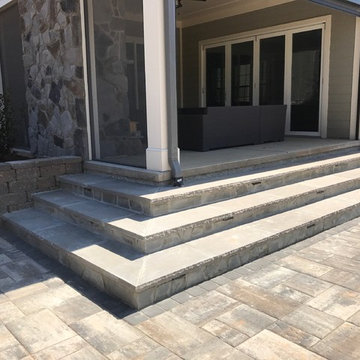
 Scott Turf and Landscape Company
We started with a step off the porch and onto a sloping backyard that was unusable and we transformed it into a larger, useable outdoor living space by adding a circular seat wall with built in LED low voltage lighting, a natural gas burning fire pit, 790 sq feet of Tremron pavers, custom build walls that were sunken to add a cozy atmosphere. We build a veranda style step down allowing access all across to the patio from the existing porch. we installed Low Voltage LED lighting to the steps to allow visibility at night. We graded the entire back yard to allow the kids a great spot to play football and soccer, while maintaining a proper drainage system for storm water runoff. We also fixed all of the disrupted sod areas with 8000 sq ft of Bermuda sod and built natural areas full of plant material for privacy and aesthetics.
 KD Project Design, LLC

The previous bizarre bathroom additions and unused deck spaces were reconfigured to create a new airy primary suite.
Large transitional master light wood floor and vaulted ceiling bedroom photo in Denver with white walls, a standard fireplace and a tile fireplace
Large transitional master light wood floor and vaulted ceiling bedroom photo in Denver with white walls, a standard fireplace and a tile fireplace
 Riverside Construction, LLC
Challenge
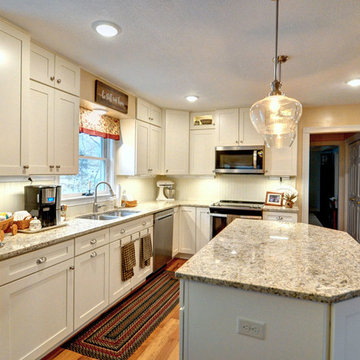
This Lafayette kitchen was dark and poorly-lit due to the unsightly soffits that hindered adequate lighting throughout the space. A bulky microwave cabinet impeded the homeowners’ ability to use the counter space below it, and the full range cooktop on the center island took up valuable prep space. Additional space was lost in an unused desk area that had no functional purpose. To make matters worse, a leaky appliance damaged their beautiful hardwood floors. Needless to say, these Lafayette homeowners were ready to remodel. With insurance check in hand, they contacted Riverside Construction to help them design and build a kitchen that would solve all of their functional challenges.
Solution
By removing the soffits, Riverside Construction was able to design the cabinets to reach all the way to the ceiling. This allowed for ample storage, and the ability for the homeowner to display her pretty dishes and other kitchen collectibles along one wall.
A non-removable pipe along the second wall and above the sink prohibited Riverside Construction from adding glass panels. However, we were still able to attach a standard cabinet door instead and preserve the seamless look that the homeowner was looking for.
The appliances were rearranged to make better use of the workspace and create better traffic flow.
Luckily, we were able to locate the same hardwood flooring that had been laid in their kitchen (not always feasible). This allowed us to repair the damaged wood and blend it seamlessly with the existing floor.
Although required by code, the homeowner didn’t like the outlets disrupting the visual appeal of the backsplash. She wanted Riverside Construction to figure out a way to hide all of the outlets. Our solution was to install power strips that mounted under the cabinets at a slight angle where the cabinet met the wall, making them less visible but still easily accessible.
Results
The homeowners were thrilled they didn’t need to pay for the cost of an entire new floor. They were also pleased with a beautiful new kitchen that met all of their needs exactly.
 Wilde North
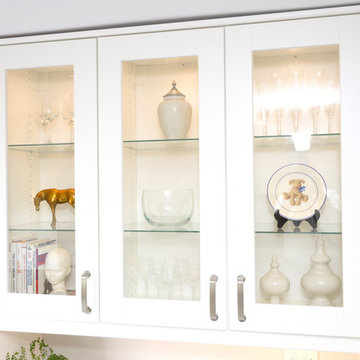
This 18 yr old kitchen was given a complete makeover with custom Ikea cabinetry, custom pull out spice rack, customized pull out waste organizer under sink, farmhouse sink, double drawer dishwasher, double drawers under over head cabinet, a whole bank of cabinets added to an unused wall to add much needed display and storage, all new stainless steel appliances, shaker style doors and beautiful mosaic tiles complete the look. All photography by http://www.jersonmarques.com/
 David J. Design Inc.
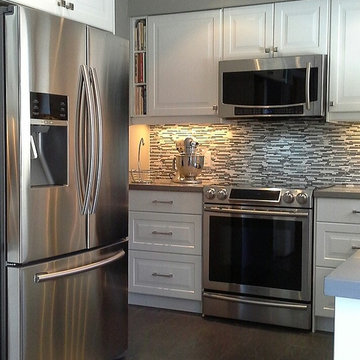
By moving the door to the diningroom we were able to get rid of the unusable tight corner and give nice pot drawers and counter space each side of the stove.
159