
Search results for "Unusable" in Home Design Ideas
 Bel Air Construction
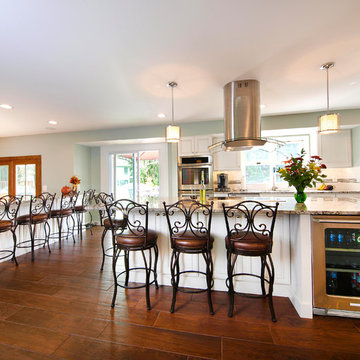
The homeowners wanted a social friendly kitchen and dining space. Bel Air Construction’s interior designer took a holistic view of the potential space that might be used to make the space more social friendly. Using the 3D Design/Build process and renderings helped the customer visualize the possibilities and how the main floor of their home could be transformed into one unified social friendly area.
A partition wall between the kitchen and the unused dining room was removed allowing the dining to be integrated into the overall space.
An oddly placed partition was wall that was used as a utility chase was removed and the plumbing and electrical runs were rerouted.
The former half wall between the kitchen and family room was reworked with cabinets added for additional storage and a larger counter top provides seating overlooking the family room
The realigned and enlarged island features a cooktop, a contemporary unobtrusive range hood, enhanced storage including drawers, cabinets, functional fillers for spices, an integrated beverage refrigerator and seating.
 Seldin Design Studios
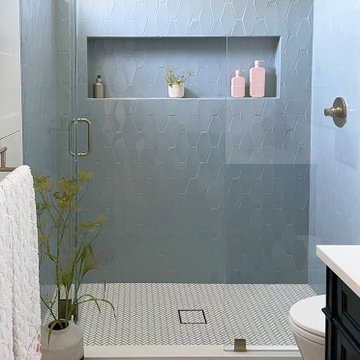
This bathroom was formally an unused crawl space in which we added a dormer to achieve a full height shower. Blue elongated hexagon wall tile with shower niche and small white herringbone floor tile with blue grout to match the wall tile color. Brushed nickel hardware
 Labra Design Build
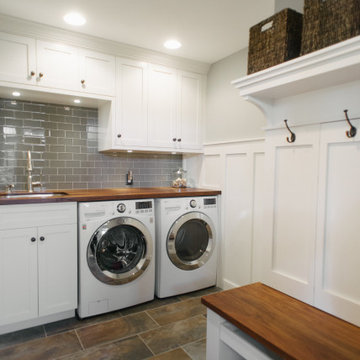
This mudroom got custom cabinetry all around integrated with shaker style wainscoting paneling. A hidden panel opens up to exposed bonus storage space in and otherwise unused space in the wall. One leg of the bench integrates a heat vent that used to be in a closet wall.
Find the right local pro for your project
 Alderwood Landscape Architecture and Construction

What once was a sloped, roughly terraced, and unusable grassy backyard is now an expansive resort. These clients' outdoor dreams came true with this large paver patio that expands the length of the home, a double water feature focal point and two fire pits.
 Ground Level Restorations

We removed an old unusable closet and small walk in shower to make space for a soaker tub.
Inspiration for a small modern 3/4 black and white tile and porcelain tile porcelain tile, white floor, single-sink and wainscoting bathroom remodel in Vancouver with shaker cabinets, white cabinets, a one-piece toilet, white walls, an undermount sink, quartz countertops, a hinged shower door, white countertops and a built-in vanity
Inspiration for a small modern 3/4 black and white tile and porcelain tile porcelain tile, white floor, single-sink and wainscoting bathroom remodel in Vancouver with shaker cabinets, white cabinets, a one-piece toilet, white walls, an undermount sink, quartz countertops, a hinged shower door, white countertops and a built-in vanity
 The Hamlin Group
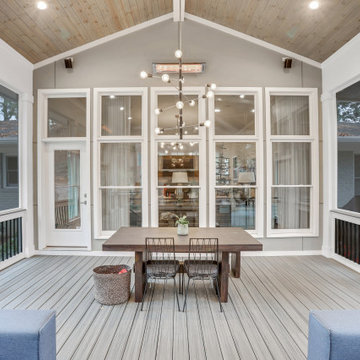
This transformation of an old garage-top patio into a luxurious covered outdoor haven was a fabulous use of space. The original rubber tile flooring of the outdoor patio had weathered badly, rendering the area unusable. We envisioned a timeless, weather-resistant space. Our clients desired a sleek, modern aesthetic with clean lines, warmth, and brightness. To complement the home's gray theme, we introduced natural textures like pine tongue-and-groove ceilings, Trex composite flooring, and a solid wood fireplace mantel.
 Meadowlark Design+Build

A small unused bedroom that adjoined the master suite was captured to create this bright and airy walk-in closet for the master bedroom. This whole-house remodel was designed and built by Meadowlark Design+Build in Ann Arbor, Michigan. Photos by Sean Carter.
 Carter Fox Design Build
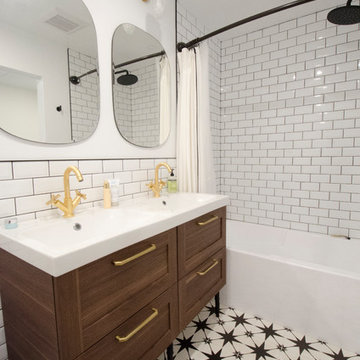
This Toronto Beaches master bath remodel involved a complete redesign of the 3rd floor. Carter Fox expanded the bathroom and converted an unused bedroom to create a walk-in closet with laundry facilities.
Photo by Julie Carter
 Perennial Garden Consultants
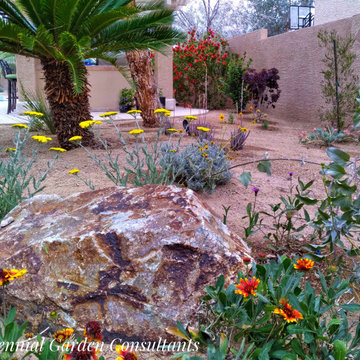
Blooming among the boulders, drought tolerant pollinator plants bring color and life to a formerly unused space: Encelia farinosa, blanket flower, and yarrow. Design and photo Perennial Garden Consultants.
 Greystone Kitchens
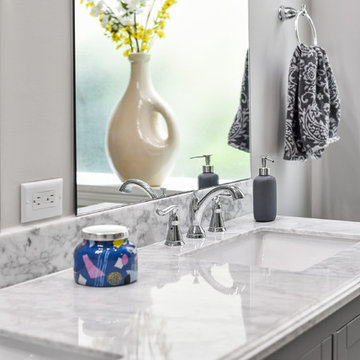
This bathroom was actually mainly chosen by outside designers, but we were able to pull it off flawlessly. There was a Garden tub beneath the window completely unused, and now it is a perfect open airy pop of color with an extravagant zero-entry walk in shower with full glass enclosure. How dreamy!
Kim Lindsey Photography
 The Kitchen Source
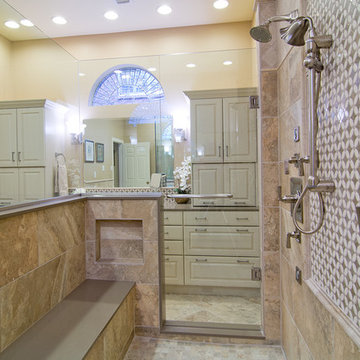
A severely outdated master bath lacked appropriate space and functionality for this active couple. An unused tub took up important floor and traffic space, and storage was missing at each vanity. The new frameless glass shower enclosure created the openness this couple desired, and now they have a Master Bath retreat that meets all their needs.
Photography by Matrix Tours
 Progressive Design Build
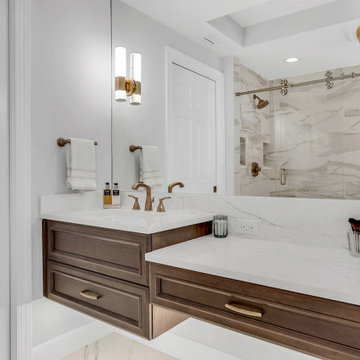
The primary suite was reimagined, replacing the unused garden tub with a “his” vanity and expanded the shower that was designed with light-colored wall tile and Calacatta ceramic penny mosaic floor tile with an open glass enclosure.
 Greenwise Organic Lawn Care and Landscape Design
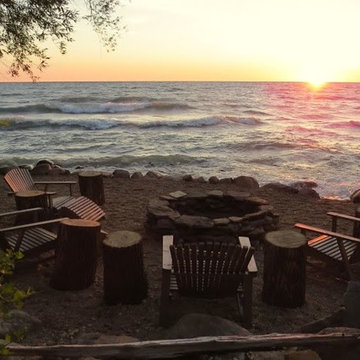
After years of neglect, this beach was in ruins and unusable. The large boulders were restacked at the water's edge to define the space and a generous layer of pea gravel was added to make the beach surface usable. Pictured is the firepit area. Off to the side is the personal yoga space for morning reflections during sunrise.
 Cross Creek Landscaping
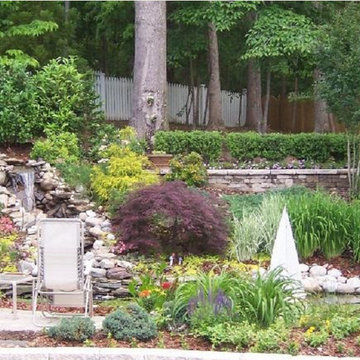
This Water Feature takes an unusable slope to build a stunning water feature complete with a heavily landscaped surrounding garden.
Photo of a landscaping in Richmond.
Photo of a landscaping in Richmond.
 Susan Brook Interiors

This once unused bonus room was transformed into a wonderful new bedroom for a boy with lots of room to grow, play and have sleepovers. We took advantage of the attic space either side of the room by recessing the TV / storage area and also on the opposite side with the double desk unit. The room was separated by the sets of drawers that have custom headboards at the back of them, this helping with the great length of this room. Custom bookcase shelving was made for the window wall to also create not only depth but display as well. The clients as well as their son are enjoying the room!
 camilleriparismode
camilleriparismode projects and design team were approached to rethink a previously unused double height room in a wonderful villa. the lower part of the room was planned as a sitting and dining area, the sub level above as a tv den and games room. as the occupants enjoy their time together as a family, as well as their shared love of books, a floor-to-ceiling library was an ideal way of using and linking the large volume. the large library covers one wall of the room spilling into the den area above. it is given a sense of movement by the differing sizes of the verticals and shelves, broken up by randomly placed closed cupboards. the floating marble fireplace at the base of the library unit helps achieve a feeling of lightness despite it being a complex structure, while offering a cosy atmosphere to the family area below. the split-level den is reached via a solid oak staircase, below which is a custom made wine room. the staircase is concealed from the dining area by a high wall, painted in a bold colour on which a collection of paintings is displayed.
photos by: brian grech
 DK Studio
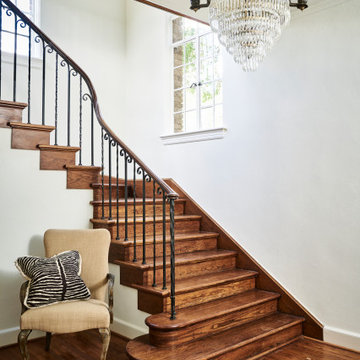
This Oak Vista home was built in the early part of the 20th Century. We were brought in to make some drastic changes. This property had been used for many years as an office space, so it was full of fluorescent lighting, inexpensive cabinetry, and poorly-executed space planning.
We took down a wall between the existing kitchen and another unused room to create a much more useful and beautiful kitchen with all new cabinets and finishes.
In the upstairs master bathroom, we reconfigured the master bathroom and added a large shower.
In the upstairs hall, which connected to one of the bedrooms, we added a secondary bathroom with a shower featuring period-appropriate scalloped tile.
We selected vintage lighting and, when possible, we reused some of the original fixtures that luckily had been stored previously in the basement for years.
 KCBR Design | Remodel
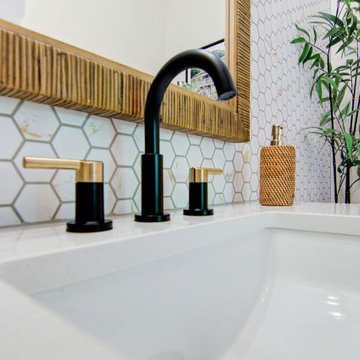
This contemporary farmhouse kitchen remodel beautifully marries modern aesthetics with the warmth of traditional white oak millwork. We retained select oak trim elements while infusing a fresh, updated look throughout the space. Key updates include painting the cabinets, updating tile floors in the entryway, bathroom, and laundry room, and reworking the kitchen island to open up the living area. An unused cabinetry section was transformed into a functional computer desk, enhancing the kitchen's versatility and usability. The result is a stylish, inviting kitchen that seamlessly integrates with the rest of the main floor.
 User

UserCustom built in storage for a unused open space in the clients home. 3 drawers with quality joinery to last a lifetime
walnut drawer fronts edged in solid walnut for superior durability
 Angelina Miller @ Closet Factory

My client’s one bedroom, beach front condo lacked furniture, a guest room and adequate storage. I designed a wall unit that houses a Murphy bed, two wardrobe closets, a section for his tv & components and plenty of shelves for displaying his artifacts. Additionally, I created a clothing and storage closet in an unused hallway recess that matches the living room perfectly!
163