
Search results for "Unusable" in Home Design Ideas
 Outdoor Space Designs
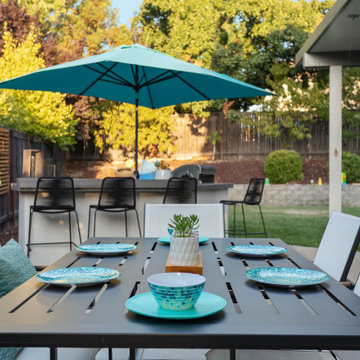
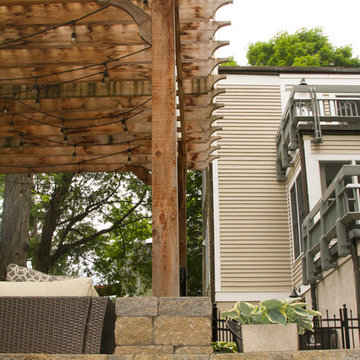
This patio was part of a surprise patio makeover called Patio Flip. This patio is now fit to entertain any crowd and provide several areas to entertain. The unused side yard was turned into a beautiful dining space.
This stunning outdoor kitchen also received a makeover as well and was repositioned to become more functional in the space. The outdoor lounge area provides a contemporary, casual seating area.
Overall Design, Layout, Plants, Furniture and Accessories by
Outdoor Space Designs and Kate Bowers Landscape Design
 Just the Thing Decorating, Staging, and Windows
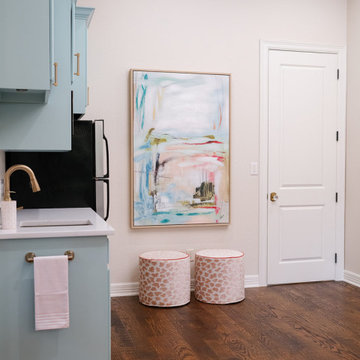
This space was the unused upstairs of a barn. We transformed it into the most lovely Mahjong room for the client and her friendsl
Large eclectic open concept medium tone wood floor family room photo in Dallas with beige walls
Large eclectic open concept medium tone wood floor family room photo in Dallas with beige walls
 Peregrine Landscape Construction
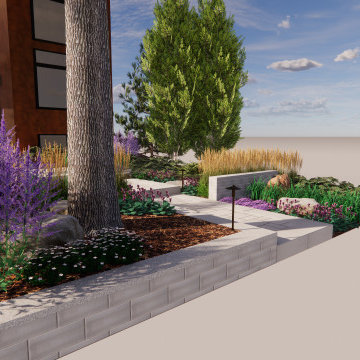
This front yard had a non-functional and failing walkway that needed to be re-done. Concrete that was heaving and cracking made an unusable path and were pushing on the stair case to the house from freeze thaw cycles.
We cam in and designed and built a new inviting but eye-eye catching set of front cascading stairs and landings. Not only did the stairs need to be beautiful the homeowner needed them to blend seamlessly with the architecture of the house so they looked like they were planned with the original build!
Add in the homeowners love for gardening and horticulture and this meant we needed to create a space that had local hardy plants that were densely planted so they started to mature and spill onto the hardscapes overtime. By doing this the hardscapes will soften and blend into the surrounding landscape in no time!
Find the right local pro for your project
 Kowalske Kitchen & Bath
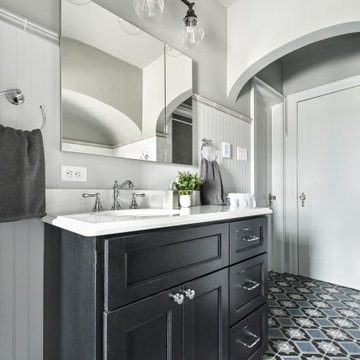
The design of this Milwaukee bathroom remodel fits this 1930s home with a built-in linen cabinet, a leaded glass window, 3 arched doorways, and historic trim, doors and door knobs. This 1930s bathroom remodel in Milwaukee’s Story Hill neighborhood includes accessibility features including grab bars, a walk-in shower and a handheld showerhead.
The goals of this project:
+ Maintain the historic charm of the 1930s bathroom
+ Design with accessibility features for aging in place
Highlights of this Milwaukee Bathroom Remodel:
Walk-In Shower & Bathtub – The homeowners wanted their bathroom to include accessibility features. We added grab bars and reinforced some areas for future grab bars if needed. The walk-in shower has a minimal threshold and a handheld showerhead for easy use.
Heated Floors & Built-In Linen Cabinet – A built-in linen cabinet had been deteriorating over the years and was partly unusable because of the radiator being in the way. We removed the radiator and installed electric floors as the heat source. We also refaced, painted and added roll outs behind the bottom doors of the cabinet.
New Vanity – The homeowners needed more storage and countertop space so we replaced the pedestal sink with a vanity. A traditional style faucet fixture looks similar to what you would have originally seen in this 1930s home. The countertop is quartz that looks like a classic marble without the maintenance of marble. A traditional profile edge gives it an elevated look. A new medicine cabinet over the sink also provides storage in a bathroom the entire family uses.
Arched Doorways – This bathroom features three arched doorways – one in the entryway, one over the bathtub and one near the toilet. Our team carefully worked around the arches, as It was important to keep these architectural elements.
Tilework – The patterned floor tile is a fresh take on the traditional black and white historical bathrooms. It pairs seamlessly with the traditional subway tile walls and hexagon shower floor tile.
Historic Design Elements – Custom doors and trim match the existing in the home, as well as door knobs. It was important to salvage and clean up the leaded glass window and keep the existing arches. Bead board walls, cabinet hardware and overhead lighting were carefully selected to fit the period of the home.
 CITYDESKSTUDIO, Inc.
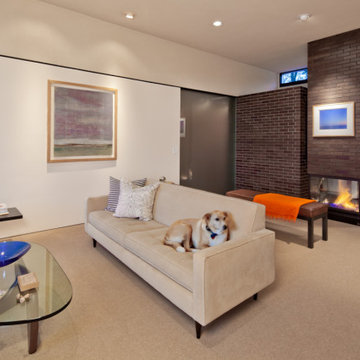
This home enjoys stunning views of Sweeney Lake from almost anywhere in the home; however it was in need of repair and a significant reorganization of the plan to take full advantage of site. The project is about the complete restoration and rethinking of this vintage 1965 mid-century gem. The house is deceivingly large with a full finished lower level and an indoor pool room; however it lived cramped and broken up. The entry was uninviting and small, the poolroom unused and poorly heated, the kitchen undersized, and the bedrooms and baths poorly accessed.
Our task was to open up the home through the rethinking of the floor plan and the introduction of a new central axis connecting and organizing the homes functions and spaces around view corridors and existing or new focal points. The home had beautiful features to build upon; the central brick fireplace, the raised roofs over the living and pool rooms, and the view to the lake itself. A fully redone exterior and interior preserve the homes proportion and scale, while at the same time bring greater connection to the site and a much needed clarity to the homes organization.
Project Team:
Ben Awes AIA, Principal-In-Charge
Bob Ganser AIA
Christian Dean AIA
Nate Dodge
 Randi Destefano, ASID
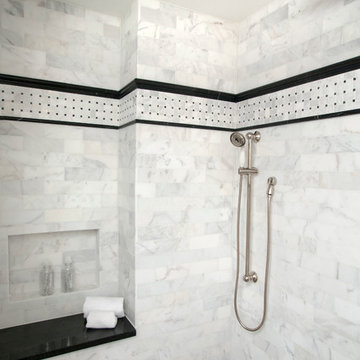
The original bathroom had a 7' ceiling that couldn't be altered. So it became the perfect location for this beautiful black and white marble shower. The bench seat and accessory niche was carved from unused storage space.
(Photography by Jan Stittleburg at JS Photo FX)
 Amy Pearson Design
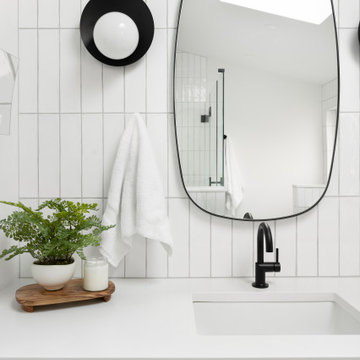
This project took APD to the Oregon Coast for the remodel of two beach house bathrooms! The primary suite was gutted - removing an unused jetted tub in favor of an expansive corner vanity. The shower was opened up by removing an awkwardly located tall cabinet and by swapping a full height wall in favor for a pony wall with glass above. The bathroom is bathed in natural light via the skylight and frosted casement window. A luxurious shower experience was created with ceiling mount rain shower head, wall mount fixed shower head, hand shower on slider bar, and a modern waterfall slab shower bench with integrated niche. A subtle coastal vibe was created with the blue, white, and sandy gray color palette while artistic light fixtures fixtures, clean lined matte black plumbing, and straight stacked tile infuse modernity. In the hall bathroom, a cohesive design was created with added playfulness from the patterned floor tile!
 European Kitchen Center
Jimmi Sweet
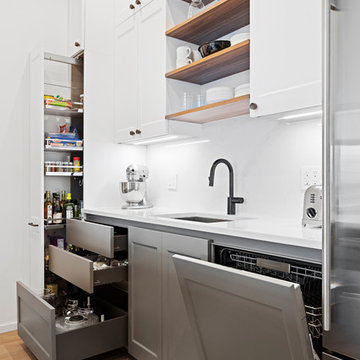
This kitchen underwent complete transformation. From dark, dated cabinets with unusable storage, and limited useful counter space to this light and bright functional kitchen.
 Ayers Hardscapes & Landscapes LLC
Took unused space and made an area for our homeowners to utilize an outdoor living area for them, their children and pet to enjoy!
Design ideas for a large craftsman hillside stone landscaping in Other.
Design ideas for a large craftsman hillside stone landscaping in Other.
 KCBR Design | Remodel
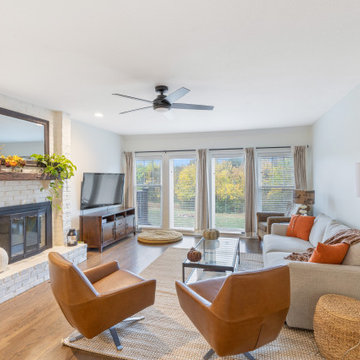
This primary suite was reconfigured to significantly increase the space of both the primary bathroom and closet. We removed two closets from the bedroom and deleted an unused guest bedroom giving our clients some much needed space. With a Modern Traditional design style using a mix of metal finishes, custom white oak cabinets, and a contrasting dark tile floor ties the space together.
 Frank's Home Maintenance and General Contracting
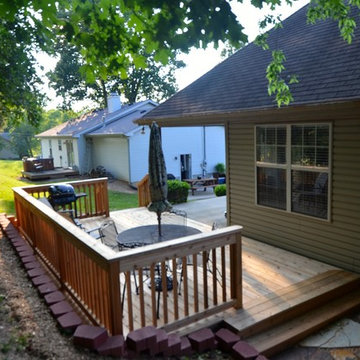
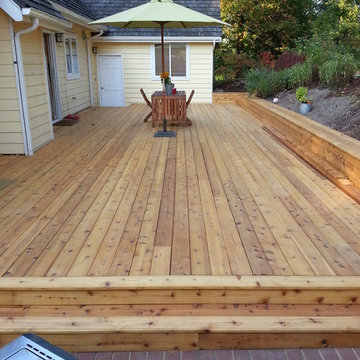
This customer wanted a normal (western cedar) deck attached to his porch. He also had a drainage problem that required a french drain, and he wanted a walkway.
This is the solution we came up with. under all the flagstone is a gravel bed with the french drain system inside. In between the flagstone is pea gravel to let the water through and the stones on each side serve as water traps to keep heavy rain from the house.
We also dug into the hillside and installed a retaining wall with drains to make the deck the size and shape he wanted.
I think it was a nice solution to a normally unusable space!
 Drury Design
THE SETUP

Imagine how thrilled Diana was when she was approached about designing a kitchen for a client who is an avid traveler and Francophile. ‘French-country’ is a very specific category of traditional design that combines French provincial elegance with rustic comforts. The look draws on soothing hues, antique accents and a wonderful fusion of polished and relic’d finishes.
Her client wanted to feel like she was in the south of France every time she walked into her kitchen. She wanted real honed marble counters, vintage finishes and authentic heavy stone walls like you’d find in a 400-year old château in Les Baux-de-Provence.
Diana’s mission: capture the client’s vision, design it and utilize Drury Design’s sourcing and building expertise to bring it to life.
Design Objectives:
Create the feel of an authentic vintage French-country kitchen
Include natural materials that would have been used in an old French château
Add a second oven
Omit an unused desk area in favor of a large, tall pantry armoire
THE REMODEL
Design Challenges:
Finding real stone for the walls, and the craftsmen to install it
Accommodate for the thickness of the stones
Replicating château beam architecture
Replicating authentic French-country finishes
Find a spot for a new steam oven
Design Solutions:
Source and sort true stone. Utilize veteran craftsmen to apply to the walls using old-world techniques
Furr out interior window casings to adjust for the thicker stone walls
Source true reclaimed beams
Utilize veteran craftsmen for authentic finishes and distressing for the island, tall pantry armoire and stucco hood
Modify the butler’s pantry base cabinet to accommodate the new steam oven
THE RENEWED SPACE
Before we started work on her new French-country kitchen, the homeowner told us the kitchen that came with the house was “not my kitchen.”
“I felt like a stranger,” she told us during the photoshoot. “It wasn’t my color, it wasn’t my texture. It wasn’t my style… I didn’t have my stamp on it.”
And now?
“I love the fact that my family can come in here, wrap their arms around it and feel comfortable,” she said. “It’s like a big hug.”
 Ross Land Studio

This lawn conversion project created a backyard oasis from an unused lawn space. Native trees, shrubs, and groundcovers line the edges of the new limestone patio and will grow into a woodland edge garden. The round seating area is nestled into an existing concrete patio.
 Eagleson Landscape Co.
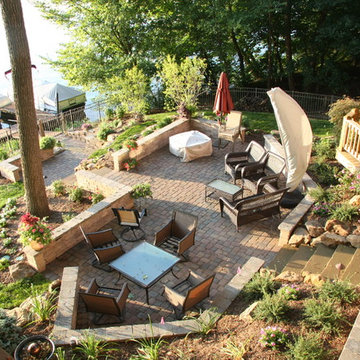
A waterfront backyard set on a hill too steep to enjoy. To remedy this we installed terraced patio surfaces with stone steps smoothly descending down the hillside to the water. Boulders and walls were used throughout the landscape to ensure soil retention and add a beautiful contrast of natural and man-made appeal to the yard. Each patio surface had plenty of space for people to enjoy without feeling claustrophobic and had seating walls for built in seating space. The plantings were used to soften and brighten the yard, with plants accenting key areas of the landscape. A seating area was installed to one side of the yard to add a more secluded area for a more intimate enjoyment. The added deck space along with the patio space made what was once an unusable yard, something the family could utilize for large scale events.
 Seasonal Leaf Designs
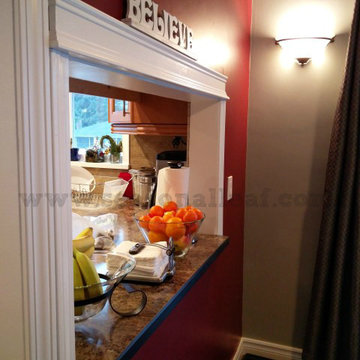
We believe in the space and what it has been turned into. A space that was unusable, cluttered and not looked into is now elegant, in high demand and has warm colors and cozy comfort.
 The Tailored Closet
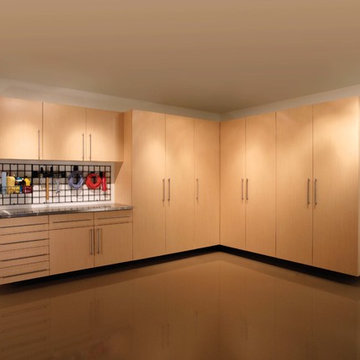
Floor-to-ceiling garage cabinets and shelves can capture unused, vertical space and provide lots of storage space for overflow from the house.
Inspiration for a garage remodel in Orange County
Inspiration for a garage remodel in Orange County
 Northwest Precision Remodeling LLC
Transformation from an old unusable deck to a large flat platform capable of withstanding the test of time.
Inspiration for a timeless deck remodel in Seattle
Inspiration for a timeless deck remodel in Seattle
 Amy Pearson Design
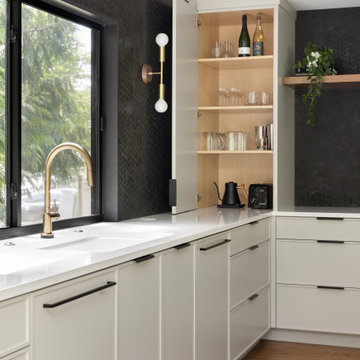
While the root of the scope stayed the same - open the kitchen to the dining and living rooms - this project grew into so much more than just reconfiguring spaces. The design team loved the creativity that comes from working with a trusting client and our opportunity to flex our design muscles in the mid century category. The goal was to not be literal with the design style, but to be respectful of the home’s original architecture and features while making it decidedly Pacific Northwest by letting it’s setting in the trees really shine!
We doubled the size of the kitchen, taking over an unused second eat-in space that sat immediately next to the homes dining room. We opened the walls between the dining/kitchen/and hallway creating an expansive open feel. Step in pantry closet that was lacking in efficiency and took up precious walk-way space was removed in favor of a custom pantry cabinet with roll-out shelves for easy use. The custom walnut stair railing is a welcomed greeting near the front door and ties all of the spaces together.
 User

UserWith work from home the new normal for this client, we converted a small, unused bedroom into the home office that dreams are made of. The rust coloured walls combined with gold and wood accents give this room a ton of warmth and make it a room you want to spend all day in. The wallpaper helps to balance out all of the warm tones and give the room some pattern and texture.
 Nest Design Studio
Robin Stubbert Photography
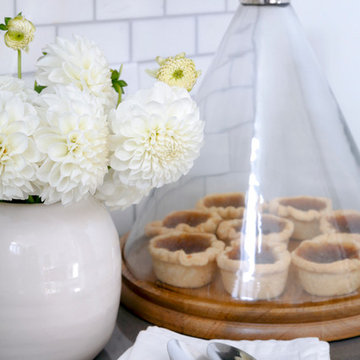
Inspiration for a coastal kitchen remodel in Toronto with white cabinets, quartz countertops and subway tile backsplash
Inspiration for a coastal kitchen remodel in Toronto with white cabinets, quartz countertops and subway tile backsplash
162