
Search results for "Unusable" in Home Design Ideas
 MIB Luxury Homes
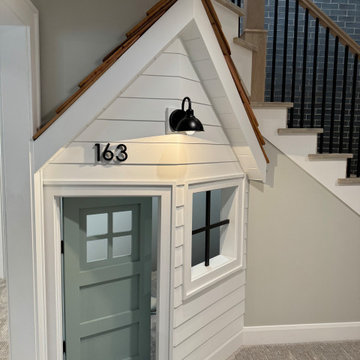
This creative and cozy basement is every kid’s dream come true, featuring a custom-built indoor playhouse complete with a peaked wood roof, shiplap siding, and mini windows and door. Tucked beneath the stairs, this imaginative nook turns unused space into a charming hideout for play and storytelling. The neutral carpet and recessed lighting keep the space warm and inviting, while the surrounding open layout offers plenty of room for games, lounging, or even an arcade machine—seen off to the side. A playful, family-friendly retreat that blends functionality with fun.
 New View Designs by Laurie Cole Inc.
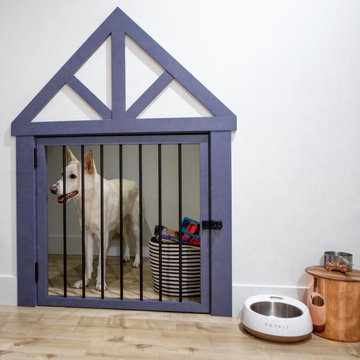
A dog house was added in un-used space under the staircase. Framed with baseboard the opening was made to mimic the lines of a traditional dog house - a custom gate was added and everything was painted a dark navy.
 Countrywide Construction & Design LLC
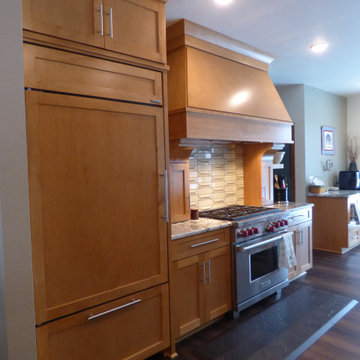
This galley kitchen was opened up to the dining room and extended back into an unused breakfast nook to create more space. The Sub-Zero refrigerator has cabinet face panels to match the rest of the kitchen. Cabinets above utilize extra storage space.
Find the right local pro for your project
 User
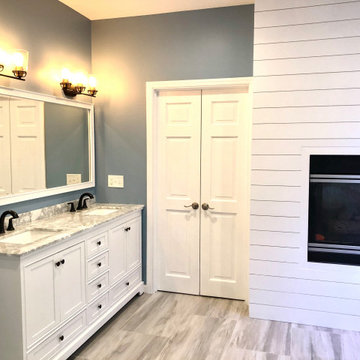
UserThis master bathroom was a full demolition including the existing unused tub. Be removing the tub we were able to create a new walk in shower. We installed new flooring, vanity, custom ship lap wall around the fireplace and the project turned out amazing.
 Countrywide Construction & Design LLC
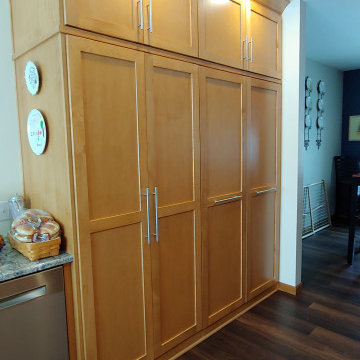
This galley kitchen was opened up to the dining room and extended back into an unused breakfast nook to create more space. The full height pantry wall has two receding doors to give full access to the pull out shelving, and two pull out pantry racks.
 JMR Designs, Inc.

Young Adult bedroom with a background of floral wallpaper in blush and charcoal tones with boho lighting, upholstered queen beds in grey velvet and a make up/desk area created from an unused extra closet.
 Michael Nash Design, Build & Homes
2011 National NARI CotY Southeast Regional Award Winner, Residential Universal Design
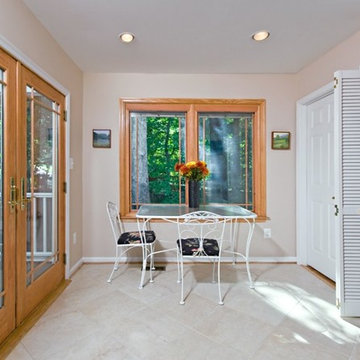
Middle age family in Fairfax, Virginia faced obstacles in their 1980’s home. The home design was dysfunctional by client home’s narrow hall ways and small bathrooms with unusable tubs and tight spacing where two people could not use it at the same time. Clients desperately needed a more fully accessible laundry, bedroom, and spacious bathroom that could be accommodating their needs for today and as well as the future. We built a 10’ x 40’ first floor room and bath to the back of the home with a full new spacious bedroom with new high efficiency gas fireplace. In addition to the bedroom the space provided a new full bathroom. Also, built out new screened-in porch with railing and handles, trex decking and low maintenance synthetic trims and ceiling panels
 Square 1 Construction

We are delighted to unveil our latest accomplishment: adding a brand-new, beautifully designed full bathroom to a once single-bathroom home. This impressive transformation elevates the property to a more functional and comfortable two-bathroom residence, catering to the evolving needs of the occupants.
Our highly skilled team meticulously crafted this exquisite bathroom from top to bottom, ensuring that every detail met the highest standards. The project involved creating a new space within the home where none existed before, turning a previously unused area into an elegant sanctuary of relaxation and rejuvenation.
Now featuring premium quality fixtures, tiling, and expert craftsmanship, this meticulously designed bathroom seamlessly blends both form and function. The new addition not only enhances the daily lives of the homeowners but also adds substantial value and appeal to the property.
 Jami Abbadessa
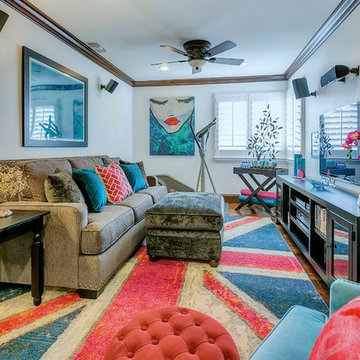
This family was referred to me by another of my clients. They requested that I help them with their 2 daughter’s loft area. At the time, it was uninviting, didn’t get much use and there was unused space in the existing layout, which wasn’t conducive to gathering. They gave me a great canvas to start with: wood floors, dark moldings and clean white walls. I had a couple of things I had to incorporate into the design plan which were: a wall mounted TV with speakers and an elliptical machine. I came up with a floor plan that tied all the areas of the loft together and made the space more inviting. New furniture was purchased and I layered in decor and accessories that now make it feel like a youthful, but not too young, cool hang out space.
 Amy Pearson Design
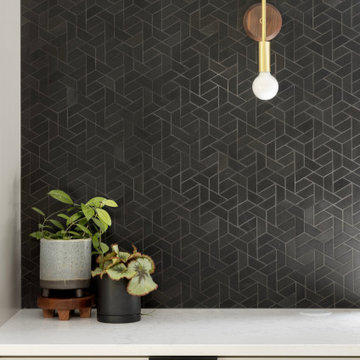
While the root of the scope stayed the same - open the kitchen to the dining and living rooms - this project grew into so much more than just reconfiguring spaces. The design team loved the creativity that comes from working with a trusting client and our opportunity to flex our design muscles in the mid century category. The goal was to not be literal with the design style, but to be respectful of the home’s original architecture and features while making it decidedly Pacific Northwest by letting it’s setting in the trees really shine!
We doubled the size of the kitchen, taking over an unused second eat-in space that sat immediately next to the homes dining room. We opened the walls between the dining/kitchen/and hallway creating an expansive open feel. Step in pantry closet that was lacking in efficiency and took up precious walk-way space was removed in favor of a custom pantry cabinet with roll-out shelves for easy use. The custom walnut stair railing is a welcomed greeting near the front door and ties all of the spaces together.
 Advance Design Studio, Ltd.
See "5-Year Kitchen in Elgin" for the kitchen featured in this description.
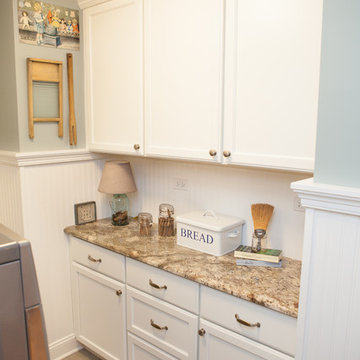
Bud Kane has remodeled nearly every room in his own home over many years. Now reaching his 70’s, he contemplated heading up a major kitchen and laundry room renovation himself, planning on doing the carpentry work with his own hands. “I was not convinced I would ever meet anyone who could do it as well as I could do it myself”, said Bud. Ruth and Bud spent 5 years visiting kitchen firms and interviewing designers. They couldn’t however bring themselves to pull the trigger on the project, until they met Advance Design Studio in 2015.
“No one understood what I wanted”, said Ruth. She was continually frustrated by experiences with designers who weren’t hearing what was important to her. “Everyone kept designing my kitchen with what they thought it should look like; I couldn’t find anyone who would listen to me”!
When they met designer Scott Christensen from Advance Design Studio, they liked him right away. He listened to Ruth and designed a kitchen that she loved, all the while interjecting years of wisdom and design expertise that Ruth appreciated. “The finished product is better than I expected”, says Ruth. “I respected Scott’s opinions and together we created the perfect place for me to bake with my grandkids and truly enjoy the kitchen and laundry room I’ve been dreaming of for many years!”
The kitchen transformation began with removing the home’s soffits, and extending new painted maple cabinetry to the ceiling with the addition of an elegant crown molding. Ruth’s new Vita Mix holds a coveted place on her counter, and adjustments were planned to size the cabinets in conjunction with the under cabinet decorative light molding to fit this appliance just right. “This one small detail was really important to me”, says Ruth smiling. An elegant new island replaced the original island, complete with room for 3 stools where her grandchildren will sit to make home-made pasta every Thanksgiving, and cookies at Christmas time. “Traditions are very important in my family, and making my kitchen work to suit cherished activities with my family was the number one reason this renovation was so desired”, replied Ruth when asked about the island.
A picture perfect new tea station replaced a cluttered unused desk area, creating a wonderful place to prepare hot drinks for sipping any season of the year while overlooking the couple’s wonderfully manicured gardens from the lovely 3 season’s room just off the kitchen. The soft sage island bead panel detail was repeated on the backsplash, replicating the feel of a fine old piece of furniture.
The biggest problem with the laundry room was 3 doors, one from the garage, one from the closet, and one to the hallway. “Scott designed a pocket door, and oh what a dream it is now to bring groceries in from the garage!” exclaims Bud who grew to disdain this task! Doing laundry is now a breeze in this attractive new space that doubles as a wonderful pantry for the kitchen with room to store food items that didn’t have a home in the poorly designed original space.
New Hickory distressed wood flooring was laid both in the kitchen and leading to the hall foyer. Soft gray wood-replicating porcelain was placed in the laundry area, making for an easily cleanable surface for what doubles as a mud room from the garage. Creamy tumbled marble graces an unobtrusive backsplash spilling onto shiny granite counter tops in a rich earthy pattern of fall colors that mimic colors throughout the home. Advance is known details that included custom crafted furniture toe kicks, luxurious crown moldings, and beaded under cabinet moldings. The kitchen is complete with a glass display cabinet showing Ruth’s treasured china tea collection.
Early on, it was initially only their intention of purchasing cabinets for the new design. They were so impressed however with Advance Design’s complete program for budgeting, design, installation and management that it became clear to them both that they wanted Advance to handle the entire project from start to finish. “After seeing the quality work they did, coupled with the in-house team completely dedicated to our satisfaction, it became apparent there was no other choice but to hire them to handle everything. And we’re so glad we did, we have not one regret”, says Bud.
“The attention to detail by the carpentry crew more than satisfied my perfectionist expectations of the finished carpentry,” exclaimed Bud. “Every one of Advance Design’s people we encountered from design through construction was wonderful. We’ve never met a group of people so dedicated to making sure we were happy with every single detail, and every single part of this experience”, said Ruth and Bud.
Designer: Scott Christensen
Photographer: Joe Nowak
 The Kitchen Source
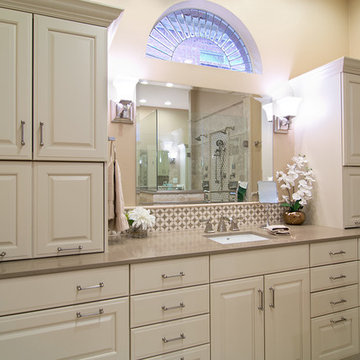
A severely outdated master bath lacked appropriate space and functionality for this active couple. An unused tub took up important floor and traffic space, and storage was missing at each vanity. The new frameless glass shower enclosure created the openness this couple desired, and now they have a Master Bath retreat that meets all their needs.
Photography by Matrix Tours
 Urban Oasis Landscape Design
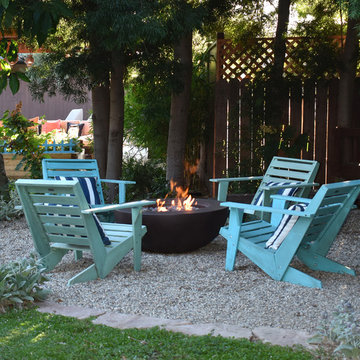
An unused shady corner has become a favorite place to relax. During the day the mature trees shelter one from the sun and at night the fire bowl keeps things warm.
 E_ Designs
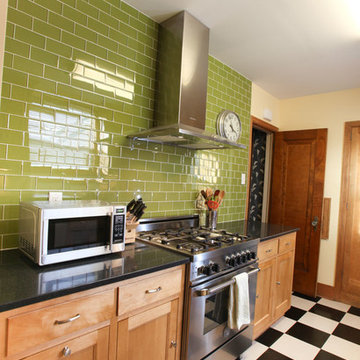
This 1931 South Minneapolis kitchen was in dire need of more storage and function. While preserving the original cabinets and checker board floors, we decided to open up the space to the large unused back entry. New custom cabinetry was designed to match the existing cabinets and all new custom recycled glass countertops were installed. A custom bar table was designed with recycled glass tops for additional eat-in seating. A new Kohler cast-iron sink and Kohler faucet were installed. All new knobs and pulls finished off the cabinetry. White subway tile was installed on the sink wall with dark grout to mimic the checker board floors and a large accent glass wall was designed to highlight the modern stove and appliances. The new design was able to maintain some existing elements while bringing forward the homeowners personal retro flare.
Photography: Hannah Lloyd
 Bethesda Garden Design llc
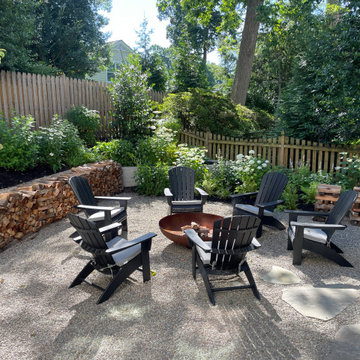
A gathering spot was created by leveling out a previous unusable spot. A patio is made out of crushed bluestone with a path of generous sized irregular stone steppers. Adirondack chairs are centered around a large weathered steel fire bowl, Neatly arranged stacked stone work as a border around two sides of the patio.

 ZeroEnergy Design
This LEED Platinum certified house reflects the homeowner's desire for an exceptionally healthy and comfortable living environment, within a traditional neighborhood.
INFILL SITE. The family, who moved from another area of Wellesley, sought out this property to be within walking distance of the high school and downtown area. An existing structure on the tight lot was removed to make way for the new home. 84% of the construction waste, from both the previous structure and the new home, was diverted from a landfill. ZED designed to preserve the existing mature trees on the perimeter of the property to minimize site impacts, and to maintain the character of the neighborhood as well as privacy on the site.
EXTERIOR EXPRESSION. The street facade of the home relates to the local New England vernacular. The rear uses contemporary language, a nod to the family’s Californian roots, to incorporate a roof deck, solar panels, outdoor living space, and the backyard swimming pool. ZED’s careful planning avoided to the need to face the garage doors towards the street, a common syndrome of a narrow lot.
THOUGHTFUL SPACE. Homes with dual entries can often result in duplicate and unused spaces. In this home, the everyday and formal entry areas are one and the same; the front and garage doors share the entry program of coat closets, mudroom storage with bench for removing your shoes, and a laundry room with generous closets for the children's sporting equipment. The entry area leads directly to the living space, encompassing the kitchen, dining and sitting area areas in an L-shaped open plan arrangement. The kitchen is placed at the south-west corner of the space to allow for a strong connection to the dining, sitting and outdoor living spaces. A fire pit on the deck satisfies the family’s desire for an open flame while a sealed gas fireplace is used indoors - ZED’s preference after omitting gas burning appliances completely from an airtight home. A small study, with a window seat, is conveniently located just off of the living space. A first floor guest bedroom includes an accessible bathroom for aging visitors and can be used as a master suite to accommodate aging in place.
HEALTHY LIVING. The client requested a home that was easy to clean and would provide a respite from seasonal allergies and common contaminants that are found in many indoor spaces. ZED selected easy to clean solid surface flooring throughout, provided ample space for cleaning supplies on each floor, and designed a mechanical system with ventilation that provides a constant supply of fresh outdoor air. ZED selected durable materials, finishes, cabinetry, and casework with low or no volatile organic compounds (VOCs) and no added urea formaldehyde.
YEAR-ROUND COMFORT. The home is super insulated and air-tight, paired with high performance triple-paned windows, to ensure it is draft-free throughout the winter (even when in front of the large windows and doors). ZED designed a right-sized heating and cooling system to pair with the thermally improved building enclosure to ensure year-round comfort. The glazing on the home maximizes passive solar gains, and facilitates cross ventilation and daylighting.
ENERGY EFFICIENT. As one of the most energy efficient houses built to date in Wellesley, the home highlights a practical solution for Massachusetts. First, the building enclosure reduces the largest energy requirement for typical houses (heating). Super-insulation, exceptional air sealing, a thermally broken wall assembly, triple pane windows, and passive solar gain combine for a sizable heating load reduction. Second, within the house only efficient systems consume energy. These include an air source heat pump for heating & cooling, a heat pump hot water heater, LED lighting, energy recovery ventilation, and high efficiency appliances. Lastly, photovoltaics provide renewable energy help offset energy consumption. The result is an 89% reduction in energy use compared to a similar brand new home built to code requirements.
RESILIENT. The home will fare well in extreme weather events. During a winter power outage, heat loss will be very slow due to the super-insulated and airtight envelope– taking multiple days to drop to 60 degrees even with no heat source. An engineered drainage system, paired with careful the detailing of the foundation, will help to keep the finished basement dry. A generator will provide full operation of the all-electric house during a power outage.
OVERALL. The home is a reflection of the family goals and an expression of their values, beautifully enabling health, comfort, safety, resilience, and utility, all while respecting the planet.
ZED - Architect & Mechanical Designer
Bevilacqua Builders Inc - Contractor
Creative Land & Water Engineering - Civil Engineering
Barbara Peterson Landscape - Landscape Design
Nest & Company - Interior Furnishings
Eric Roth Photography - Photography
 The Cousins
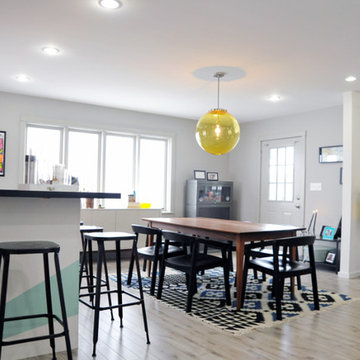
This formerly unused space is now home to a large dining table and copper-topped bar, perfect for hosting large gatherings of family and friends.
Dining room - eclectic dining room idea in New York
Dining room - eclectic dining room idea in New York
 Rue Group, Inc. / Kathryn Rue, Landscape Architect
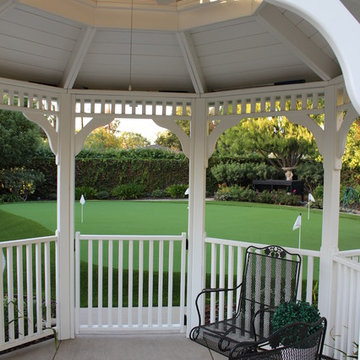
Our client had a large unused lawn area towards the rear of their property that they wanted transformed into an enjoyable destination. Our design solution has now created a putting green that is enjoyed on a regular basis with an elevated gazebo patio with retaining seat walls that create a beautiful focal point in this well established back yard.
 Ridgewood Home Construction
This Sparta family needed more room to spend time together, and an unfinished basement sat unused below them. Ridgewood Home Construction turned that empty space into a full extension of the home built for the whole family.
The finished basement included a bedroom, a full bathroom, a bright living area, and a kitchenette with custom Brighton cabinetry, quartz countertops, a tile backsplash, and island seating. A game room and built-in storage in the family room completed the living space, while custom trim gave the room a finished look throughout. For the family's younger kids, our team turned the space under the stairs into a dedicated craft nook, complete with a chalkboard wall for open-ended play. From framing to final trim, the result is a warm, functional retreat that gives every family member a reason to head downstairs.
 Twisted Rock Terrascape & Design, Inc.
Our client had a very steep rear yard that was virtually unusable, albeit quite large. We were hired to design and build a functional yard utilizing large outcropping boulders to create tiers for family get togethers, planters, and treed areas. The project rounded off with side yard privacy in the form of Columnar Spruce, as well as concrete edging and aggregate bedding for ease of maintenance. What a great project!!
165