
Search results for "Unusable" in Home Design Ideas
 Bath Development Associates
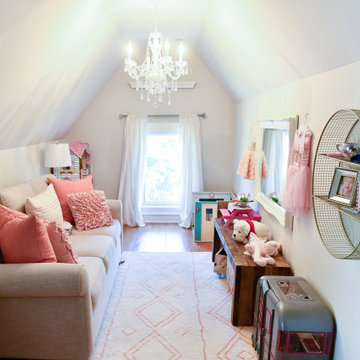
This was originally unused attic space. We built the dormer window so natural light can flow into this kids playroom.
Mid-sized transitional girl medium tone wood floor kids' room photo in Atlanta with white walls
Mid-sized transitional girl medium tone wood floor kids' room photo in Atlanta with white walls
 Deck and Patio Company "Outdoor Living Experts"
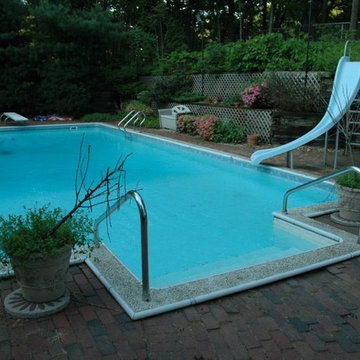
When this Dix Hills family decided to update their 1980”s backyard pool area they called on Deck and Patio. They knew their old wood deck and red brick patios were small and unusable for parties and entertaining. But they couldn’t come up with a complete plan themselves to transform the space.
Before:
“We introduced a unique concept to deal with the large wall behind the pool, and small patio spaces,” says Dave Stockwell, owner of Deck and Patio. “The idea was to remove the wood retaining wall, re-grade the slope and create a large natural waterfall, stream, and woodland garden.”
www.deckandpatio.com
 Rue Group, Inc. / Kathryn Rue, Landscape Architect
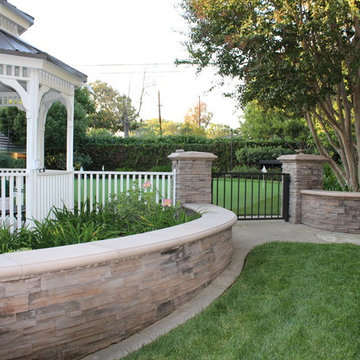
Our client had a large unused lawn area towards the rear of their property that they wanted transformed into an enjoyable destination. Our design solution has now created a putting green that is enjoyed on a regular basis with an elevated gazebo patio with retaining seat walls that create a beautiful focal point in this well established back yard.
Find the right local pro for your project
 Kitchen and Bath Innovations
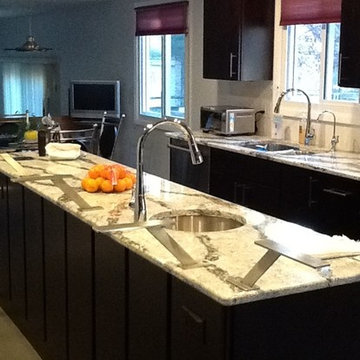
Full Kitchen remodel. Kitchen enlarged by removing wall between existing kitchen and dining room and extending kitchen into the previously unused dining space, therefore providing a great new functional space for cooking and entertaining.
 Designs by Vincenza Interiors, Inc
Designs by Vincenza, Inc.- Sprinkled with New & Merged with some Old.
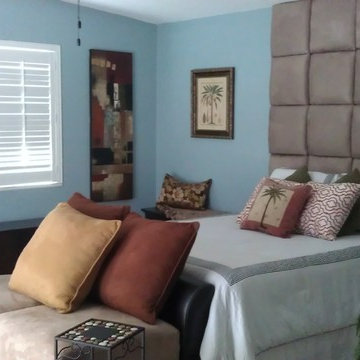
I find it a challenge to work with furniture & accessories that homeowners want to retain in a space. This bedroom transitioned from an unused storage/office space to a comfortable, attractive resting place. Some original stackables were utilized for storage and function, but custom art & headboard was created and executed by designs by Vincenza.
 Swati Goorha Designs

Small space does not equate to compromise on style. This fabulous office we created by playing with the existing architecture. We cut into a deep closet to create a niche. We followed the lines of the roofline to maximize the shelving. This creates a fabulous and functional office in an otherwise unused room.
 Dee Dee Lear
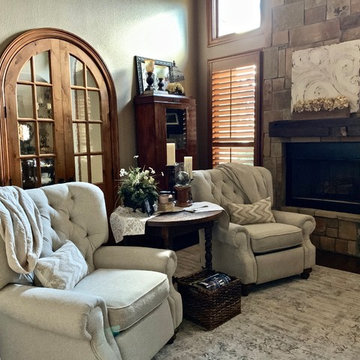
Formerly an unused office/study, this traditional cozy den with touches of "transitional" accents is perfectly balanced to the clients' lifestyle and design tyle . All neutral tones used to keep a cozy feel to this den/TV room for 2. We combined new furniture and accents with treasured antiques. This is room situation just off the master bedroom which makes it an extension of the Master Suite.
 Right Angle Contracting
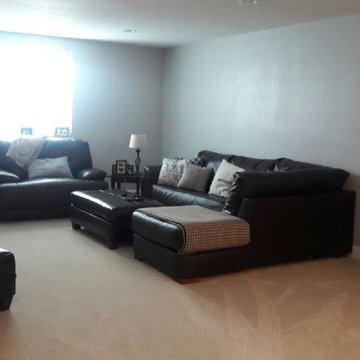
This basement went from an unused space to one of the best areas in the house for entertaining family and friends. We created a large living area complete with a wet bar, a bathroom with shower and a gaming room. All the necessary rooms to host the best football parties, family gatherings or movie nights!
 Todd Whittaker Drywall Inc.
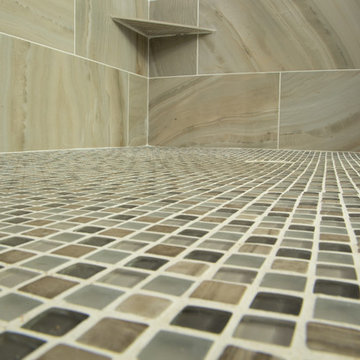
Are you ready to get rid of your unused garden tub in order to expand into the wonderful world of an open spacious walk-in shower?
Shown: 12” x 24” Riverland Brown porcelain tile on the shower walls 54” high with a 12” high border of Arctic Cloud glass tile mosaic, capped with Riverland Brown tile. Includes (2) shampoo niches on the wet wall and a corner foot ledge at 18” high with Arctic Could glass mosaic tile on the shower floor.
Photo: Ed Russell Photography
 Ice Interior Design LLC

When we started this bathroom was so small it was almost impossible to get a picture of it! The shower was a dark little closet, and the vanity was a single sink with almost no storage. Not what you hope for in your owner’s bathroom retreat!
In contrast the guest bathroom was strangely long with lots of unused space. Fortunately, these two bathrooms shared a wall, and we were able to reconfigure both to be fun funky and stylish spaces with just the right amount of storage! We were even able to work a soaker tub into the master bath!
 Alair Homes Plano
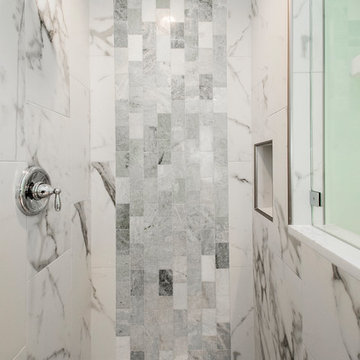
This crisp, bright Master bathroom once had a cultured marble built-in tub, an enclosed shower, an unused seated make up area at the vanity and no door going into the bedroom. We demoed the shower and tub and started over! The Signature Hardware Leith freestanding tub opened up and updated the bathroom immensely. We installed Vicostone Statuario bathroom counter tops and all new Quality cabinets with a cotton paint. We opened up the once enclosed shower by demoing the full wall into a pony wall and installing glass to the upper portion, along with a frameless glass door. Naos Blanco 12"x24" large tile was used for the majority of the shower walls with a feature using 3"x6" Biltmore marble subway tile installed vertically creating a wow factor for this once dark enclosed shower. The shower floor is the same Biltmore tumbled polished tile but 2"x2" square. The existing glass in the three windows behind the tub were changed for a more updated look. We added new lighting, mirrors and polished chrome faucets and hardware that really brighten up the space even more. Design & Construction by Hatfield Builders & Remodelers | Photography by Versatile Imaging
 Decks & Patio Covers

This project created a great outdoor living space that had been previously unusable. This ranch style farm house was in a valley that had a lot of sun and the wind would blow every afternoon. We installed our solar white cover to knock down the heat of the afternoon sun and the wind wall created a great place to peacefully relax and dine. The dogs love it too. Photo by Doug Woodside, Decks and Patio Covers
 Bailey Davol Studio Build

An unused attic has become a light, bright and peaceful living space. A raised dormer allowed for the addition of a living room, bathroom and two bedrooms. This creative family embraced the idea of reusing some of the bones from the house in shelving, barn doors and special finishes.
 CUSTOM CRAFT - Design Build Remodel
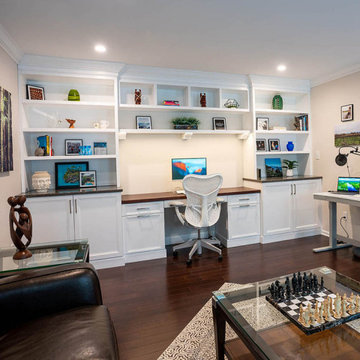
This North Wales family of five needed a quiet, private, and organized office space but didn’t want to change their home’s footprint. Their largely unused living room proved the perfect spot. Its transformation into a home office makes the home much more functional.
 Edgewater Design Group
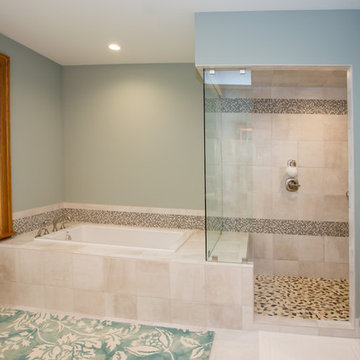
Our clients already had a cottage on Torch Lake that they loved to visit. It was a 1960s ranch that worked just fine for their needs. However, the lower level walkout became entirely unusable due to water issues. After purchasing the lot next door, they hired us to design a new cottage. Our first task was to situate the home in the center of the two parcels to maximize the view of the lake while also accommodating a yard area. Our second task was to take particular care to divert any future water issues. We took necessary precautions with design specifications to water proof properly, establish foundation and landscape drain tiles / stones, set the proper elevation of the home per ground water height and direct the water flow around the home from natural grade / drive. Our final task was to make appealing, comfortable, living spaces with future planning at the forefront. An example of this planning is placing a master suite on both the main level and the upper level. The ultimate goal of this home is for it to one day be at least a 3/4 of the year home and designed to be a multi-generational heirloom.
- Jacqueline Southby Photography
 Bath, Kitchen and Tile Center
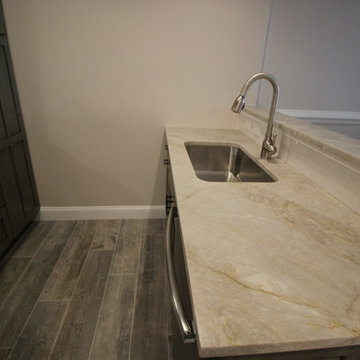
The confined kitchen and unused hall closet were too restricting, so walls were removed to open the space. Recessed and undercounter lighting were replaced with LED fixtures. Wood-look tile floor compliments the custom finish on the cabinets, and leathered quartzite provides a subtle contrast to the dark cabinets.
Yorktowne Salinger Maple Appoloosa cabinets. Berenson decorative hardware. Renoir Leathered Quartzite with standard ease edge. Stainless steel undermount sink. Danze D457015SS Melrose Stainless steel pull-down faucet. Adex white 3x6 subway tile with Mapei Avalanche grout.
 Kitchens by Good Guys
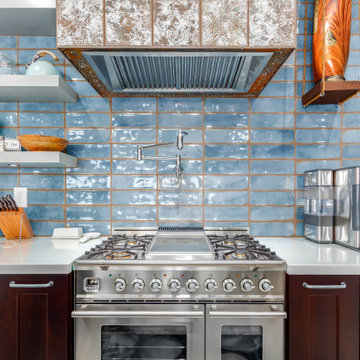
Before, the kitchen was clustered into one corner and wasted a lot of space. We re-arranged everything to create this more linear layout, creating significantly more storage and a much more functional layout. We removed all the travertine flooring throughout the entrance and in the kitchen and installed new porcelain tile flooring that matched the new color palette.
As artists themselves, our clients brought in very creative, hand selected pieces and incorporated their love for flying by adding airplane elements into the design that you see throughout.
For the cabinetry, they selected an espresso color for the perimeter that goes all the way to the 10' high ceilings along with marble quartz countertops. We incorporated lift up appliance garage systems, utensil pull outs, roll out shelving and pull out trash for ease of use and organization. The 12' island has grey painted cabinetry with tons of storage, seating and tying back in the espresso cabinetry with the legs and decorative island end cap along with "chicken feeder" pendants they created. The range wall is the biggest focal point with the accent tile our clients found that is meant to duplicate the look of vintage metal pressed ceilings, along with a gorgeous Italian range, pot filler and fun blue accent tile.
When re-arranging the kitchen and removing walls, we added a custom stained French door that allows them to close off the other living areas on that side of the house. There was this unused space in that corner, that now became a fun coffee bar station with stained turquoise cabinetry, butcher block counter for added warmth and the fun accent tile backsplash our clients found. We white-washed the fireplace to have it blend more in with the new color palette and our clients re-incorporated their wood feature wall that was in a previous home and each piece was hand selected.
Everything came together in such a fun, creative way that really shows their personality and character.
 Barron Designs

This basement was completely renovated to add dimension and light in. This customer used our Hand Hewn Faux Wood Beams in the finish Cinnamon to complete this design. He said this about the project, "We turned an unused basement into a family game room. The faux beams provided a sense of maturity and tradition, matched with the youthfulness of gaming tables."
Submitted to us by DuVal Designs LLC.
 Wise Design & Remodel LLC
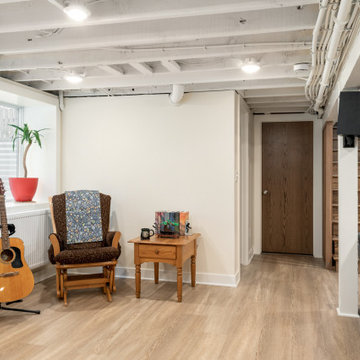
This Jefferson Avenue basement remodel strikes the perfect balance between comfort and utility. A once-unused lower level is now a warm, welcoming space that includes a media lounge, light-filled sitting area, full bathroom, and custom wet bar. The bar features natural maple cabinetry, a bold glass tile backsplash, and hidden storage designed for everyday ease. Wide-plank flooring and soft blue walls create cohesion, while the open ceiling—painted for a clean, modern-industrial look—adds visual height. Every design detail was chosen to make this space feel bright, connected, and ready for daily living or casual entertaining.
 Capital Kitchen & Bath
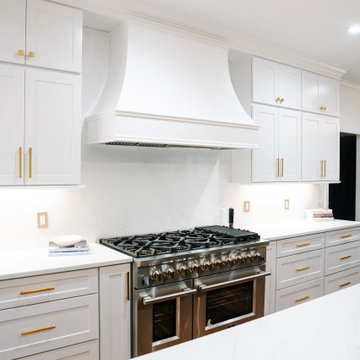
This kitchen remodel is the definition of elevated everyday living, where clean lines, warm textures, and intentional function come together in a space designed to truly perform.
The quartz countertops & full height backsplash give the entire kitchen a clean, luminous feel while providing durable, low-maintenance performance for real everyday living.
A large statement island was created by expanding the kitchen footprint and eliminating the unused formal dining room. The island adds generous prep space, comfortable seating, and the perfect gathering spot for morning coffee or evening entertaining.
Tucked seamlessly into the cabinetry is a hidden walk-in pantry with wet bar & storage galore, keeping the kitchen's visual lines beautifully uncluttered.
And for effortless hosting, a dedicated beverage station- in the kitchen- featuring an ice maker and refrigerator creates a functional mini-hub for drinks, snacks, and celebrations.
Modern. Functional. Timeless. This is more than a kitchen remodel, it’s a space designed to make daily life feel beautiful and effortless.
167