
Search results for "Unusual" in Home Design Ideas

 Allison Lind Interiors
Regan Wood, www.reganwood.com
Example of a transitional medium tone wood floor dining room design in Seattle with gray walls
Example of a transitional medium tone wood floor dining room design in Seattle with gray walls

 Hillarys
Trendy enclosed carpeted living room photo with gray walls, a standard fireplace and a stone fireplace

 Jeanne Racioppi Designs
Brian Vandenbrink
Mid-sized elegant living room photo in Boston with a standard fireplace and a stone fireplace
Mid-sized elegant living room photo in Boston with a standard fireplace and a stone fireplace
Find the right local pro for your project

 WilliamAndrewsArchitects
Large elegant beige two-story mixed siding house exterior photo with a hip roof and a shingle roof

 Hillside Nurseries
A sizable rustic fieldstone patio was created around a native grove of aspen. There is actually 2 patio space here divided from the grove. Large stone piers create some architectural interest but also have a hammock anchored to them. The dappled light provided by the Aspen trees makes for a pleasant cool place to lounge about during the mid summer season. Large dwarf unusual conifers, hydrangea and perennials soften the stone work.
Marc D. Depoto (Hillside Nurseries Inc.)
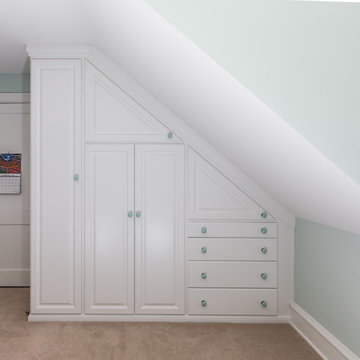

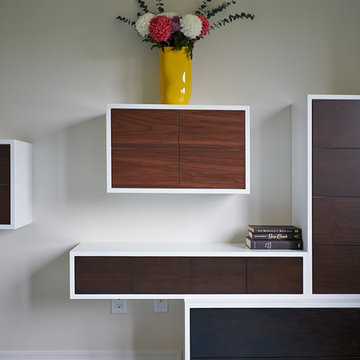


 Cooper Interiors
Sunroom - traditional brick floor and red floor sunroom idea in New York with a standard ceiling


 Rinfret, Ltd.
Inspiration for a mid-sized timeless wooden curved metal railing staircase remodel in New York with painted risers

 Andrew Roby General Contractor
Custom laundry makes great use of an unusual space, fitting in all of the necessities and ample storage space.
For more info, call us at 844.770.ROBY or visit us online at www.AndrewRoby.com.

 Michael Del Piero Good Design
This Guest Bedroom / Bathroom found inspiration in white! by repainting the existing brown paneling with glossy white we created a fresh and airy space. Unusually scaled twin beds, float in the center of the room allowing a unique spot for conversation as well as sleeping. Dramatic light fixtures, textural sisal and art complete the simple yet interesting space. Photographer-Janet Mesic Mackie

 Geobarns LLC
This mountaintop site, the location for a proposed garage and shop would, from its second story, offer a million dollar view of the expansive valley below. This unusual building takes this opportunity to the max. The building’s first level provides various spaces for shops garage bays, and storage. Cantilevered roofs off each side shelter additional work space, and transition visitors to the apartment entry. Arriving upstairs, the visitor enters between private bed-bath spaces on the uphill side, and a generous open kitchen and living area focused on the view. An unusual cantilevered covered porch provides outdoor dining space, and allows the apartment’s living space to extend beyond the garage doors below. A library ladder serves a mini-loft third level. The flexible interior arrangement allows guests to entertain from the kitchen, or to find a private nook in the living area, while maintaining a visual link to what makes this place special.

Example of a mid-sized transitional dark wood floor and brown floor powder room design in Detroit with open cabinets, a one-piece toilet, yellow walls and a console sink

 Seldin Design Studios
Inspiration for a small eclectic master white tile and subway tile corner shower remodel in San Francisco with an integrated sink, white cabinets, a two-piece toilet and white walls

 Alison Kandler Interior Design
Mark Lohman
Large country medium tone wood floor kitchen photo in Los Angeles with a farmhouse sink, shaker cabinets, quartz countertops, white backsplash, brick backsplash, an island and white cabinets
Large country medium tone wood floor kitchen photo in Los Angeles with a farmhouse sink, shaker cabinets, quartz countertops, white backsplash, brick backsplash, an island and white cabinets


 Arciform
An unusual lighting fixture adds drama to this warm and sophisticated space. Kitchen design by Kristyn Bester. Interiors by Barbara Sumner. Photo by Greg Kozawa

 Weidinger Floor Covering, Inc.
www.myjarvisdesign.com
Large elegant porcelain tile and beige floor foyer photo in Jacksonville with beige walls and a glass front door
Large elegant porcelain tile and beige floor foyer photo in Jacksonville with beige walls and a glass front door
129