
Search results for "Up to da" in Home Design Ideas

 Thompson Raissis Architects
Inspiration for a large timeless master medium tone wood floor and brown floor bedroom remodel in New York with yellow walls, a standard fireplace and a stone fireplace

 Artistic Kitchen Design - Los Altos Builders
Amazing texture and contrast stand out in this stylish design with the creative backsplash made from left-over counter top stone. (Lapitec, Bianco Polare)
Set off with a touch of organic warmth, the Pedini Thermostructured veneer cabinets in Grey Fir include the flip-up "trave" wall unit above. With an adjustable opening and ample storage space, it can easily accommodate an integrated vent hood such as the Miele 36" DA 3490 shown here.

 PJ BUILDERS
Inspiration for a large contemporary glass l-shaped open and metal railing staircase remodel in Salt Lake City
Find the right local pro for your project

Trendy dark wood floor kitchen photo in Chicago with flat-panel cabinets, white cabinets, stone slab backsplash, an undermount sink, gray backsplash and a peninsula

 Thomas Fragnoli Construction
Benjamin Beschneider
Living room - small contemporary formal and open concept living room idea in Seattle with a ribbon fireplace and no tv
Living room - small contemporary formal and open concept living room idea in Seattle with a ribbon fireplace and no tv
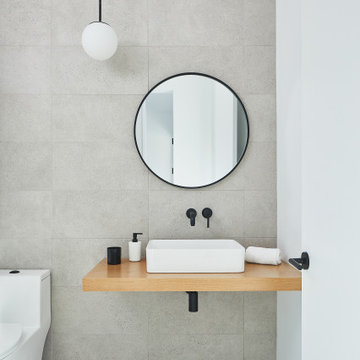


 R|House Design Build
Home theater - mid-sized transitional open concept carpeted and beige floor home theater idea in Minneapolis with gray walls and a wall-mounted tv

Sponsored
Sunbury, OH

J.Holderby - Renovations
Franklin County's Leading General Contractors - 2X Best of Houzz!

 Clutter Pro, Inc.
A fold-out ironing board pivots into seven convenient positions for quick touch-ups before you head out, then disappears behind a drawer when not in use.
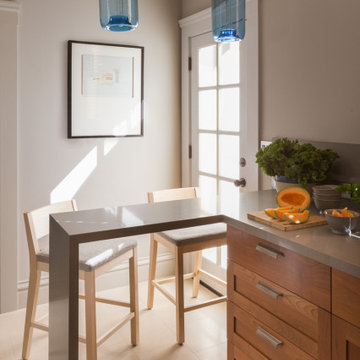
 Kimball Starr Interior Design
I relocated the cabinets, pushed back the wall and opened up the space with a glass-panel French door. With the newly-added seating, your girlfriends can soak up the sun and chat while you whip up some appetizers.

 Wyatt Poindexter
Inspiration for a mediterranean dark wood floor family room remodel in Oklahoma City with beige walls, a standard fireplace, a stone fireplace and a wall-mounted tv

 Dura Supreme Cabinetry
This modern farmhouse kitchen features a beautiful combination of Navy Blue painted and gray stained Hickory cabinets that’s sure to be an eye-catcher. The elegant “Morel” stain blends and harmonizes the natural Hickory wood grain while emphasizing the grain with a subtle gray tone that beautifully coordinated with the cool, deep blue paint.
The “Gale Force” SW 7605 blue paint from Sherwin-Williams is a stunning deep blue paint color that is sophisticated, fun, and creative. It’s a stunning statement-making color that’s sure to be a classic for years to come and represents the latest in color trends. It’s no surprise this beautiful navy blue has been a part of Dura Supreme’s Curated Color Collection for several years, making the top 6 colors for 2017 through 2020.
Beyond the beautiful exterior, there is so much well-thought-out storage and function behind each and every cabinet door. The two beautiful blue countertop towers that frame the modern wood hood and cooktop are two intricately designed larder cabinets built to meet the homeowner’s exact needs.
The larder cabinet on the left is designed as a beverage center with apothecary drawers designed for housing beverage stir sticks, sugar packets, creamers, and other misc. coffee and home bar supplies. A wine glass rack and shelves provides optimal storage for a full collection of glassware while a power supply in the back helps power coffee & espresso (machines, blenders, grinders and other small appliances that could be used for daily beverage creations. The roll-out shelf makes it easier to fill clean and operate each appliance while also making it easy to put away. Pocket doors tuck out of the way and into the cabinet so you can easily leave open for your household or guests to access, but easily shut the cabinet doors and conceal when you’re ready to tidy up.
Beneath the beverage center larder is a drawer designed with 2 layers of multi-tasking storage for utensils and additional beverage supplies storage with space for tea packets, and a full drawer of K-Cup storage. The cabinet below uses powered roll-out shelves to create the perfect breakfast center with power for a toaster and divided storage to organize all the daily fixings and pantry items the household needs for their morning routine.
On the right, the second larder is the ultimate hub and center for the homeowner’s baking tasks. A wide roll-out shelf helps store heavy small appliances like a KitchenAid Mixer while making them easy to use, clean, and put away. Shelves and a set of apothecary drawers help house an assortment of baking tools, ingredients, mixing bowls and cookbooks. Beneath the counter a drawer and a set of roll-out shelves in various heights provides more easy access storage for pantry items, misc. baking accessories, rolling pins, mixing bowls, and more.
The kitchen island provides a large worktop, seating for 3-4 guests, and even more storage! The back of the island includes an appliance lift cabinet used for a sewing machine for the homeowner’s beloved hobby, a deep drawer built for organizing a full collection of dishware, a waste recycling bin, and more!
All and all this kitchen is as functional as it is beautiful!
Request a FREE Dura Supreme Brochure Packet:
http://www.durasupreme.com/request-brochure

 Jerry & Rachel Hsieh
www.valriolo.com VAL RIOLO
Enclosed dining room - transitional light wood floor enclosed dining room idea in Los Angeles with multicolored walls and no fireplace
Enclosed dining room - transitional light wood floor enclosed dining room idea in Los Angeles with multicolored walls and no fireplace



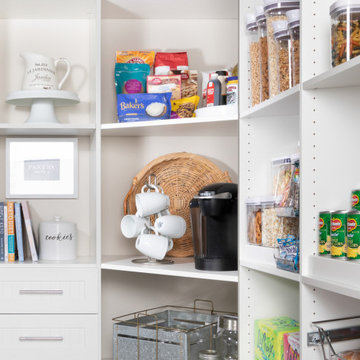
 Inspired Closets Arizona
#TipTuesday: Empty your entire pantry and thoroughly clean it before you begin the organization process. Check expiration dates and toss anything that's past its prime or no longer in use. This will free up space in your pantry and help things stay organized longer.
Consult with one of our designers for more helpful tips and schedule a FREE design consultation today.
Phoenix | Prescott | Flagstaff | Cottonwood | Tucson
https://linktr.ee/ICAZ

 Innovative Design Build
Anastasia Alkema
Dining room - transitional beige floor dining room idea in Atlanta with beige walls
Dining room - transitional beige floor dining room idea in Atlanta with beige walls
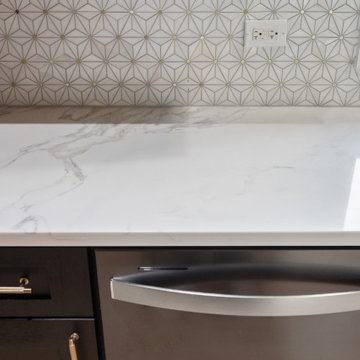
 4Ever Remodeling
Material highlight showing the refined finish of Da Vinci Gold quartz. Featuring a luminous bright white background interspersed with organic, soft gold and grey veining, this quartz surface offers the elegance of natural marble with non-porous durability. It sits atop Forevermark Blaze Black Shaker cabinets accented with textured brass hardware, providing a clean edge transition against the stainless steel dishwasher and the geometric MSI tile backsplash.

 Terrie Koles Design, llc
Inspiration for a contemporary l-shaped dark wood floor kitchen remodel in New York with brown cabinets, flat-panel cabinets, an island, brown backsplash, glass sheet backsplash and stainless steel appliances

Sponsored
Sunbury, OH
J.Holderby - Renovations
Franklin County's Leading General Contractors - 2X Best of Houzz!

 Meredith Marlow Interiors
Bedroom - contemporary master dark wood floor and brown floor bedroom idea in Miami with gray walls

 ToadnWillow
Laura Mettler
Inspiration for a large rustic wooden and open concept l-shaped light wood floor and brown floor family room remodel with wooden risers, beige walls, no fireplace and a media wall
Inspiration for a large rustic wooden and open concept l-shaped light wood floor and brown floor family room remodel with wooden risers, beige walls, no fireplace and a media wall

 Francois Collective
Corner shower - contemporary master beige floor corner shower idea in Los Angeles with medium tone wood cabinets, an undermount tub, beige walls, an undermount sink, a hinged shower door and white countertops
93