
Search results for "Upper level deck" in Home Design Ideas

 Island Architects
Luxury Kitchen with a Farmhouse Sink, Traditional Windows, and a Light Hardwood Ceiling
Mid-sized elegant u-shaped medium tone wood floor eat-in kitchen photo in New York with a farmhouse sink, shaker cabinets, white cabinets, white backsplash, an island, marble countertops, ceramic backsplash and stainless steel appliances
Mid-sized elegant u-shaped medium tone wood floor eat-in kitchen photo in New York with a farmhouse sink, shaker cabinets, white cabinets, white backsplash, an island, marble countertops, ceramic backsplash and stainless steel appliances
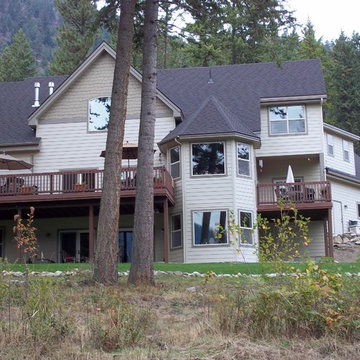
 Plan House, LLC
Imagine the vacation resort atmosphere of this lake community. Even the lower level has a million-dollar view. Enjoy sunning yourself in the backyard enjoying cold drinks overlooking the premier lake in North Idaho.


Find the right local pro for your project

 Decks by Kiefer LLC
Example of a huge trendy backyard deck design in New York with a fire pit and no cover

 Highline: Design & Build
Example of a small transitional side yard deck design in Denver with a pergola

 Stillwater Architecture L.L.C.
Gibeon Photography
Inspiration for a large rustic deck remodel with no cover
Inspiration for a large rustic deck remodel with no cover

 BERG DESIGN ARCHITECTURE
Large trendy concrete floor and gray floor great room photo in New York with beige walls

Sponsored
Columbus, OH

Hope Restoration & General Contracting
Columbus Design-Build, Kitchen & Bath Remodeling, Historic Renovations
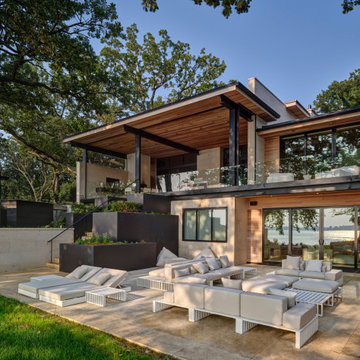


 Kevin Dakan Architect
Francis Dzikowski
Deck - mid-sized transitional rooftop rooftop deck idea in New York with no cover
Deck - mid-sized transitional rooftop rooftop deck idea in New York with no cover
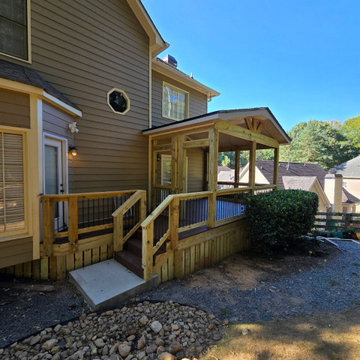
 North Georgia Elite Decks
Covered Trex Deck with Concrete Entry Pad
This project features a custom-built Trex deck with a covered porch extension that blends perfectly with the home’s architecture. The low-maintenance Trex decking provides long-lasting durability and a clean, modern look. The covered porch offers year-round outdoor enjoyment, complete with sturdy framing, detailed trim work, and railing with black aluminum balusters for added contrast and style.
A concrete pad at the base of the stairs provides a solid, level entry point, connecting the deck seamlessly to the yard. The structure sits on pressure-treated framing with skirt boards enclosing the base for a finished appearance. Natural rock landscaping enhances drainage and complements the design.
This build combines strength, style, and function, creating a beautiful transition from indoor to outdoor living.

 American Deck and Patio
Craig Westerman
Deck - large traditional backyard deck idea in Baltimore with a fire pit and a roof extension
Deck - large traditional backyard deck idea in Baltimore with a fire pit and a roof extension

 Denise Stringer Interior Design
Inspiration for a huge mediterranean beige three-story stucco landscaping in Atlanta with no cover and a gambrel roof.

 Chadsworth Columns
Chadsworth provided (16) - 16" x 9' PolyStone® composite columns for this residence in Greenwich, Connecticut.
Photos Courtesy of: Mr. Foster Lyons (Coastal Point Development, LLC)

Sponsored
Columbus, OH
Hope Restoration & General Contracting
Columbus Design-Build, Kitchen & Bath Remodeling, Historic Renovations

 Iron Maverick Inc
3 story galvanized spiral stair
Inspiration for an industrial staircase remodel in San Francisco
Inspiration for an industrial staircase remodel in San Francisco


 Living Gardens Landscape Design
Succulent wall
Photo of a small contemporary backyard landscaping in Orange County.
Photo of a small contemporary backyard landscaping in Orange County.

 All Pro Improvements Inc
This newly constructed treated wood deck with Deckorators type balusters allows full view both onto and off of the deck! Closed riser steps assures safety for years to come!
Sponsored
Columbus, OH

Trish Takacs Design
Award Winning & Highly Skilled Kitchen & Bath Designer in Columbus

 Amy Storm & Company
Joe Kwon Photography
Classic stone front porch idea in Chicago with a roof extension
Classic stone front porch idea in Chicago with a roof extension

 Jim Schmid Photography
This is an example of a traditional front porch design in Charlotte.
This is an example of a traditional front porch design in Charlotte.

 Rocky Mountain Homes/Rocky Mountain Log Homes
Kibo Group of Missoula provided architectural services part of the Rocky Mountain Home Family, Shannon Callaghan Interior Design of Missoula provided extensive consultative services during the project. The beautiful rustic lighting, and exposed timbers with the round log posts really brings this kitchen to life.
180